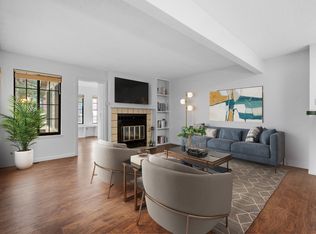
Hello from Cedar Pointe! I’m not just any condo—I’m the bright, open, and move-in-ready gem you’ve been looking for! Located on the third floor, I’m an end-unit with tons of natural light and a prime spot in SE Denver’s vibrant Glendale neighborhood. You’ll love my location in the Cherry Creek School District, assigned to Cherry Creek High School—one of the best in the area! Being on the top floor means no noisy neighbors above, just peaceful living with extra windows to let the sunshine in. I’m FHA approved, making financing a breeze. Plus, my HOA is just $244/month. The special assessment is paid in full, and I’ve just been freshly painted inside. I might need a few updates, but that’s why I’m priced the lowest in the entire complex! Think of me as a blank canvas—perfect for investing, remodeling, or renting out. Inside, you’ll find 2 spacious bedrooms and 1 full bath. One of my bedrooms features elegant French doors—perfect as a home office or flexible guest space. My open floor plan feels even more spacious thanks to vaulted ceilings and skylights. Cozy up to the wood-burning fireplace or enjoy your morning coffee on my private balcony. I’m all about low maintenance, with no carpet—just durable LVP flooring throughout. Plus, I come with an in-unit laundry with a high-efficiency Bosch stackable washer and dryer. My furnace is about 5-6 years old, and my water heater was replaced just 2 years ago—giving you peace of mind on major systems. Your assigned parking spot is conveniently located right next to the stairway, so no long walks with groceries! I’m pet-friendly too, perfect for your furry companions. You’ll love living here, just minutes from Cherry Creek North, Infinity Park, bike paths, gyms, shops, and great dining spots. Whether you’re a first-time buyer, downsizer, or investor, I’m ready to welcome you. Don’t miss out on this rare opportunity—schedule a private tour today and make me yours!
Sold for $273,000
$273,000
980 S Dahlia Street #F, Denver, CO 80246
2beds
614sqft
Condominium
Built in 1982
-- sqft lot
$263,000 Zestimate®
$445/sqft
$1,534 Estimated rent
Home value
$263,000
$245,000 - $281,000
$1,534/mo
Zestimate® history
Owner options
List your home for rent
$1,534/mo
Rent Zestimate®
Find your next renter with Zillow Rental Manager. Plus, with online applications, you can quickly screen prospective tenants – for free.
$1,534/mo
Rent Zestimate®
Refinance and save
$1,865/mo
Est. payment
Refinancing to a lower rate could help reduce your monthly payments and save thousands over the life of the loan.
$1,865/mo
Est. payment
Explore your selling options
Work with a Zillow partner agent
Leverage their expertise and Zillow's premium Showcase listings to get your home seen by more buyers.
Get startedList with your own agent
Get your home in front of millions of buyers by listing it on Zillow.
Learn how to do itSell it yourself
Take full control of how buyers see your home on Zillow by listing For Sale by Owner (FSBO).
List your homeWhat's special
Private balconyVaulted ceilingsIn-unit laundrySpacious bedroomsTop floorOpen floor planTons of natural light
Zillow last checked:
Listing updated:
Listed by:
Tamila Aspen 720-975-6206,
Equity Colorado Real Estate
Bought with:
Eric Breckenridge, 100081709
Start Real Estate
Source: REcolorado as distributed by MLS GRID,MLS#: 7529820
Facts & features
Interior
Bedrooms & bathrooms
- Bedrooms: 2
- Bathrooms: 1
- Full bathrooms: 1
- Main level bathrooms: 1
- Main level bedrooms: 2
Bedroom
- Level: Main
Bedroom
- Description: Can Be Used As Office
- Level: Main
Bathroom
- Level: Main
Laundry
- Level: Main
Living room
- Level: Main
Heating
- Forced Air
Cooling
- Central Air
Appliances
- Included: Dishwasher, Disposal, Dryer, Microwave, Oven, Range, Refrigerator, Washer
Features
- Windows: Skylight(s)
- Has basement: No
- Number of fireplaces: 1
- Fireplace features: Wood Burning
- Common walls with other units/homes: End Unit
Interior area
- Total structure area: 614
- Total interior livable area: 614 sqft
- Finished area above ground: 614
Property
Parking
- Total spaces: 1
- Details: Reserved Spaces: 1
Features
- Levels: One
- Stories: 1
- Exterior features: Balcony
Lot
- Size: 436 Square Feet
Details
- Parcel number: 032341947
- Special conditions: Standard
Construction
Type & style
- Home type: Condo
- Property subtype: Condominium
- Attached to another structure: Yes
Materials
- Concrete, Wood Siding
- Foundation: Concrete Perimeter
Condition
- Year built: 1982
Utilities & green energy
- Sewer: Public Sewer
- Water: Public
Community & HOA
Community
- Subdivision: Cedar Pointe Condos Ph II-III-Iv-V-Vi & VII
HOA
- Has HOA: Yes
- Services included: Reserve Fund, Insurance, Maintenance Grounds, Sewer, Snow Removal, Trash, Water
- HOA fee: $244 monthly
- HOA name: Cedar Pointe
- HOA phone: 303-369-1800
Location
- Region: Denver
Financial & listing details
- Price per square foot: $445/sqft
- Tax assessed value: $318,400
- Annual tax amount: $1,716
- Date on market: 5/17/2025
- Listing terms: Cash,Conventional,FHA,USDA Loan,VA Loan
- Exclusions: None
- Ownership: Individual
Price history
| Date | Event | Price |
|---|---|---|
| 6/30/2025 | Sold | $273,000-0.7%$445/sqft |
Source:  REcolorado as distributed by MLS GRID #7529820 Report a problem REcolorado as distributed by MLS GRID #7529820 Report a problem | ||
| 5/23/2025 | Pending sale | $275,000$448/sqft |
Source: REcolorado as distributed by MLS GRID #7529820 Report a problem | ||
| 5/17/2025 | Listed for sale | $275,000+10%$448/sqft |
Source: REcolorado as distributed by MLS GRID #7529820 Report a problem | ||
| 8/22/2023 | Listing removed | -- |
Source: Zillow Rentals Report a problem | ||
| 8/17/2023 | Listed for rent | $1,650+24.5%$3/sqft |
Source: Zillow Rentals Report a problem | ||
| 11/2/2021 | Sold | $250,000-3.5%$407/sqft |
Source: Public Record Report a problem | ||
| 10/6/2021 | Pending sale | $259,000$422/sqft |
Source:  RE/MAX International #4219484 Report a problem RE/MAX International #4219484 Report a problem | ||
| 10/2/2021 | Price change | $259,000-1.6%$422/sqft |
Source: RE/MAX International #4219484 Report a problem | ||
| 8/28/2021 | Listed for sale | $263,300+106.5%$429/sqft |
Source: RE/MAX International #4219484 Report a problem | ||
| 10/27/2018 | Listing removed | $1,325$2/sqft |
Source: Bunnell Real Estate Services, LLC Report a problem | ||
| 10/12/2018 | Listed for rent | $1,325$2/sqft |
Source: Bunnell Real Estate Services, LLC Report a problem | ||
| 3/20/2014 | Sold | $127,500$208/sqft |
Source: Public Record Report a problem | ||
| 2/11/2014 | Pending sale | $127,500$208/sqft |
Source: Coldwell Banker Residential Brokerage - Devonshire #3062599 Report a problem | ||
| 1/31/2014 | Listed for sale | $127,500+19.2%$208/sqft |
Source: Coldwell Banker Residential Brokerage - Devonshire #3062599 Report a problem | ||
| 9/15/2000 | Sold | $107,000+105.8%$174/sqft |
Source: Public Record Report a problem | ||
| 11/8/1996 | Sold | $52,000$85/sqft |
Source: Public Record Report a problem | ||
Public tax history
| Year | Property taxes | Tax assessment |
|---|---|---|
| 2025 | $1,716 +13.4% | $19,900 +11.6% |
| 2024 | $1,513 -1.7% | $17,836 -17.9% |
| 2023 | $1,539 -0.8% | $21,729 +25.7% |
| 2022 | $1,551 | $17,284 -2.8% |
| 2021 | -- | $17,782 +13.7% |
| 2020 | $1,380 +33.7% | $15,644 |
| 2019 | $1,032 | $15,644 +35.9% |
| 2018 | $1,032 +1.2% | $11,513 |
| 2017 | $1,020 | $11,513 +11% |
| 2016 | -- | $10,372 |
| 2015 | -- | $10,372 +51% |
| 2014 | $931 +38.6% | $6,869 -25.4% |
| 2013 | $672 | $9,210 |
| 2012 | -- | $9,210 |
| 2011 | $769 +2.3% | $9,210 +8.5% |
| 2010 | $752 -5.9% | $8,490 |
| 2009 | $799 | $8,490 -5.2% |
| 2008 | -- | $8,955 |
| 2007 | -- | $8,955 -2.7% |
| 2006 | -- | $9,202 |
| 2005 | -- | $9,202 +8.8% |
| 2002 | $623 +31.7% | $8,460 +41.9% |
| 2001 | $473 | $5,960 |
Find assessor info on the county website
Neighborhood: 80246
Nearby homes
- $250,5002 bd1 ba614 sqft980 S Dahlia St UNIT C, Denver, CO 80246Off Market
- $299,7002 bd1 ba745 sqft980 S Dahlia St UNIT D, Denver, CO 80246Off Market
- $331,4002 bd2 ba1k sqft980 S Dahlia St UNIT B, Denver, CO 80246Off Market
- $--2 bd1 ba745 sqft980 S Dahlia St, Denver, CO 80246Off Market
- $301,2002 bd1 ba745 sqft980 S Dahlia St UNIT A, Denver, CO 80246Off Market
- $346,4002 bd2 ba1k sqft980 S Dahlia St UNIT E, Denver, CO 80246Off Market
- $250,5002 bd1 ba614 sqft970 S Dahlia St UNIT F, Denver, CO 80246Sold
- $288,6002 bd1 ba670 sqft4826 E Kentucky Ave UNIT C, Denver, CO 80246Off Market
Nearby schools
GreatSchools rating
- 4/10Holly Hills Elementary SchoolGrades: PK-5Distance: 2.5 mi
- 8/10West Middle SchoolGrades: 6-8Distance: 5.3 mi
- 9/10Cherry Creek High SchoolGrades: 9-12Distance: 5.5 mi
Schools provided by the listing agent
- Elementary: Holly Hills
- Middle: West
- High: Cherry Creek
- District: Cherry Creek 5
Source: REcolorado as distributed by MLS GRID. This data may not be complete. We recommend contacting the local school district to confirm school assignments for this home.
Get a cash offer in 3 minutes
Find out how much your home could sell for in as little as 3 minutes with a no-obligation cash offer.
Estimated market value
$263,000
Get a cash offer in 3 minutes
Find out how much your home could sell for in as little as 3 minutes with a no-obligation cash offer.
Estimated market value
$263,000
- Colorado
- Arapahoe County
- Glendale
- 80246
- 980 S Dahlia Street Unit F
Nearby cities
Nearby zip codes
Other Glendale Topics
