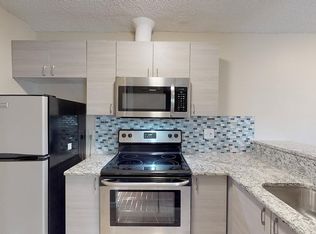
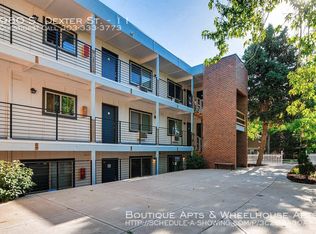
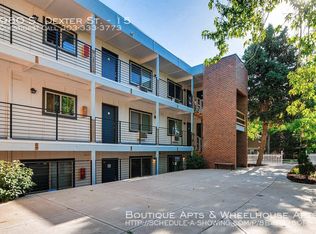
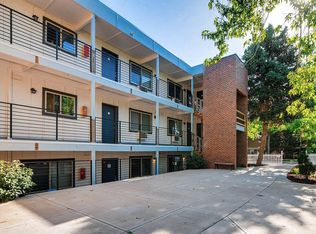
Apex 980 is a 30-unit multifamily community across two adjoining parcels at 980 and the vacant 970 S. Dexter Street, both zoned MX-8 with potential for development. The seller offers the parcels and existing building as a single opportunity. Built in 1974 and improved with ongoing updates over the course of ownership, the property is distinguished by a furnished and flexible-term leasing model. Roughly two-thirds of units include furniture, utilities, and/or parking bundled into base rent, which has allowed ownership to achieve premium in-place rents relative to a traditional unfurnished workforce product. The property serves a resilient tenant base of relocating professionals, traveling workers, and mid-term renters. Current signed rent roll ($35,248/month base rent) has climbed steadily through 2026 (from $28,123/month in January), reflecting in-place mark-to-market upside progressively captured through re-leasing. Unified two-parcel assemblage provides dedicated parking/site infrastructure on the 970 parcel and clean ownership history, uncommon for a 30-unit asset in this location. Beyond its in-place income, Apex 980's assemblage offers a buyer potential optionality on the 970 S. Dexter parcel, which today provides surface parking and site infrastructure rather than income-producing improvements. In 2024, the City and County of Denver adopted a proactive rezoning. That rezoning introduced a series of Suburban Mixed Use zone districts along major corridors, and Denver's citywide parking reform has also eliminated minimum off-street parking requirements in many mixed-use districts.
For sale
$4,500,000
980 S Dexter St, Denver, CO 80246
1beds
2baths
19,262sqft
Multi Family
Built in 1974
-- sqft lot
$-- Zestimate®
$234/sqft
$-- HOA
What's special
- 10 days
- 169
- 7
Likely to sell faster than
Zillow last checked:
Listing updated:
Listed by:
Andy Hawk 303-641-0695,
Folsom & Co. Real Estate,
Clint Folsom 303-499-9944,
Folsom & Co. Real Estate
Source: IRES as distributed by MLS GRID,MLS#: 1070446
Facts & features
Interior
Bedrooms & bathrooms
- Bedrooms: 1
- Bathrooms: 2
Heating
- Hot Water, Baseboard
Cooling
- Wall/Window Unit(s)
Appliances
- Included: Electric Range, Dishwasher, Refrigerator, Washer, Dryer, Microwave, Some Appliances, Personal Property Inventory
Features
- Windows: Window Coverings
- Basement: Partial
Interior area
- Total structure area: 19,262
- Total interior livable area: 19,262 sqft
Property
Parking
- Total spaces: 50
- Details: 1.5 Spaces/Unit
Features
- Levels: Two
- Stories: 2
- Fencing: Partial
- Has view: Yes
- View description: City
Lot
- Size: 0.32 Acres
- Features: Corner Lot, Level, City Limits, Paved, Curbs, Gutters, Sidewalks, Street Light, Fire Hydrant within 500 Feet
Details
- Parcel number: 618303015
- Zoning: S-MX-8
- Special conditions: Private Owner
Construction
Type & style
- Home type: MultiFamily
- Property subtype: Multi Family
Materials
- Brick
- Roof: Rubber
Condition
- New construction: No
- Year built: 1974
Utilities & green energy
- Sewer: Public Sewer
- Utilities for property: Natural Gas Available, Electricity Available, Cable Available, High Speed Avail
Community & HOA
Community
- Features: Park, Extra Storage, Community Laundry
- Subdivision: Swandora Lane Sub
HOA
- Has HOA: No
Location
- Region: Denver
Financial & listing details
- Price per square foot: $234/sqft
- Annual tax amount: $22,340
- Date on market: 10/12/2026
- Listing terms: Cash,Conventional
- Exclusions: Leased furniture is excluded from sale, but sale subject to rental agreements in place for rented furnishings for some units.
- Tenant pays: Deposit, Electricity, Parking Fee
- Income includes: Lease/Rents, Parking, Laundry
- Electric utility on property: Yes
- Road surface type: Asphalt
Estimated market value
Not available
Estimated sales range
Not available
Not available
Price history
| Date | Event | Price |
|---|---|---|
| 10/14/2026 | Listed for sale | $4,500,000+2.3%$234/sqft |
Source:  IRES as distributed by MLS GRID #1070446 Report a problem | ||
| 4/10/2019 | Sold | $4,400,000$228/sqft |
Source: YOUR CASTLE REAL ESTATE solds #6061719_80246 Report a problem | ||
Public tax history
Tax history is unavailable.
Monthly payment
Est. payment
Payment breakdown
Explore the cost of this home by adjusting the details. Changes won't be saved.Climate risks
Neighborhood: 80246
Nearby schools
Schools provided by the listing agent
- Elementary: Ellis
- Middle: Merrill
- High: Washington, George
Source: IRES as distributed by MLS GRID. This data may not be complete. We recommend contacting the local school district to confirm school assignments for this home.
Similar homes
- $2,500,0004 bd7 ba9.8k sqft173 Ramshorn Drive, Castle Rock, CO 80108For Sale
 MLS ID #4082537, Siera Stevens, Resident Realty North Metro LLC. REcolorado as distributed by MLS GRID
- $5,950,0004 bd7 ba12k sqft5090 Horseshoe Trl, Sedalia, CO 80135For Sale
 MLS ID #3117444, Jim Digby, Hayden Outdoors LLC. elevateMLS
