Skip main navigation
Sold for $315,000
  • $315,000

    980 S Goldenrod Lane, Hanover, IN 47243

    3beds
    1,883sqft
    Single Family Residence
    Built in 2004
    0.37 Acres Lot
    $317,400 Zestimate®
    $167/sqft
    $2,199 Estimated rent

    Home value

    $317,400

    Estimated sales range

    Not available

    $2,199/mo

    Zestimate® history
    Loading
    Loading...

    Owner options

    List your home for rent

    $2,199/mo

    Rent Zestimate®

    Find your next renter with Zillow Rental Manager. Plus, with online applications, you can quickly screen prospective tenants – for free.

    Learn more

    $2,199/mo

    Rent Zestimate®

    Refinance and save

    $1,887/mo

    Est. payment

    Refinancing to a lower rate could help reduce your monthly payments and save thousands over the life of the loan.

    See today's rates

    $1,887/mo

    Est. payment

    Explore your selling options

    Work with a Zillow partner agent

    Leverage their expertise and Zillow's premium Showcase listings to get your home seen by more buyers.

    Get started

    List with your own agent

    Get your home in front of millions of buyers by listing it on Zillow.

    Learn how to do it

    Sell it yourself

    Take full control of how buyers see your home on Zillow by listing For Sale by Owner (FSBO).

    List your home

    What's special

    Spacious primary suiteDedicated home officeQuiet dead-end streetTray ceilingsAccent wallsRaised garden bedsWalk-in closet
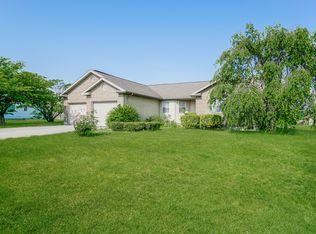
    This beautifully maintained 3-bedroom, 2.5-bath home offers 1,883 sq ft of well-designed living space with attractive stone and vinyl exterior accents, tucked away on a quiet dead-end street. The open-concept kitchen, dining, and living areas create an inviting layout ideal for everyday living and entertaining. A dedicated home office provides excellent flexibility and can easily be converted into a 4th bedroom. The spacious primary suite features a walk-in closet and private bath with a relaxing jetted tub. Tray ceilings, wainscoting, accent walls, and quality finishes add timeless appeal. Recent updates include fresh paint, updated bathrooms, and a newly encapsulated crawl space with dehumidifier (2025) for improved efficiency. Energy Star–rated Westshore windows were installed in 2023 and include a transferable lifetime warranty. A standout feature is the 2024 HVAC system with multi-stage heat pump, cleaned ductwork, smart thermostats, and a transferable 10-year warranty, offering valuable peace of mind. Additional updates include a water heater with expansion tank and refreshed landscaping. Enjoy outdoor living on the large patio overlooking a spacious backyard with privacy fencing (2021), raised garden beds, and a firepit—perfect for relaxing or entertaining. The expansive backyard offers plenty of room for play, pets, gardening, or future outdoor additions, making it a true extension of the home.

    Zillow last checked:

    Listing updated:

    Listed by:

    Christi Sauley-Kernen,

    F.C. Tucker/Scott Lynch Group

    Bought with:

    Brenda Eversole, RB14017424

    Century 21 River Valley

    Source: SIRA,MLS#: 202605751MLS LogoOriginating MLS: Southern Indiana REALTORS Association

    Facts & features

    Interior

    Bedrooms & bathrooms
    • Bedrooms: 3
    • Bathrooms: 3
    • Full bathrooms: 2
    • 1/2 bathrooms: 1
    Primary bedroom
    • Description: Flooring: Carpet
    • Level: First
    • Dimensions: 16 x 14
    Bedroom
    • Description: Flooring: Carpet
    • Level: First
    • Dimensions: 13 x 12
    Dining room
    • Description: Vinyl Plank,Flooring: Other
    • Level: First
    • Dimensions: 14 x 12
    Kitchen
    • Description: Vinyl Plank,Flooring: Other
    • Level: First
    • Dimensions: 10 x 20
    Living room
    • Description: Vinyl Plank,Flooring: Other
    • Level: First
    • Dimensions: 21 x 20
    Office
    • Description: Vinyl Plank,Flooring: Other
    • Level: First
    • Dimensions: 10 x 14
    Heating
    • Heat Pump
    Cooling
    • Central Air
    Appliances
    • Included: Dryer, Dishwasher, Disposal, Humidifier, Microwave, Oven, Range, Refrigerator, Water Softener, Washer
    • Laundry: Main Level, Laundry Room
    Features
    • Ceiling Fan(s), Entrance Foyer, Eat-in Kitchen, Home Office, Jetted Tub, Bath in Primary Bedroom, Main Level Primary, Open Floorplan, Pantry, Storage, Utility Room, Walk-In Closet(s), Window Treatments
    • Windows: Blinds, Thermal Windows
    • Basement: Crawl Space
    • Has fireplace: No
    • Fireplace features: None
    Interior area
    • Total structure area: 1,883
    • Total interior livable area: 1,883 sqft
    • Finished area above ground: 1,883
    • Finished area below ground: 0

    Property

    Parking
    • Total spaces: 2
    • Parking features: Attached, Garage, Garage Door Opener
    • Attached garage spaces: 2
    • Has uncovered spaces: Yes
    • Details: Off Street
    Features
    • Levels: One
    • Stories: 1
    • Patio & porch: Covered, Deck, Porch
    • Exterior features: Deck, Fence, Paved Driveway, Porch
    • Has spa: Yes
    • Fencing: Yard Fenced
    Lot
    • Size: 0.37 Acres
    • Features: Dead End
    Details
    • Parcel number: 391401430009000003
    • Zoning: Residential
    • Zoning description: Residential

    Construction

    Type & style
    • Home type: SingleFamily
    • Architectural style: One Story
    • Property subtype: Single Family Residence
    Materials
    • Frame, Stone, Vinyl Siding
    • Foundation: Crawlspace
    • Roof: Shingle
    Condition
    • Resale
    • New construction: No
    • Year built: 2004

    Utilities & green energy

    • Sewer: Public Sewer
    • Water: Connected, Public

    Community & neighborhood

    Location
    • Region: Hanover

    Other

    Other facts
    • Listing terms: Cash,Conventional,FHA,VA Loan
    • Road surface type: Paved

    Price history

    DateEventPrice
    4/28/2026Sold$315,000-4.3%$167/sqft
    Source: SIRA #202605751 Report a problem
    2/24/2026Price change$329,000-2.9%$175/sqft
    Source: SIRA #202605751 Report a problem
    2/2/2026Listed for sale$339,000+38.4%$180/sqft
    Source: SIRA #202605751 Report a problem
    5/23/2022Sold$245,000-3.9%$130/sqft
    Source: SIRA #202208310 Report a problem
    4/21/2022Listed for sale$255,000+30.8%$135/sqft
    Source: SIRA #202208310 Report a problem
    8/7/2020Sold$194,900$104/sqft
    Source: SIRA #202008005 Report a problem
    6/8/2020Price change$194,900+1.5%$104/sqft
    Source: Century 21 River Valley #202008005 Report a problem
    6/1/2020Listed for sale$192,000$102/sqft
    Source: Owner Report a problem
    5/23/2020Pending sale$192,000$102/sqft
    Source: Owner Report a problem
    5/20/2020Listed for sale$192,000+60%$102/sqft
    Source: Owner Report a problem
    9/8/2011Listing removed$120,000$64/sqft
    Source: Coldwell Banker Harrell & Associates #20110411 Report a problem
    9/2/2011Price change$120,000-11.8%$64/sqft
    Source: Coldwell Banker Harrell & Associates #20110411 Report a problem
    7/20/2011Listed for sale$136,000-8.7%$72/sqft
    Source: Coldwell Banker Harrell & Associates, Inc. Report a problem
    3/30/2011Listing removed$149,000$79/sqft
    Source: Scott Lynch Realty #2010014 Report a problem
    2/24/2011Listed for sale$149,000$79/sqft
    Source: Scott Lynch Realty #2010014 Report a problem
    1/22/2011Listing removed$149,000$79/sqft
    Source: SCOTT LYNCH REALTY, INC. #2010014 Report a problem
    7/17/2010Price change$149,000-6.8%$79/sqft
    Source: Scott Lynch Realty #20100014 Report a problem
    2/26/2010Price change$159,900+0.6%$85/sqft
    Source: Scott Lynch Realty #20100014 Report a problem
    1/24/2010Listed for sale$159,000$84/sqft
    Source: Visual Tour #2010014 Report a problem

    Public tax history

    YearProperty taxesTax assessment
    2025$1,916 +10.2%$231,200 +20.7%
    2024$1,738 +5.2%$191,600 +10.2%
    2023$1,652 +7.2%$173,800 +5.2%
    2022$1,541 +6%$165,200 +7.2%
    2021$1,454 -1.1%$154,100 +6%
    2020$1,470 -1.1%$145,400 -1.1%
    2019$1,486 -0.1%$147,000 -1.1%
    2018$1,488 +16.6%$148,600 -0.1%
    2017$1,276 +3.9%$148,800 +11.5%
    2016$1,228 +5.8%$133,500 -0.3%
    2014$1,161 -2.5%$133,900 -1.7%
    2013$1,191 +2.5%$136,200 +0.7%
    2012$1,162 -2.5%$135,300 -2.9%
    2011$1,191 -13%$139,400 -3.5%
    2010$1,369 +9.6%$144,400
    2009$1,250 +16.3%$144,400 +0.8%
    2007$1,075 -67.2%$143,300 -10%
    2006$3,274 $159,300 +55%
    2005-- $102,800

    Find assessor info on the county website

    Neighborhood: 47243

    Nearby schools

    GreatSchools rating
    Get pre-qualified for a loan
    At Zillow Home Loans, we can pre-qualify you in as little as 5 minutes with no impact to your credit score.

    An equal housing lender. NMLS #10287.