Skip main navigation
Sold for $462,000
  • $462,000

    980 S Nile Way, Aurora, CO 80012

    3beds
    1,560sqft
    Single Family Residence
    Built in 1971
    8,015 Square Feet Lot
    $447,200 Zestimate®
    $296/sqft
    $2,712 Estimated rent

    Home value

    $447,200

    $416,000 - $479,000

    $2,712/mo

    Zestimate® history
    Loading
    Loading...

    Owner options

    List your home for rent

    $2,712/mo

    Rent Zestimate®

    Find your next renter with Zillow Rental Manager. Plus, with online applications, you can quickly screen prospective tenants – for free.

    Learn more

    $2,712/mo

    Rent Zestimate®

    Refinance and save

    $2,670/mo

    Est. payment

    Refinancing to a lower rate could help reduce your monthly payments and save thousands over the life of the loan.

    See today's rates

    $2,670/mo

    Est. payment

    Explore your selling options

    Work with a Zillow partner agent

    Leverage their expertise and Zillow's premium Showcase listings to get your home seen by more buyers.

    Get started

    List with your own agent

    Get your home in front of millions of buyers by listing it on Zillow.

    Learn how to do it

    Sell it yourself

    Take full control of how buyers see your home on Zillow by listing For Sale by Owner (FSBO).

    List your home

    What's special

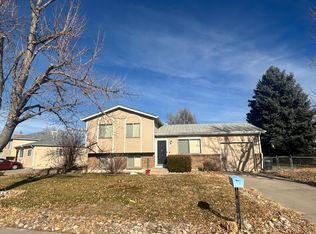
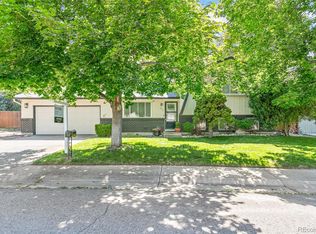
    Charming and beautifully updated, this home is nestled on a quiet, tree-lined street and offers the perfect blend of comfort, style, and convenience. Step into a sun-drenched dining area with rich, dark flooring and a large picture window that fills the space with natural light. The adjacent kitchen has been thoughtfully renovated with warm wood cabinetry, dyed concrete countertops, stainless steel appliances, a gas range, and a modern ceiling-mounted hood—perfect for cooking and entertaining alike. Tucked just off the kitchen is a private guest retreat, ideal as a home office, studio, or welcoming space for visitors. The spacious lower-level family room features bamboo flooring and a cozy wood-burning stove, providing the perfect place to gather during colder months. Upstairs, two generous bedrooms share a full bathroom with plenty of storage. Step outside to a serene, fully fenced backyard with a covered patio that invites you to relax and unwind, rain or shine, under the calming patter of a metal roof. Additional highlights include a detached garage, gutters, and downspouts, central A/C, a high-efficiency 96% furnace, and washer/dryer. The exterior has been freshly touched up, adding to the home's crisp, well-maintained appearance. The roof was completely replaced just last year and upgraded to durable Class 4 impact-resistant shingles for added peace of mind and long-term value. Ideally located near the Aurora Rec Center, Utah Park, local shopping and dining options, and just minutes from I-225 for quick access to DIA and the entire Denver metro area. Move-in ready and full of charm—this home is ready to welcome you!

    Zillow last checked:

    Listing updated:

    Listed by:

    Rey Armendariz 303-903-1222 rey.armendariz@redfin.com,

    Redfin Corporation

    Bought with:

    Juan D Gallegos Jr, 100094796

    PAK Home Realty

    Juan Gallegos, 040023415

    PAK Home Realty

    Source: REcolorado as distributed by MLS GRID,MLS#: 1599929MLS Logo

    Facts & features

    Interior

    Bedrooms & bathrooms
    • Bedrooms: 3
    • Bathrooms: 2
    • Full bathrooms: 1
    • 3/4 bathrooms: 1
    • Main level bedrooms: 1
    Bedroom
    • Description: Shelving, Window Seat, Closet, Ceiling Fan, Carpet Flooring
    • Level: Main
    • Area: 180 Square Feet
    • Dimensions: 18 x 10
    Bedroom
    • Description: Closet, Ceiling Fan, Carpet Flooring
    • Level: Upper
    • Area: 156 Square Feet
    • Dimensions: 13 x 12
    Bedroom
    • Description: Closet, Ceiling Fan, Carpet Flooring
    • Level: Upper
    • Area: 140 Square Feet
    • Dimensions: 10 x 14
    Bathroom
    • Description: Tub/Shower Combination, Sink With Vanity, Linen Closet, Tile Flooring
    • Level: Upper
    • Area: 48 Square Feet
    • Dimensions: 12 x 4
    Bathroom
    • Description: Shower, Sink With Vanity, Tile Flooring
    • Level: Lower
    • Area: 42 Square Feet
    • Dimensions: 7 x 6
    Dining room
    • Description: Lvp Flooring
    • Level: Main
    • Area: 192 Square Feet
    • Dimensions: 12 x 16
    Kitchen
    • Description: Stainless Steel Appliances, Cabinetry, Walk-In Storage, Door To Patio, Lvp Flooring
    • Level: Main
    • Area: 150 Square Feet
    • Dimensions: 10 x 15
    Living room
    • Description: Wood Stove, Bamboo Flooring
    • Level: Lower
    • Area: 160 Square Feet
    • Dimensions: 10 x 16
    Heating
    • Forced Air, Natural Gas, Wood Stove
    Cooling
    • Attic Fan, Central Air
    Appliances
    • Included: Dishwasher, Disposal, Dryer, Gas Water Heater, Microwave, Oven, Range, Range Hood, Refrigerator, Washer
    • Laundry: Laundry Closet
    Features
    • Ceiling Fan(s), Radon Mitigation System, Smoke Free
    • Flooring: Bamboo, Carpet, Tile, Vinyl
    • Windows: Double Pane Windows, Window Treatments
    • Basement: Crawl Space
    • Number of fireplaces: 1
    • Fireplace features: Living Room, Wood Burning Stove
    Interior area
    • Total structure area: 1,560
    • Total interior livable area: 1,560 sqft
    • Finished area above ground: 1,560

    Property

    Parking
    • Total spaces: 5
    • Parking features: Concrete, Exterior Access Door
    • Garage spaces: 2
    • Details: Off Street Spaces: 3
    Features
    • Levels: Multi/Split
    • Patio & porch: Covered, Patio
    • Exterior features: Garden, Lighting, Private Yard, Rain Gutters
    • Fencing: Full
    Lot
    • Size: 8,015 Square Feet
    • Features: Irrigated, Near Public Transit, Sprinklers In Front, Sprinklers In Rear
    Details
    • Parcel number: 031175828
    • Special conditions: Standard

    Construction

    Type & style
    • Home type: SingleFamily
    • Property subtype: Single Family Residence
    Materials
    • Brick, Concrete, Wood Siding
    • Roof: Fiberglass
    Condition
    • Year built: 1971

    Utilities & green energy

    • Sewer: Public Sewer
    • Water: Public
    • Utilities for property: Cable Available, Electricity Connected, Internet Access (Wired), Natural Gas Connected, Phone Available

    Community & HOA

    Community
    • Security: Carbon Monoxide Detector(s), Smoke Detector(s)
    • Subdivision: Aurora Knolls South
    HOA
    • Has HOA: No
    Location
    • Region: Aurora

    Financial & listing details

    • Price per square foot: $296/sqft
    • Tax assessed value: $487,600
    • Annual tax amount: $2,344
    • Date on market: 6/12/2025
    • Listing terms: Cash,Conventional,FHA,VA Loan
    • Exclusions: Sellers Personal Property
    • Ownership: Individual
    • Electric utility on property: Yes
    • Road surface type: Paved

    Price history

    DateEventPrice
    7/11/2025Sold$462,000+2.7%$296/sqft
    Source: REcolorado as distributed by MLS GRID #1599929 Report a problem
    6/16/2025Pending sale$450,000$288/sqft
    Source: REcolorado as distributed by MLS GRID #1599929 Report a problem
    6/12/2025Listed for sale$450,000+23.3%$288/sqft
    Source: REcolorado as distributed by MLS GRID #1599929 Report a problem
    9/16/2020Sold$365,000$234/sqft
    Source: Public Record Report a problem
    8/2/2020Pending sale$365,000$234/sqft
    Source: Redfin Corporation #1720176 Report a problem
    7/29/2020Listed for sale$365,000+15.3%$234/sqft
    Source: Redfin Corporation #1720176 Report a problem
    7/10/2017Sold$316,500+0.5%$203/sqft
    Source: Public Record Report a problem
    5/5/2017Listed for sale$315,000+65.8%$202/sqft
    Source: RE/MAX Masters Millennium #2849030 Report a problem
    1/8/2014Sold$190,000-2.6%$122/sqft
    Source: Public Record Report a problem
    11/13/2013Pending sale$195,000$125/sqft
    Source: Coldwell Banker Residential Brokerage - Devonshire #1246868 Report a problem
    11/9/2013Listed for sale$195,000+12.7%$125/sqft
    Source: Coldwell Banker Residential Brokerage - Devonshire #1246868 Report a problem
    5/24/2001Sold$173,000+96.6%$111/sqft
    Source: Public Record Report a problem
    12/2/1994Sold$88,000$56/sqft
    Source: Public Record Report a problem

    Public tax history

    YearProperty taxesTax assessment
    2025$2,344 +13.4%$30,475 +2%
    2024$2,067 +16.3%$29,875 -11.8%
    2023$1,776 -0.6%$33,886 +38.2%
    2022$1,788 $24,527 -2.8%
    2021-- $25,233 -1.5%
    2020$1,839 +26.5%$25,605
    2019$1,454 --
    2018$1,454 +1.5%$19,721
    2017$1,433 $19,721 +18%
    2016-- $16,708
    2015-- $16,708 +79.4%
    2014$1,232 +58.9%$9,313 -13.7%
    2013$775 $10,790
    2012-- $10,790
    2011$747 +2.7%$10,790 +12%
    2010$728 -33.8%$9,630
    2009$1,100 $9,630 -33.1%
    2008-- $14,384
    2007-- $14,384 -3.4%
    2006-- $14,886
    2005-- $14,886 +7.1%
    2002$1,024 +12.4%$13,900 +18.5%
    2001$911 $11,730
    Find assessor info on the county website

    Neighborhood: Rangeview

    Nearby schools

    GreatSchools rating
    Schools provided by the listing agent
    • Elementary: Highline Community
    • Middle: Prairie
    • High: Overland
    • District: Cherry Creek 5

    Source: REcolorado as distributed by MLS GRID. This data may not be complete. We recommend contacting the local school district to confirm school assignments for this home.

    Get a cash offer in 3 minutes
    Find out how much your home could sell for in as little as 3 minutes with a no-obligation cash offer.
    Estimated market value
    $447,200
    Get a cash offer in 3 minutes
    Find out how much your home could sell for in as little as 3 minutes with a no-obligation cash offer.
    Estimated market value
    $447,200