Skip main navigation
Closed
  • $679,000

    980 S Park Ter, Chicago, IL 60605

    4beds
    1,800sqft
    Townhouse, Single Family Residence
    Built in 1980
    -- sqft lot
    $762,400 Zestimate®
    $377/sqft
    $4,629 Estimated rent

    Home value

    $762,400

    $694,000 - $831,000

    $4,629/mo

    Zestimate® history
    Loading
    Loading...

    Owner options

    List your home for rent

    $4,629/mo

    Rent Zestimate®

    Find your next renter with Zillow Rental Manager. Plus, with online applications, you can quickly screen prospective tenants – for free.

    Learn more

    $4,629/mo

    Rent Zestimate®

    Refinance and save

    $4,594/mo

    Est. payment

    Refinancing to a lower rate could help reduce your monthly payments and save thousands over the life of the loan.

    See today's rates

    $4,594/mo

    Est. payment

    Explore your selling options

    Work with a Zillow partner agent

    Leverage their expertise and Zillow's premium Showcase listings to get your home seen by more buyers.

    Get started

    List with your own agent

    Get your home in front of millions of buyers by listing it on Zillow.

    Learn how to do it

    Sell it yourself

    Take full control of how buyers see your home on Zillow by listing For Sale by Owner (FSBO).

    List your home

    What's special

    British academyTrader joesLarge soaking tubExpansive windowsCustom lightsMaple hardwood floorsRecessed lighting
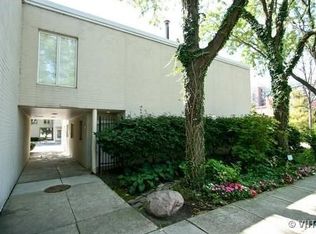
    Rare opportunity to acquire an impeccably designed rehabbed townhome in the coveted Dearborn Park One neighborhood. A four-bedroom, 2.5 bathroom boasting 1800 square feet of living space creates a sophisticated elegance from the moment you step into the entryway/foyer. This home features only the finest finishes with personality and incredible attention to detail throughout. The main level offers maple hardwood floors, recessed lighting and custom drapes that accentuate the expansive windows that bathe the home in abundant natural light. A timeless gourmet chef's kitchen features a solid, one-piece marble island, Sub Zero refrigerator, stainless steel appliances, custom lights, pantry and cabinets. Ascending to the second level, enjoy the custom cherry banister and moldings plus a one-of-a-kind Prairie style skylight. The primary bedroom has been thoughtfully reconfigured and includes a spacious walk-in closet. The ensuite spa like bath has a large soaking tub with handheld option and stone vanity. 3 additional bedrooms with custom closets and a second full bath with a walk in shower complete the upper level. Every aspect of this home has been meticulously curated, presenting a contemporary aesthetic. One outdoor parking space is included. The pet-friendly property enjoys a prime South Loop location, close to public transportation, South Loop Elementary, British Academy, Jones College Prep Schools, the Loop, Jewel, Marianos, Trader Joes, Whole Foods. Grant Park and the Lake are a short distance away and there is easy access to all expressways.

    Zillow last checked:

    Listing updated:

    Listed by:

    Susan Dickman 773-627-8176,

    Berkshire Hathaway HomeServices Chicago

    Bought with:

    Robert Yoshimura

    Compass

    Source: MRED as distributed by MLS GRID,MLS#: 11938780MLS Logo

    Facts & features

    Interior

    Bedrooms & bathrooms
    • Bedrooms: 4
    • Bathrooms: 3
    • Full bathrooms: 2
    • 1/2 bathrooms: 1
    Rooms
    • Room types: Walk In Closet, Terrace
    Primary bedroom
    • Features: Flooring (Carpet), Window Treatments (Blinds), Bathroom (Full)
    • Level: Second
    • Area: 170 Square Feet
    • Dimensions: 10X17
    Bedroom 2
    • Features: Flooring (Carpet), Window Treatments (Blinds)
    • Level: Second
    • Area: 130 Square Feet
    • Dimensions: 10X13
    Bedroom 3
    • Features: Flooring (Carpet), Window Treatments (Blinds)
    • Level: Second
    • Area: 120 Square Feet
    • Dimensions: 10X12
    Bedroom 4
    • Features: Flooring (Carpet), Window Treatments (Blinds)
    • Level: Second
    • Area: 110 Square Feet
    • Dimensions: 10X11
    Dining room
    • Features: Flooring (Hardwood), Window Treatments (Blinds)
    • Level: Main
    • Area: 117 Square Feet
    • Dimensions: 09X13
    Kitchen
    • Features: Flooring (Hardwood)
    • Level: Main
    • Area: 306 Square Feet
    • Dimensions: 17X18
    Laundry
    • Features: Flooring (Other)
    • Level: Second
    • Area: 12 Square Feet
    • Dimensions: 03X04
    Living room
    • Features: Flooring (Hardwood), Window Treatments (Curtains/Drapes)
    • Level: Main
    • Area: 130 Square Feet
    • Dimensions: 10X13
    Other
    • Features: Flooring (Stone)
    • Level: Main
    • Area: 220 Square Feet
    • Dimensions: 20X11
    Walk in closet
    • Features: Flooring (Carpet)
    • Level: Second
    • Area: 35 Square Feet
    • Dimensions: 07X05
    Heating
    • Natural Gas, Forced Air
    Cooling
    • Central Air
    Appliances
    • Laundry: Upper Level, In Unit
    Features
    • Storage, Walk-In Closet(s), Open Floorplan
    • Flooring: Hardwood
    • Windows: Skylight(s)
    • Basement: None
    Interior area
    • Total structure area: 0
    • Total interior livable area: 1,800 sqft

    Property

    Parking
    • Total spaces: 1
    • Parking features: Assigned, Permit Required, Guest, Driveway, On Site
    • Has uncovered spaces: Yes
    Accessibility
    • Accessibility features: No Disability Access
    Details
    • Parcel number: 17164230021109
    • Special conditions: None

    Construction

    Type & style
    • Home type: Townhouse
    • Property subtype: Townhouse, Single Family Residence
    Materials
    • Brick
    Condition
    • New construction: No
    • Year built: 1980
    Details
    • Builder model: TOWNHOME

    Utilities & green energy

    • Sewer: Public Sewer
    • Water: Public

    Community & HOA

    Community
    • Subdivision: Dearborn Park
    HOA
    • Has HOA: Yes
    • Amenities included: Park, Pool, Tennis Court(s)
    • Services included: Water, Parking, Insurance, Security, Cable TV, Exterior Maintenance, Lawn Care, Scavenger, Snow Removal, Internet
    • HOA fee: $597 monthly
    Location
    • Region: Chicago

    Financial & listing details

    • Price per square foot: $377/sqft
    • Annual tax amount: $7,927
    • Date on market: 1/14/2024
    • Listing terms: Cash
    • Ownership: Condo

    Price history

    DateEventPrice
    3/1/2024Sold$679,000$377/sqft
    Source: MRED as distributed by MLS GRID #11938780 Report a problem
    1/16/2024Contingent$679,000$377/sqft
    Source: MRED as distributed by MLS GRID #11938780 Report a problem
    1/14/2024Listed for sale$679,000$377/sqft
    Source: MRED as distributed by MLS GRID #11938780 Report a problem

    Public tax history

    Tax history is unavailable.

    Neighborhood: Dearborn Park

    Nearby schools

    GreatSchools rating
    Schools provided by the listing agent
    • District: 299

    Source: MRED as distributed by MLS GRID. This data may not be complete. We recommend contacting the local school district to confirm school assignments for this home.

    Get a cash offer in 3 minutes
    Find out how much your home could sell for in as little as 3 minutes with a no-obligation cash offer.
    Estimated market value
    $762,400
    Get a cash offer in 3 minutes
    Find out how much your home could sell for in as little as 3 minutes with a no-obligation cash offer.
    Estimated market value
    $762,400