First time on the market since the 1970s, this cherished Anaheim Hills home sits on an extraordinary 14,250 sq. ft. garden property that has been featured multiple times on the renowned Mary Lou Heard Memorial Garden Tour. Located on a quiet cul-de-sac in the lush Anaheim Hills community known for its mature, towering pine trees, this 2,922 sq. ft. residence offers 3 bedrooms, 3 bathrooms, a 3-car garage and a large upstairs bonus room that many homeowners convert into two additional bedrooms, creating a potential 5-bedroom home. The inviting floor plan includes a formal living room, formal dining room, and a comfortable family room with a classic brick fireplace. The remodeled kitchen with center island opens nicely to the family room, making it ideal for both everyday living and entertaining. The downstairs level features beautiful gray porcelain tile flooring designed to resemble wide wood planks, along with a bathroom with shower and an indoor laundry room. Additional upgrades include a tankless water heater. Upstairs, all bedrooms are privately situated, including the spacious primary suite with dual sinks, a soaking tub and serene views overlooking the spectacular backyard gardens. The upstairs bathroom has been recently remodeled, and the oversized bonus room provides tremendous flexibility for additional bedrooms, a media room, or game room. The backyard is truly a private garden retreat. The stunning grounds—featured several times on the Mary Lou Heard Memorial Garden Tour—showcase mature specialty trees, fruit trees, vibrant flowering gardens, a tranquil koi pond, and a peaceful fountain. Designed for outdoor enjoyment, the yard also includes brick and concrete hardscaping, a patio cover, pool and spa and there are multiple raised wood planter beds specifically made for vegetable and herb gardens. Located near the Anaheim Hills reservoir with nearby hiking and biking trails, this exceptional property offers natural beauty, privacy, and space—all with no HOA. Homes with this much history, garden beauty, and pride of ownership rarely become available in Anaheim Hills.
Sold for $1,660,000
Listed by: First Team Real Estate • Peggy McCullough • Contact: 714-925-3154
Bought with: Prime Pacific Homes, Inc.
$1,660,000
980 S Rutgers Cir, Anaheim, CA 92807
3beds
2,922sqft
Single Family Residence
Built in 1975
0.33 Acres Lot
$1,661,300 Zestimate®
$568/sqft
$6,327 Estimated rent
Home value
$1,661,300
$1.55M - $1.79M
$6,327/mo
Zestimate® history
Owner options
List your home for rent
$6,327/mo
Rent Zestimate®
Find your next renter with Zillow Rental Manager. Plus, with online applications, you can quickly screen prospective tenants – for free.
$6,327/mo
Rent Zestimate®
Refinance and save
$10,551/mo
Est. payment
Refinancing to a lower rate could help reduce your monthly payments and save thousands over the life of the loan.
$10,551/mo
Est. payment
Explore your selling options
Work with a Zillow partner agent
Leverage their expertise and Zillow's premium Showcase listings to get your home seen by more buyers.
Get startedList with your own agent
Get your home in front of millions of buyers by listing it on Zillow.
Learn how to do itSell it yourself
Take full control of how buyers see your home on Zillow by listing For Sale by Owner (FSBO).
List your homeWhat's special
Pool and spaFruit treesClassic brick fireplaceMature towering pine treesPeaceful fountainBathroom with showerQuiet cul-de-sac
Zillow last checked:
Listing updated:
Listed by:
Peggy McCullough DRE #01296354 714-925-3154,
First Team Real Estate
Bought with:
Pari Kazerooni, DRE #01039632
Prime Pacific Homes, Inc.
Source: CRMLS,MLS#: PW26047107 Originating MLS: California Regional MLS
Originating MLS: California Regional MLSFacts & features
Interior
Bedrooms & bathrooms
- Bedrooms: 3
- Bathrooms: 3
- Full bathrooms: 1
- 3/4 bathrooms: 2
- Main level bathrooms: 1
Rooms
- Room types: Bonus Room, Bedroom, Entry/Foyer, Family Room, Kitchen, Living Room, Primary Bathroom, Primary Bedroom, Other, Pantry, Dining Room
Bedroom
- Features: All Bedrooms Up
Bathroom
- Features: Bathtub, Dual Sinks, Granite Counters, Tub Shower, Upgraded
Family room
- Features: Separate Family Room
Kitchen
- Features: Kitchen Island, Kitchen/Family Room Combo, Quartz Counters, Remodeled, Updated Kitchen, Walk-In Pantry
Other
- Features: Walk-In Closet(s)
Pantry
- Features: Walk-In Pantry
Heating
- Forced Air
Cooling
- Central Air
Appliances
- Included: Dishwasher, Gas Cooktop, Disposal, Microwave, Refrigerator, Tankless Water Heater, Water To Refrigerator, Dryer, Washer
- Laundry: Washer Hookup, Inside, Laundry Room
Features
- Wet Bar, Breakfast Bar, Ceiling Fan(s), Cathedral Ceiling(s), Separate/Formal Dining Room, Pantry, Quartz Counters, Recessed Lighting, Bar, All Bedrooms Up, Walk-In Pantry, Walk-In Closet(s)
- Flooring: Carpet, Tile
- Doors: Double Door Entry, Mirrored Closet Door(s), Sliding Doors
- Windows: Blinds, Double Pane Windows, Skylight(s), Shutters
- Has fireplace: Yes
- Fireplace features: Family Room, Gas Starter
- Common walls with other units/homes: No Common Walls
Interior area
- Total interior livable area: 2,922 sqft
Property
Parking
- Total spaces: 3
- Parking features: Door-Multi, Direct Access, Driveway, Garage, Garage Door Opener
- Attached garage spaces: 3
Accessibility
- Accessibility features: None
Features
- Levels: Two
- Stories: 2
- Entry location: 1
- Patio & porch: Patio, Tile, Wood
- Exterior features: Awning(s), Koi Pond, Rain Gutters
- Has private pool: Yes
- Pool features: Diving Board, Heated, In Ground, Private
- Has spa: Yes
- Spa features: Heated, In Ground, Private
- Fencing: Block,Wrought Iron
- Has view: Yes
- View description: None
Lot
- Size: 0.33 Acres
- Features: Back Yard, Corner Lot, Cul-De-Sac, Front Yard, Garden, Sprinklers In Rear, Sprinklers In Front, Lawn, Sprinklers Timer, Sprinkler System, Yard
Details
- Parcel number: 36512213
- Special conditions: Trust
Construction
Type & style
- Home type: SingleFamily
- Architectural style: Traditional
- Property subtype: Single Family Residence
Materials
- Roof: Tile
Condition
- Updated/Remodeled
- New construction: No
- Year built: 1975
Utilities & green energy
- Sewer: Public Sewer
- Water: Public
- Utilities for property: Electricity Connected, Natural Gas Connected, Sewer Connected, Water Connected
Community & HOA
Community
- Features: Curbs, Hiking, Mountainous, Street Lights, Sidewalks
- Security: Carbon Monoxide Detector(s), Smoke Detector(s)
- Subdivision: Other
Location
- Region: Anaheim
Financial & listing details
- Price per square foot: $568/sqft
- Tax assessed value: $1,402,500
- Date on market: 3/12/2026
- Cumulative days on market: 40 days
- Listing terms: Cash,Conventional,FHA,VA Loan
- Inclusions: Fridge, Washer/Dryer
- Exclusions: Sellers personal items
- Road surface type: Paved
Price history
| Date | Event | Price |
|---|---|---|
| 6/25/2026 | Sold | $1,660,000-2.1%$568/sqft |
Source:  CRMLS #PW26047107 Report a problem CRMLS #PW26047107 Report a problem | ||
| 6/8/2026 | Pending sale | $1,695,000$580/sqft |
Source: CRMLS #PW26047107 Report a problem | ||
| 5/5/2026 | Contingent | $1,695,000$580/sqft |
Source: CRMLS #PW26047107 Report a problem | ||
| 4/7/2026 | Listed for sale | $1,695,000$580/sqft |
Source: CRMLS #PW26047107 Report a problem | ||
Public tax history
| Year | Property taxes | Tax assessment |
|---|---|---|
| 2026 | -- | $1,402,500 +344.7% |
| 2025 | $3,668 +2.3% | $315,350 +2% |
| 2024 | $3,584 +2.3% | $309,167 +2% |
| 2023 | $3,502 +2.1% | $303,105 +2% |
| 2022 | $3,431 +2.8% | $297,162 +2% |
| 2021 | $3,337 +1% | $291,336 +1% |
| 2020 | $3,305 | $288,349 +2% |
| 2019 | $3,305 +1.2% | $282,696 +2% |
| 2018 | $3,265 +5.8% | $277,153 +2% |
| 2017 | $3,084 | $271,719 +2% |
| 2016 | $3,084 +2% | $266,392 +1.5% |
| 2015 | $3,025 +3.6% | $262,391 +2% |
| 2014 | $2,920 | $257,252 +0.5% |
| 2013 | -- | $256,090 +2% |
| 2012 | -- | $251,069 +2% |
| 2011 | -- | $246,147 +0.8% |
| 2010 | -- | $244,308 -0.2% |
| 2009 | -- | $244,889 +2% |
| 2008 | -- | $240,088 +2% |
| 2007 | -- | $235,381 +2% |
| 2006 | -- | $230,766 +2% |
| 2005 | -- | $226,242 +2% |
| 2004 | -- | $221,806 +1.9% |
| 2003 | -- | $217,741 +2% |
| 2002 | -- | $213,472 +2% |
| 2001 | $2,136 +1.9% | $209,287 +2% |
| 2000 | $2,095 | $205,184 |
Find assessor info on the county website
Neighborhood: Anaheim Hills
Nearby homes
- $1,391,5003 bd3 ba2.7k sqft981 S Rutgers Cir, Anaheim, CA 92807Off Market
- $1,156,1003 bd2 ba1.5k sqft6959 E Rutgers Dr, Anaheim, CA 92807Off Market
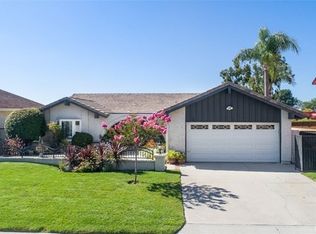
- $1,244,9003 bd3 ba2.4k sqft6967 E Rutgers Dr, Anaheim, CA 92807Off Market
- $1,654,5004 bd3 ba3.1k sqft990 S Rutgers Cir, Anaheim, CA 92807Off Market
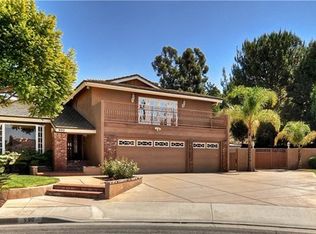
- $1,058,5003 bd2 ba1.9k sqft6951 E Rutgers Dr, Anaheim, CA 92807Off Market
- $1,354,2004 bd3 ba2.4k sqft991 S Rutgers Cir, Anaheim, CA 92807Off Market
- $1,480,0004 bd3 ba2.4k sqft6975 E Rutgers Dr, Anaheim, CA 92807Sold
- $1,301,4004 bd3 ba2.4k sqft6983 E Rutgers Dr, Anaheim, CA 92807Off Market
Nearby schools
GreatSchools rating
- 10/10Anaheim Hills Elementary SchoolGrades: K-6Distance: 0.8 mi
- 9/10El Rancho Charter SchoolGrades: 7-8Distance: 1.8 mi
- 10/10Canyon High SchoolGrades: 9-12Distance: 2.4 mi
Schools provided by the listing agent
- Elementary: Anaheim Hills
- Middle: El Rancho Charter
- High: Canyon
Source: CRMLS. This data may not be complete. We recommend contacting the local school district to confirm school assignments for this home.
Get a cash offer in 3 minutes
Find out how much your home could sell for in as little as 3 minutes with a no-obligation cash offer.
Estimated market value
$1,661,300
Get a cash offer in 3 minutes
Find out how much your home could sell for in as little as 3 minutes with a no-obligation cash offer.
Estimated market value
$1,661,300
- California
- Orange County
- Anaheim
- 92807
- Anaheim Hills
- 980 S Rutgers Cir
