Skip main navigation
Sold for $550,000
  • $550,000

    980 S Zuni Street, Denver, CO 80223

    3beds
    1,180sqft
    Single Family Residence
    Built in 1953
    7,500 Square Feet Lot
    $529,900 Zestimate®
    $466/sqft
    $2,605 Estimated rent

    Home value

    $529,900

    $503,000 - $556,000

    $2,605/mo

    Zestimate® history
    Loading
    Loading...

    Owner options

    List your home for rent

    $2,605/mo

    Rent Zestimate®

    Find your next renter with Zillow Rental Manager. Plus, with online applications, you can quickly screen prospective tenants – for free.

    Learn more

    $2,605/mo

    Rent Zestimate®

    Refinance and save

    $3,198/mo

    Est. payment

    Refinancing to a lower rate could help reduce your monthly payments and save thousands over the life of the loan.

    See today's rates

    $3,198/mo

    Est. payment

    Explore your selling options

    Work with a Zillow partner agent

    Leverage their expertise and Zillow's premium Showcase listings to get your home seen by more buyers.

    Get started

    List with your own agent

    Get your home in front of millions of buyers by listing it on Zillow.

    Learn how to do it

    Sell it yourself

    Take full control of how buyers see your home on Zillow by listing For Sale by Owner (FSBO).

    List your home

    What's special

    Modern touchesRaised flower bedsAlley trashEndless heatNew custom blindsUpgraded sinkQuartz counter
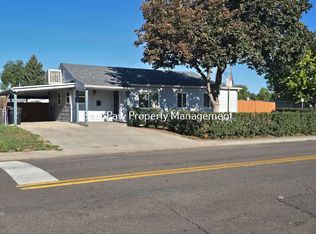
    Welcome home! Enjoy walking into this huge 7500 sq ft, landscaped, cedar fenced corner lot, with stunning curb appeal, 3 new trees for shade makes a perfect space for lawn games, hosting friends and playful pets! This home has everything you need on one level (no stairs). You'll appreciate the beautiful updates with modern touches that keeps the character of this 1953 home alive. This home features a mudroom at the entry, opening to the spacious living room, kitchen and eating area. Vinyl floors throughout, tile in the mud room, kitchen and bath. The home offers updated stainless appliances, new custom blinds, light fixtures in the main bedroom, living room & office. As you walk down the hall, you'll find the stacked washer/dryer with built in cabinets and quartz counter. The gorgeous kitchen features a gray, white and black design theme with 2-toned soft shut cabinets, upgraded sink, and stunning granite counters. A Ring doorbell, Blink cameras around the exterior and ADT security system has been installed. Stay comfortable with central air conditioning and endless heat with a tank-less hot water heater. The charming back patio is also good for entertaining and pets, including a well maintained 2019 hot tub! The patio leads to a tastefully landscaped area with raised flower beds for gardening, equipped with an irrigation system. No HOA. A half block walk from Huston Lake Park. Tons of street parking available. Alley trash and recycling. Plenty of overhead storage in the attached 2 car garage. Showings start Friday, July 21.

    Zillow last checked:

    Listing updated:

    Listed by:

    Elizabeth McCormack 303-907-5642 TheHomeTeam@YourCastle.com,

    Your Castle Real Estate Inc,

    Rob Classen 720-320-6666,

    Your Castle Real Estate Inc

    Bought with:

    Brynn Cerese, 100094461

    Five Four Real Estate, LLC

    Source: REcolorado as distributed by MLS GRID,MLS#: 1624789MLS Logo

    Facts & features

    Interior

    Bedrooms & bathrooms
    • Bedrooms: 3
    • Bathrooms: 1
    • Full bathrooms: 1
    • Main level bathrooms: 1
    • Main level bedrooms: 3
    Bedroom
    • Level: Main
    Bedroom
    • Level: Main
    Bedroom
    • Level: Main
    Bathroom
    • Level: Main
    Kitchen
    • Level: Main
    Laundry
    • Level: Main
    Living room
    • Level: Main
    Heating
    • Forced Air
    Cooling
    • Central Air
    Appliances
    • Included: Cooktop, Dishwasher, Disposal, Dryer, Gas Water Heater, Microwave, Oven, Refrigerator, Self Cleaning Oven, Tankless Water Heater, Washer
    • Laundry: Laundry Closet
    Features
    • Built-in Features, Eat-in Kitchen, Granite Counters, No Stairs, Smoke Free
    • Flooring: Tile, Vinyl
    • Windows: Double Pane Windows
    • Has basement: No
    Interior area
    • Total structure area: 1,180
    • Total interior livable area: 1,180 sqft
    • Finished area above ground: 1,180

    Property

    Parking
    • Total spaces: 2
    • Parking features: Concrete
    • Attached garage spaces: 2
    Features
    • Levels: One
    • Stories: 1
    • Patio & porch: Patio
    • Exterior features: Private Yard
    • Has spa: Yes
    • Spa features: Heated
    • Fencing: Full
    Lot
    • Size: 7,500 sqft
    • Features: Corner Lot, Landscaped, Level, Near Public Transit, Sprinklers In Front, Sprinklers In Rear
    Details
    • Parcel number: 516314011
    • Zoning: E-SU-DX
    • Special conditions: Standard

    Construction

    Type & style
    • Home type: SingleFamily
    • Architectural style: Traditional
    • Property subtype: Single Family Residence
    Materials
    • Brick
    Condition
    • Year built: 1953

    Utilities & green energy

    • Sewer: Public Sewer
    • Water: Public

    Community & neighborhood

    Security
    • Security features: Carbon Monoxide Detector(s), Smoke Detector(s)
    Location
    • Region: Denver
    • Subdivision: Athmar Park

    Other

    Other facts
    • Listing terms: Cash,Conventional,FHA,VA Loan
    • Ownership: Individual
    • Road surface type: Paved

    Price history

    DateEventPrice
    8/18/2023Sold$550,000+22.2%$466/sqft
    Source: REcolorado as distributed by MLS GRID #1624789 Report a problem
    8/31/2020Sold$450,000+8.4%$381/sqft
    Source: Public Record Report a problem
    7/28/2020Pending sale$415,000$352/sqft
    Source: Thomas Sattler #4687233 Report a problem
    7/24/2020Listed for sale$415,000+10.7%$352/sqft
    Source: Thomas Sattler #4687233 Report a problem
    10/30/2018Sold$375,000-1.3%$318/sqft
    Source: Public Record Report a problem
    9/26/2018Pending sale$380,000$322/sqft
    Source: Keller Williams Denver Central #6208024 Report a problem
    9/14/2018Listed for sale$380,000+261.9%$322/sqft
    Source: Keller Williams Integrity Real Estate LLC #6208024 Report a problem
    6/16/2010Listing removed$105,000$89/sqft
    Source: RE/MAX Leaders #769009 Report a problem
    12/19/2009Listed for sale$105,000$89/sqft
    Source: RE/MAX Leaders #769009 Report a problem
    9/21/2009Sold$105,000-40%$89/sqft
    Source: Public Record Report a problem
    6/1/2009Listing removed$175,000$148/sqft
    Source: Listhub #769009 Report a problem
    5/14/2009Listed for sale$175,000+34.6%$148/sqft
    Source: Listhub #769009 Report a problem
    3/12/1999Sold$130,000$110/sqft
    Source: Public Record Report a problem

    Public tax history

    YearProperty taxesTax assessment
    2024$2,509 +8.9%$32,380 -8.6%
    2023$2,304 +3.6%$35,410 +22.2%
    2022$2,224 +41.8%$28,970 -2.8%
    2021$1,568 +2.9%$29,800 +41.1%
    2020$1,524 +10%$21,121 -0.7%
    2019$1,386 $21,268 +18.7%
    2018$1,386 +0.3%$17,910
    2017$1,381 +32.9%$17,910 +34.7%
    2016$1,039 +29.9%$13,300
    2015$800 0%$13,300 +38.1%
    2014$800 -0.3%$9,630
    2013$803 +17.9%$9,630 +0.8%
    2012$681 -6.6%$9,550
    2011$729 +2.2%$9,550 -12.8%
    2010$713 -22.9%$10,950
    2009$925 -0.2%$10,950 -20.9%
    2008$927 +0.3%$13,850
    2007$924 +1.1%$13,850 +0.4%
    2006$914 0%$13,800
    2005$914 +11.9%$13,800 -5.4%
    2003$817 +1.9%$14,590 +6.9%
    2002$802 $13,650 +30.5%
    2001-- $10,460

    Find assessor info on the county website

    Neighborhood: Athmar Park

    Nearby schools

    GreatSchools rating
    Schools provided by the listing agent
    • Elementary: Goldrick
    • Middle: Grant
    • High: Abraham Lincoln
    • District: Denver 1

    Source: REcolorado as distributed by MLS GRID. This data may not be complete. We recommend contacting the local school district to confirm school assignments for this home.

    Get a cash offer in 3 minutes
    Find out how much your home could sell for in as little as 3 minutes with a no-obligation cash offer.
    Estimated market value
    $529,900
    Get a cash offer in 3 minutes
    Find out how much your home could sell for in as little as 3 minutes with a no-obligation cash offer.
    Estimated market value
    $529,900