MOTIVATED SELLER - BRING YOUR OFFERS!Beautifully maintained 3,160 sq ft traditional home on a 0.47-acre lot in the heart of Willamette Valley—2025’s #1 wine destination. Features include a circular driveway, RV parking, and a grand entry with soaring ceilings and a sweeping staircase. Offers 4 bedrooms (or 3 plus bonus), a dedicated office with cherry built-ins, formal dining with wet bar, and an updated kitchen with granite counters and modern finishes. The luxurious primary suite includes a walk-in closet and remodeled ensuite with standalone tub and double vanity. Elegant touches like crown molding, wainscoting, and vaulted ceilings throughout. Dual AC's for warm season comfort. Oversized 2-car garage and abundant storage. Enjoy valley views from the wraparound porch or relax in the beautifully landscaped backyard. Just steps from award-winning wineries and restaurants—this is refined wine country living at its best.
Sold
$750,000
980 SW 7th St, Dundee, OR 97115
4beds
3,160sqft
Residential, Single Family Residence
Built in 1998
0.47 Acres Lot
$746,700 Zestimate®
$237/sqft
$3,027 Estimated rent
Home value
$746,700
$679,000 - $821,000
$3,027/mo
Zestimate® history
Owner options
List your home for rent
$3,027/mo
Rent Zestimate®
Find your next renter with Zillow Rental Manager. Plus, with online applications, you can quickly screen prospective tenants – for free.
$3,027/mo
Rent Zestimate®
Refinance and save
$4,843/mo
Est. payment
Refinancing to a lower rate could help reduce your monthly payments and save thousands over the life of the loan.
$4,843/mo
Est. payment
Explore your selling options
Work with a Zillow partner agent
Leverage their expertise and Zillow's premium Showcase listings to get your home seen by more buyers.
Get startedList with your own agent
Get your home in front of millions of buyers by listing it on Zillow.
Learn how to do itSell it yourself
Take full control of how buyers see your home on Zillow by listing For Sale by Owner (FSBO).
List your homeWhat's special
Beautifully landscaped backyardRv parkingSweeping staircaseWalk-in closetAbundant storageLuxurious primary suiteCircular driveway
Zillow last checked:
Listing updated:
Listed by:
Courtney Hein 503-781-7377,
Premiere Property Group, LLC
Bought with:
Philip Newman, 201229113
Windermere Realty Trust
Source: RMLS (OR),MLS#: 794012482
Facts & features
Interior
Bedrooms & bathrooms
- Bedrooms: 4
- Bathrooms: 3
- Full bathrooms: 2
- Partial bathrooms: 1
Rooms
- Room types: Bedroom 4, Office, Bedroom 2, Bedroom 3, Dining Room, Family Room, Kitchen, Living Room, Primary Bedroom
Primary bedroom
- Features: Bay Window, Ceiling Fan, Coved, Ensuite, Walkin Closet, Wallto Wall Carpet
- Level: Upper
- Area: 180
- Dimensions: 12 x 15
Bedroom 2
- Features: Closet, Wallto Wall Carpet
- Level: Upper
- Area: 156
- Dimensions: 12 x 13
Bedroom 3
- Features: Closet, Wallto Wall Carpet
- Level: Upper
- Area: 228
- Dimensions: 12 x 19
Bedroom 4
- Features: Closet, Vaulted Ceiling, Wallto Wall Carpet
- Level: Upper
- Area: 600
- Dimensions: 25 x 24
Dining room
- Features: Wet Bar, Wood Floors
- Level: Main
- Area: 180
- Dimensions: 12 x 15
Kitchen
- Features: Builtin Range, Gas Appliances, Microwave, Builtin Oven, Granite, Wood Floors
- Level: Main
- Area: 143
- Width: 13
Living room
- Features: Ceiling Fan, Fireplace, Living Room Dining Room Combo, High Ceilings, Wallto Wall Carpet
- Level: Main
- Area: 342
- Dimensions: 19 x 18
Office
- Features: Bookcases, Builtin Features, French Doors, Wood Floors
- Level: Main
- Area: 143
- Dimensions: 11 x 13
Heating
- Forced Air, Fireplace(s)
Cooling
- Central Air
Appliances
- Included: Built In Oven, Built-In Range, Cooktop, Dishwasher, Disposal, Gas Appliances, Microwave, Plumbed For Ice Maker, Stainless Steel Appliance(s), Washer/Dryer, Gas Water Heater
- Laundry: Laundry Room
Features
- High Ceilings, Soaking Tub, Vaulted Ceiling(s), Wainscoting, Closet, Bookcases, Built-in Features, Wet Bar, Granite, Ceiling Fan(s), Living Room Dining Room Combo, Coved, Walk-In Closet(s), Cook Island, Kitchen Island, Pantry
- Flooring: Hardwood, Wall to Wall Carpet, Wood
- Doors: French Doors
- Windows: Bay Window(s)
- Basement: Crawl Space
- Number of fireplaces: 1
- Fireplace features: Gas
Interior area
- Total structure area: 3,160
- Total interior livable area: 3,160 sqft
Property
Parking
- Total spaces: 2
- Parking features: Driveway, RV Access/Parking, RV Boat Storage, Attached
- Attached garage spaces: 2
- Has uncovered spaces: Yes
Accessibility
- Accessibility features: Utility Room On Main, Accessibility
Features
- Levels: Two
- Stories: 2
- Patio & porch: Deck, Porch
- Exterior features: Yard
- Fencing: Fenced
- Has view: Yes
- View description: Valley
Lot
- Size: 0.47 Acres
- Features: Sprinkler, SqFt 20000 to Acres1
Details
- Additional structures: RVParking, RVBoatStorage, ToolShed
- Parcel number: 499087
Construction
Type & style
- Home type: SingleFamily
- Architectural style: Traditional
- Property subtype: Residential, Single Family Residence
Materials
- Lap Siding
- Foundation: Pillar/Post/Pier
- Roof: Composition
Condition
- Resale
- New construction: No
- Year built: 1998
Utilities & green energy
- Gas: Gas
- Sewer: Public Sewer
- Water: Public
Community & HOA
HOA
- Has HOA: No
Location
- Region: Dundee
Financial & listing details
- Price per square foot: $237/sqft
- Tax assessed value: $850,606
- Annual tax amount: $5,753
- Date on market: 5/21/2025
- Cumulative days on market: 196 days
- Listing terms: Cash,Conventional,FHA,VA Loan
- Road surface type: Paved
Price history
| Date | Event | Price |
|---|---|---|
| 12/19/2025 | Sold | $750,000-6.1%$237/sqft |
Source:  RMLS (OR) #794012482 Report a problem RMLS (OR) #794012482 Report a problem | ||
| 12/7/2025 | Pending sale | $799,000+46.6%$253/sqft |
Source: RMLS (OR) #794012482 Report a problem | ||
| 8/15/2017 | Sold | $545,000-3.5%$172/sqft |
Source: RMLS (OR) #17302372 Report a problem | ||
| 7/7/2017 | Pending sale | $565,000$179/sqft |
Source: Premiere Property Group, LLC #17302372 Report a problem | ||
| 6/2/2017 | Listed for sale | $565,000$179/sqft |
Source: Premiere Property Group, LLC #17302372 Report a problem | ||
Public tax history
| Year | Property taxes | Tax assessment |
|---|---|---|
| 2025 | $6,148 +6.9% | $435,378 +3% |
| 2024 | $5,753 +2.9% | $422,697 +3% |
| 2023 | $5,592 +1.9% | $410,385 +3% |
| 2022 | $5,485 +2.1% | $398,432 +3% |
| 2021 | $5,375 +11.5% | $386,827 +3% |
| 2020 | $4,821 0% | $375,560 +3% |
| 2019 | $4,821 -1.6% | $364,621 +3% |
| 2018 | $4,901 | $354,001 +3% |
| 2017 | $4,901 -6.6% | $343,690 +3% |
| 2016 | $5,249 | $333,680 +3% |
| 2015 | $5,249 +3.6% | $323,963 +3% |
| 2014 | $5,065 +15.7% | $314,529 +3% |
| 2013 | $4,376 +3.4% | $305,369 +3% |
| 2012 | $4,233 +3.4% | $296,476 +3% |
| 2011 | $4,095 -3.2% | $287,842 +3% |
| 2010 | $4,231 +3.6% | $279,460 +3% |
| 2009 | $4,082 +3.5% | $271,320 +3% |
| 2008 | $3,945 +1.3% | $263,418 +3% |
| 2007 | $3,893 +2% | $255,746 +3% |
| 2006 | $3,817 +3.5% | $248,297 +3% |
| 2005 | $3,687 +2.8% | $241,065 +3% |
| 2004 | $3,587 -2.8% | $234,044 +3% |
| 2003 | $3,692 +20.2% | $227,227 +3% |
| 2002 | $3,072 +5.2% | $220,608 +3% |
| 2001 | $2,919 +5.4% | $214,182 +3% |
| 2000 | $2,770 | $207,943 |
Find assessor info on the county website
Neighborhood: 97115
Nearby homes
- $702,4003 bd2 ba2.1k sqft960 SW 7th St, Dundee, OR 97115Off Market
- $838,5003 bd2 ba1.9k sqft1000 SW 7th St, Dundee, OR 97115Off Market
- $630,0003 bd2 ba2.1k sqft1039 SW Upland Dr, Dundee, OR 97115Sold
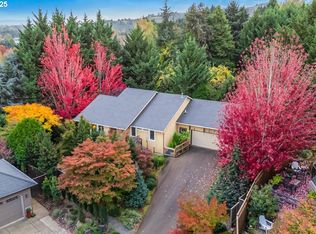
- $854,3004 bd3 ba2.8k sqft1029 SW Upland Dr, Dundee, OR 97115Off Market
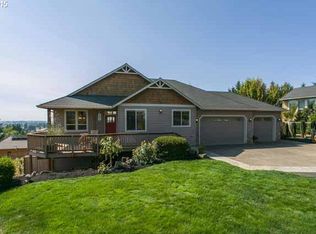
- $919,1004 bd3 ba3.7k sqft1059 SW Upland Dr, Dundee, OR 97115Off Market
- $609,3002 bd2 ba1.5k sqft920 SW 7th St, Dundee, OR 97115Off Market
- $876,2004 bd3 ba3.4k sqft940 SW 7th St, Dundee, OR 97115Off Market
- $618,9003 bd2 ba1.8k sqft709 SW Carmen Heights Dr, Dundee, OR 97115Off Market
Nearby schools
GreatSchools rating
- 9/10Dundee Elementary SchoolGrades: K-5Distance: 0.4 mi
- 9/10Chehalem Valley Middle SchoolGrades: 6-8Distance: 3.5 mi
- 7/10Newberg Senior High SchoolGrades: 9-12Distance: 3.8 mi
Schools provided by the listing agent
- Elementary: Dundee
- Middle: Chehalem Valley
- High: Newberg
Source: RMLS (OR). This data may not be complete. We recommend contacting the local school district to confirm school assignments for this home.
Get a cash offer in 3 minutes
Find out how much your home could sell for in as little as 3 minutes with a no-obligation cash offer.
Estimated market value
$746,700
Get a cash offer in 3 minutes
Find out how much your home could sell for in as little as 3 minutes with a no-obligation cash offer.
Estimated market value
$746,700
- Oregon
- Yamhill County
- Dundee
- 97115
- 980 SW 7th St
