Welcome to 980 Sandstone Circle in the sought after Flatiron Meadows neighborhood. Rarely available, this Lennar NextGen has timeless style and is a masterful plan of keeping families together through several multigenerational spaces. The 5 bedroom, 4 bath contemporary home has an adjoining unit on the main floor that includes living room, kitchenette, 3/4 bath, W/D, bedroom with adjoining flex room and private entrance from 1 car attached garage. (with EV charger) 980 showcases a kitchen any chef would covet with a 14' slab granite island, massive number of soft close cabinets, double oven, 5 burner gas cooktop, SS appliances, walk-in pantry and adjoins the great room and dining area. All these rooms back onto a composite, partially covered deck extending the length of the entire house. Quite often you will have the pleasure of relaxing while watching hot air balloons drift by. Upstairs is the private primary bedroom area on the opposite side of the house from the other 4 bedrooms. Multiple windows allow an abundance of natural light, a view of the walking trail and open space, a tray ceiling, large 5 piece bath and walk in closet complete this retreat. The laundry room, with sink and cabinets, is conveniently located on the upper level. The generous size loft breaks up the space between the primary and secondary bedrooms. It also has lots of natural light, so great for a kid's play area, but has unlimited other options. Three nicely sized bedrooms, main (full) bath, and second primary bedroom (with a 3/4 bath) are down a separate hall. Other features of this beautiful home include: solar system (owned), full unfinished basement that has endless possibilities, backs to a walking trail and open space, low HOA dues, BVSD schools/Meadowlark K-8, carpet and paint less than 2 years old, ring doorbell, exterior cameras, smart thermostats, radon mitigation system, dual HVAC system, sprinkler system & epoxy floor in main garage. Come and see why this is your forever home!
For sale
$1,100,000
980 Sandstone Cir, Erie, CO 80516
6beds
6,537sqft
Mixed Use
Built in 2018
8,541 Square Feet Lot
$-- Zestimate®
$168/sqft
$55/mo HOA
What's special
Sprinkler systemWalk-in pantryDouble ovenExterior camerasThree nicely sized bedroomsRing doorbell
- 12 days
- 441
- 19
Zillow last checked:
Listing updated:
Listed by:
Sharon Fusiek 303-457-4800,
RE/MAX Northwest
Source: IRES as distributed by MLS GRID,MLS#: 1067321
Facts & features
Interior
Bedrooms & bathrooms
- Bedrooms: 6
- Bathrooms: 5
- Full bathrooms: 2
- 3/4 bathrooms: 2
- 1/2 bathrooms: 1
- Main level bathrooms: 2
Rooms
- Room types: Loft
Primary bedroom
- Description: Carpet
- Features: 3/4 Primary Bath, 5 Piece Primary Bath
- Level: Upper
- Area: 272 Square Feet
- Dimensions: 16 x 17
Bedroom 2
- Description: Carpet
- Level: Upper
- Area: 156 Square Feet
- Dimensions: 12 x 13
Bedroom 3
- Description: Carpet
- Level: Upper
- Area: 180 Square Feet
- Dimensions: 12 x 15
Bedroom 4
- Description: Carpet
- Level: Upper
- Area: 143 Square Feet
- Dimensions: 11 x 13
Bedroom 5
- Description: Carpet
- Level: Upper
- Area: 143 Square Feet
- Dimensions: 11 x 13
Bedroom 6
- Description: Carpet
- Level: Main
- Area: 156 Square Feet
- Dimensions: 12 x 13
Dining room
- Description: Engineered Hardwood
- Level: Main
- Area: 144 Square Feet
- Dimensions: 8 x 18
Great room
- Description: Engineered Hardwood
- Level: Main
- Area: 540 Square Feet
- Dimensions: 20 x 27
Kitchen
- Description: Engineered Hardwood
- Level: Main
- Area: 276 Square Feet
- Dimensions: 12 x 23
Laundry
- Description: Tile
- Level: Upper
- Area: 54 Square Feet
- Dimensions: 6 x 9
Heating
- Forced Air, 2 or more Heat Sources, Humidity Control
Cooling
- Central Air, Ceiling Fan(s)
Appliances
- Included: Electric Range, Gas Range, Self Cleaning Oven, Double Oven, Dishwasher, Refrigerator, Microwave, Disposal
- Laundry: Sink, Washer/Dryer Hookup
Features
- Eat-in Kitchen, Separate Dining Room, Open Floorplan, Pantry, Walk-In Closet(s), Kitchen Island, Two Primary Suites, High Ceilings, Split Bedroom Plan, In-Law Floorplan
- Doors: 6-Panel Doors
- Basement: Full,Unfinished,Built-In Radon,Sump Pump
- Has fireplace: Yes
- Fireplace features: Free Standing, Gas, Great Room
Interior area
- Total structure area: 4,356
- Total interior livable area: 6,537 sqft
- Finished area above ground: 4,356
Video & virtual tour
Property
Parking
- Total spaces: 3
- Parking features: Garage Door Opener, Attached
- Attached garage spaces: 3
- Details: Attached
Accessibility
- Accessibility features: Main Floor Bath, Accessible Bedroom, Stall Shower, Main Level Laundry
Features
- Levels: One,Two
- Stories: 2
- Patio & porch: Deck
- Exterior features: Sprinkler System
- Fencing: Partial,Fenced,Wood,Chain Link
Lot
- Size: 8,541 Square Feet
- Features: Deciduous Trees, Abuts Public Open Space, City Limits, Xeriscape, Paved, Curbs, Gutters, Sidewalks, Street Light, Fire Hydrant within 500 Feet
Details
- Parcel number: R0608597
- Zoning: RES
- Special conditions: Private Owner
Construction
Type & style
- Home type: SingleFamily
- Architectural style: Contemporary
- Property subtype: Mixed Use
Materials
- Frame, Wood Siding, Painted/Stained
- Foundation: Slab
- Roof: Composition
Condition
- New construction: No
- Year built: 2018
Details
- Builder model: NexGen (Superhome)
- Builder name: Lennar
Utilities & green energy
- Electric: Xcel Energy, Photovoltaics Seller Owned
- Gas: Xcel Energy
- Sewer: Public Sewer
- Water: City
- Utilities for property: Natural Gas Available, Electricity Available, Cable Available, High Speed Avail
Green energy
- Energy efficient items: Windows, Thermostat
Community & HOA
Community
- Features: Park, Trail(s)
- Security: Fire Alarm
- Subdivision: Flatiron Meadows
HOA
- Has HOA: Yes
- Services included: Trash
- HOA fee: $55 monthly
- HOA name: MSI
- HOA phone: 303-420-4433
Location
- Region: Erie
Financial & listing details
- Price per square foot: $168/sqft
- Tax assessed value: $1,062,000
- Annual tax amount: $9,465
- Date on market: 8/27/2026
- Listing terms: Cash,Conventional,FHA,VA Loan
- Exclusions: Seller's personal property bar stools, composter, hose and holder
- Electric utility on property: Yes
- Road surface type: Asphalt
Estimated market value
Not available
Estimated sales range
Not available
Not available
Price history
| Date | Event | Price |
|---|---|---|
| 8/14/2026 | Listed for sale | $1,100,000+10.1%$168/sqft |
Source:  REcolorado as distributed by MLS GRID #4223577 Report a problem REcolorado as distributed by MLS GRID #4223577 Report a problem | ||
| 11/20/2024 | Sold | $999,000$153/sqft |
Source: REcolorado as distributed by MLS GRID #IR1011588 Report a problem | ||
| 10/11/2024 | Pending sale | $999,000$153/sqft |
Source: REcolorado as distributed by MLS GRID #IR1011588 Report a problem | ||
| 10/6/2024 | Price change | $999,000-9.2%$153/sqft |
Source:  IRES as distributed by MLS GRID #1011588 Report a problem IRES as distributed by MLS GRID #1011588 Report a problem | ||
| 7/5/2024 | Price change | $1,100,000-7.6%$168/sqft |
Source: IRES as distributed by MLS GRID #1011588 Report a problem | ||
| 6/9/2024 | Listed for sale | $1,190,000+71.9%$182/sqft |
Source: IRES as distributed by MLS GRID #1011588 Report a problem | ||
| 11/30/2018 | Sold | $692,400$106/sqft |
Source: Public Record Report a problem | ||
Public tax history
| Year | Property taxes | Tax assessment |
|---|---|---|
| 2025 | $9,173 -17% | $66,375 -7% |
| 2024 | $11,051 +25.8% | $71,382 -1% |
| 2023 | $8,786 +0% | $72,075 +37.9% |
| 2022 | $8,786 +8.6% | $52,285 -2.8% |
| 2021 | $8,089 | $53,789 +9.3% |
| 2020 | $8,089 +53.7% | $49,221 |
| 2019 | $5,262 | $49,221 +49% |
| 2018 | $5,262 | $33,031 |
Find assessor info on the county website
Monthly payment
Est. payment
Payment breakdown
Explore the cost of this home by adjusting the details. Changes won't be saved.Climate risks
Neighborhood: 80516
Nearby schools
Schools provided by the listing agent
- Elementary: Meadowlark K-8
- Middle: Meadowlark K-8
- High: Centaurus
Source: IRES as distributed by MLS GRID. This data may not be complete. We recommend contacting the local school district to confirm school assignments for this home.
Similar homes
- $999,0004 bd4 ba4.7k sqft1413 Lyons Ln, Erie, CO 80516For Sale
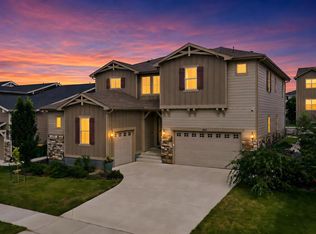
 MLS ID #1065028, The Bernardi Group, Coldwell Banker Realty-Boulder. IRES as distributed by MLS GRID
 - $1,245,0006 bd6 ba5.3k sqft854 Flora View Drive, Erie, CO 80516For Sale
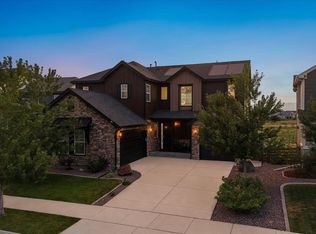
 MLS ID #4062545, Carol Duncan, Keller Williams Realty Downtown LLC. REcolorado as distributed by MLS GRID
 - $825,0005 bd4 ba3.9k sqft718 Mathews Cir, Erie, CO 80516For Sale
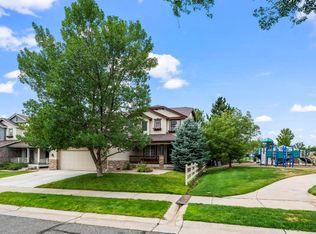 MLS ID #1066500, Jen McGuirk, Jen Realty. IRES as distributed by MLS GRID
 - $1,150,0005 bd5 ba5.7k sqft1168 Raindance Place, Erie, CO 80516For Sale
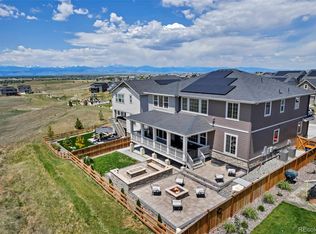 MLS ID #5605914, Shara Trutner, Coldwell Banker Realty - NoCo. REcolorado as distributed by MLS GRID
 - $769,0004 bd5 ba3.8k sqft380 Pleades Place, Erie, CO 80516For SaleMLS ID #6151032, Jason Bates, Weichert Realtors Professionals. REcolorado as distributed by MLS GRID
- $989,9005 bd5 ba3.7k sqft16263 Mount Mestas Way, Broomfield, CO 80023For SaleMLS ID #2099397, Shara Trutner, Coldwell Banker Realty - NoCo. REcolorado as distributed by MLS GRID
- $699,5006 bd4 ba3.6k sqft1017 Mircos Street, Erie, CO 80516For SaleMLS ID #8356460, Melissa Massey, Massey Real Estate Group LLC. REcolorado as distributed by MLS GRID
- $824,9006 bd5 ba3.6k sqft847 Rosevine Ln, Erie, CO 80516For SaleMLS ID #1057750, Jessica Luginbill, Compass-Denver. IRES as distributed by MLS GRID
- $1,150,0005 bd4 ba3.7k sqft1345 W 13th Avenue, Broomfield, CO 80020For SaleMLS ID #7067227, Christina Surprenant, West and Main Homes Inc. REcolorado as distributed by MLS GRID
- $725,0004 bd4 ba3.4k sqft1077 Magnolia Street, Erie, CO 80516For SaleMLS ID #2857275, Becky Clay, eXp Realty, LLC. REcolorado as distributed by MLS GRID
- $720,0004 bd3 ba3.6k sqft660 Sun Up Pl, Erie, CO 80516For SaleMLS ID #1067006, Connie Kraska, LIV Sotheby's Intl Realty. IRES as distributed by MLS GRID
- $999,0005 bd5 ba4.5k sqft16301 Fletcher Mountain Way, Broomfield, CO 80023For SaleMLS ID #4777378, Christian Thompson, GREEN DOOR LIVING REAL ESTATE. REcolorado as distributed by MLS GRID
- $1,060,0004 bd4 ba4.3k sqft16329 Mount Silverheels Way, Broomfield, CO 80023For SaleMLS ID #1065424, Chris Angelovic, LIV Sotheby's Intl Realty. IRES as distributed by MLS GRID
- $699,9994 bd3 ba3.5k sqft426 Highlands Cir, Erie, CO 80516For SaleMLS ID #1065253, Kris Ceretto, Coldwell Banker Realty-N Metro. IRES as distributed by MLS GRID
- $1,100,0006 bd5 ba5.2k sqft8684 Yucca Street, Arvada, CO 80007For SaleMLS ID #5650842, Jennifer Scott, eXp Realty, LLC. REcolorado as distributed by MLS GRID
- $915,0005 bd3 ba3.6k sqft10920 E 166th Avenue, Brighton, CO 80602For SaleMLS ID #1659300, Kameron Gates, HomeSmart Realty. REcolorado as distributed by MLS GRID
- $1,149,0006 bd5 ba6.2k sqft18934 W 95th Lane, Arvada, CO 80007For SaleMLS ID #5765140, Amanda Rieter, Keller Williams Avenues Realty. REcolorado as distributed by MLS GRID
- $789,0005 bd4 ba3.4k sqft3385 Traver Drive, Broomfield, CO 80023For SaleMLS ID #9517445, Carly Mayer, Compass Colorado, LLC - Boulder. REcolorado as distributed by MLS GRID
- $732,9005 bd4 ba3.9k sqft6540 Empire Avenue, Erie, CO 80516For SaleMLS ID #2883603, Stacia Shane, RE/MAX Momentum. REcolorado as distributed by MLS GRID
- $699,9005 bd4 ba5.1k sqft6305 Saratoga Trail, Erie, CO 80516For SaleMLS ID #3247718, Robert M Neidig Jr, Kingdom Realty. REcolorado as distributed by MLS GRID
