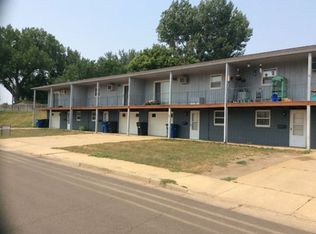
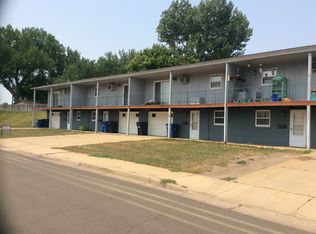
Looking for an investment opportunity with room to build equity? This duplex offers exceptional flexibility for investors, owner-occupants, or anyone seeking multi-generational living. Currently configured as a duplex, the property can generate rental income or be converted back into a spacious single-family home. The home features 2 bedrooms, 1 full bathroom, a bonus room ideal for an office or laundry, a bright kitchen, dining area, comfortable living room, and a charming east-facing sun porch--perfect for enjoying your morning coffee. The lower level offers its own private living space with 2 additional bedrooms, a full bathroom, kitchen, living room, laundry area, and abundant storage, creating excellent rental potential or additional living space for extended family. Outside, you'll appreciate the large lot, detached 2-car garage, off-street parking, and plenty of room for a garden, patio, or relaxing evenings around a firepit. Whether you choose to live in one unit and rent the other, lease both for consistent income, or restore the home to a single-family residence, this property offers outstanding versatility and long-term potential. Conveniently located in near downtown Dickinson, this is a rare opportunity to own a property that combines value, flexibility, and investment potential. Schedule your private showing today!
Under contract
$285,000
980 Sims St, Dickinson, ND 58601
4beds
1,960sqft
Single Family Residence
Built in 1930
9,375 Square Feet Lot
$277,400 Zestimate®
$145/sqft
$-- HOA
What's special
Dining areaOff-street parkingAbundant storageBright kitchenLarge lotCharming east-facing sun porch
- 38 days
- 278
- 2
Zillow last checked:
Listing updated:
Listed by:
Olivia (Liv) Wellenstein 701-260-0699,
Continental Real Estate, Inc. 701-225-9107
Source: Badlands BOR,MLS#: 26-720
Facts & features
Interior
Bedrooms & bathrooms
- Bedrooms: 4
- Bathrooms: 2
- Full bathrooms: 2
Bedroom
- Description: 2
- Level: Main
Bedroom
- Description: 2
- Level: Basement
Bathroom
- Level: Main
Bathroom
- Level: Basement
Bonus room
- Description: office/laundry
- Level: Main
Deck
- Level: Main
Dining room
- Description: wlk out to deck
- Level: Main
Kitchen
- Level: Main
Laundry
- Description: up and down
- Level: Basement
Living room
- Description: up and down
- Level: Main
Utility room
- Level: Basement
Heating
- Has Heating (Unspecified Type)
Cooling
- Central Air
Appliances
- Included: Microwave, Dishwasher, Range, Refrigerator, Washer/Dryer
Features
- Windows: Window Treatments
Interior area
- Total structure area: 1,960
- Total interior livable area: 1,960 sqft
Property
Parking
- Total spaces: 2
- Parking features: Garage Door Opener
- Garage spaces: 2
Lot
- Size: 9,375 Square Feet
- Dimensions: 9375 sf
Details
- Parcel number: 41008305000103
- Zoning: Res Low Density
Construction
Type & style
- Home type: SingleFamily
- Property subtype: Single Family Residence
Condition
- Year built: 1930
Utilities & green energy
- Sewer: City
- Water: City
Community & HOA
Location
- Region: Dickinson
Financial & listing details
- Price per square foot: $145/sqft
- Tax assessed value: $198,500
- Annual tax amount: $2,255
- Date on market: 7/28/2026
Estimated market value
$277,400
$264,000 - $291,000
$1,721/mo
Price history
| Date | Event | Price |
|---|---|---|
| 8/15/2026 | Contingent | $285,000$145/sqft |
Source: | ||
| 7/28/2026 | Listed for sale | $285,000$145/sqft |
Source: | ||
Public tax history
| Year | Property taxes | Tax assessment |
|---|---|---|
| 2025 | -- | $198,500 +6.7% |
| 2024 | -- | $186,000 +7.8% |
| 2023 | -- | $172,600 +5.9% |
| 2022 | -- | $163,000 +3.4% |
| 2021 | -- | $157,700 |
| 2020 | -- | $157,700 |
| 2019 | -- | $157,700 |
| 2018 | $349 -40.5% | $157,700 +4.2% |
| 2017 | $586 | $151,400 -9.3% |
| 2015 | $586 -2.6% | $166,900 +2% |
| 2014 | $602 | $163,600 +3.2% |
| 2013 | -- | $158,500 +53.1% |
| 2010 | -- | $103,500 |
Find assessor info on the county website
Monthly payment
Est. payment