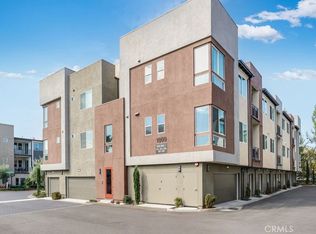
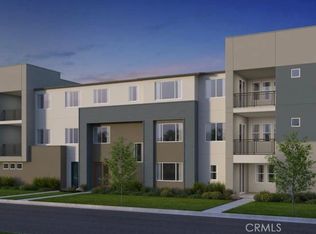
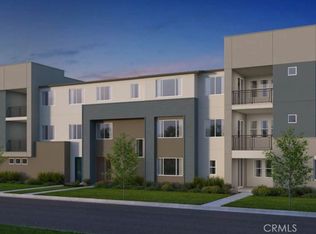
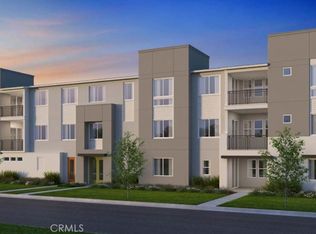
Welcome home to Plan 5! As you enter through the front door, you will enjoy the open-concept layout with a well-equipped gourmet kitchen overlooking the dining area and gathering room. The spacious kitchen includes a large island, allowing for extra cabinet space and a walk-in pantry. Enjoy an enclosed outdoor living area where you can savor the stunning views and a morning cup of coffee. The outdoor living area comes equipped with a large storage closet providing extra storage space. This floor plan features a large primary suite with a bath, dual vanities, laundry room, and large walk-in closet. Plan 5 offers the space you need to gather as a family or open your door to extended family and friends. Enjoy additional entertainment space for your family as well as two secondary bedrooms with closets and a full bath to complete the floor. Home amenities include a detached two car garage, beautiful shaker cabinetry, granite countertops, stylish flooring, whole-home air filtration, and other designer touches.
This property is not currently displayed as for sale or rent on Zillow. This may be different from what's on other websites or public sources.