Welcome to 980 Valley Road, an elegant 3 bedroom, 2.5 bathroom Colonial beautifully situated on nearly an acre in the sought after Blue Bell Gardens neighborhood. Offering approximately 2,672 square feet of living space, this distinctive residence pairs classic architectural character with thoughtful updates, sophisticated interiors, and truly exceptional outdoor surroundings. Step inside to a warm and refined interior where hardwood flooring, crown molding, recessed lighting, and abundant natural light create an inviting sense of style throughout. The kitchen is both polished and functional, featuring granite countertops, refinished cabinetry, and upgraded stainless steel appliances. Designed for both everyday living and entertaining, the home offers multiple gathering spaces, including a character rich family room with custom built in bookshelves and a fireplace with heat and built in mantel. The spacious great room provides yet another place to relax and entertain and is enhanced by a newer mini split system. The primary suite is a private retreat, highlighted by a beautifully remodeled bathroom with a walk in shower, sunken tub, and walk in closet. Two additional bedrooms and a full bathroom complete the upper level. A thoughtfully upgraded main level laundry room features custom cabinetry and a full functioning sink, adding convenience without sacrificing style. Beyond the interiors, the grounds create a setting that truly distinguishes this property. Mature gardens and professional landscaping surround an impressive multilevel slate and stone patio, creating a private outdoor retreat for dining, entertaining, or simply enjoying the beauty of the property. A dedicated fire pit area offers another inviting space to gather and enjoy the grounds throughout the seasons. The home has also benefited from numerous meaningful improvements, including new windows throughout, a whole house water filtration system, water softeners, newer aluminum patio railing, resealed skylights, a wildlife entry prevention system, newer shutters, and a newer front storm door.Set within Blue Bell Gardens and surrounded by beautifully established grounds, 980 Valley Road presents a rare opportunity to enjoy classic Colonial character, gracious living spaces, extensive updates, and an exceptional setting in the heart of Blue Bell.
Pending
$824,900
980 Valley Rd, Blue Bell, PA 19422
3beds
2,672sqft
Single Family Residence
Built in 1947
0.95 Acres Lot
$795,900 Zestimate®
$309/sqft
$-- HOA
What's special
Beautifully established groundsSophisticated interiorsMature gardensAbundant natural lightNewer front storm doorNearly an acreMultiple gathering spaces
- 8 days
- 2,911
- 150
Likely to sell faster than
Zillow last checked:
Listing updated:
Listed by:
Kimberley Porter 267-249-4991,
Keller Williams Real Estate-Doylestown 2153405700
Source: Bright MLS,MLS#: PAMC2192414
Facts & features
Interior
Bedrooms & bathrooms
- Bedrooms: 3
- Bathrooms: 3
- Full bathrooms: 2
- 1/2 bathrooms: 1
- Main level bathrooms: 1
Rooms
- Room types: Living Room, Dining Room, Primary Bedroom, Sitting Room, Bedroom 2, Bedroom 3, Kitchen, Family Room, Basement, Laundry, Other, Storage Room, Primary Bathroom, Full Bath, Half Bath
Primary bedroom
- Level: Upper
Bedroom 2
- Level: Upper
Bedroom 3
- Level: Upper
Primary bathroom
- Level: Upper
Basement
- Level: Lower
Dining room
- Level: Main
- Area: 216 Square Feet
- Dimensions: 12 X 18
Family room
- Level: Main
- Area: 380 Square Feet
- Dimensions: 19 X 20
Other
- Level: Upper
Half bath
- Level: Main
Kitchen
- Features: Kitchen - Electric Cooking
- Level: Main
- Area: 209 Square Feet
- Dimensions: 11 X 19
Laundry
- Level: Main
- Area: 128 Square Feet
- Dimensions: 16 X 8
Laundry
- Level: Main
Living room
- Level: Main
- Area: 187 Square Feet
- Dimensions: 11 X 17
Other
- Description: DEN
- Level: Main
- Area: 120 Square Feet
- Dimensions: 12 X 10
Sitting room
- Level: Main
Storage room
- Level: Lower
Heating
- Baseboard, Forced Air, Oil
Cooling
- Central Air, Ceiling Fan(s), Ductless, Electric
Appliances
- Included: Microwave, Built-In Range, Dishwasher, Disposal, Dryer, Ice Maker, Oven, Oven/Range - Electric, Refrigerator, Stainless Steel Appliance(s), Cooktop, Water Heater, Water Conditioner - Owned, Washer, Energy Efficient Appliances, Self Cleaning Oven
- Laundry: Main Level, Laundry Room
Features
- Soaking Tub, Bathroom - Tub Shower, Bathroom - Walk-In Shower, Breakfast Area, Built-in Features, Chair Railings, Crown Molding, Dining Area, Family Room Off Kitchen, Floor Plan - Traditional, Formal/Separate Dining Room, Eat-in Kitchen, Kitchen - Gourmet, Kitchen Island, Kitchen - Table Space, Primary Bath(s), Recessed Lighting, Upgraded Countertops, Walk-In Closet(s), Attic, Ceiling Fan(s), 9'+ Ceilings, Cathedral Ceiling(s)
- Flooring: Hardwood, Wood, Stone, Ceramic Tile
- Doors: Storm Door(s), French Doors, Insulated
- Windows: Double Hung, Double Pane Windows, Bay/Bow, Insulated Windows, Replacement, Storm Window(s), Window Treatments
- Basement: Unfinished,Sump Pump,Windows,Interior Entry
- Number of fireplaces: 2
- Fireplace features: Wood Burning, Mantel(s), Stone, Insert
Interior area
- Total structure area: 2,672
- Total interior livable area: 2,672 sqft
- Finished area above ground: 2,672
- Finished area below ground: 0
Video & virtual tour
Property
Parking
- Total spaces: 9
- Parking features: Garage Faces Side, Inside Entrance, Garage Door Opener, Storage, Circular Driveway, Driveway, Attached
- Attached garage spaces: 2
- Uncovered spaces: 7
Accessibility
- Accessibility features: None
Features
- Levels: Two
- Stories: 2
- Patio & porch: Patio, Terrace, Porch
- Exterior features: Extensive Hardscape, Lighting, Rain Gutters, Other
- Pool features: None
- Has view: Yes
- View description: Panoramic, Scenic Vista, Trees/Woods
Lot
- Size: 0.95 Acres
- Dimensions: 109.00 x 0.00
- Features: Wooded, SideYard(s), Open Lot, Landscaped, Level, Front Yard, Backs to Trees, Corner Lot, Suburban
Details
- Additional structures: Above Grade, Below Grade
- Parcel number: 660007981008
- Zoning: R1
- Zoning description: residential
- Special conditions: Standard
Construction
Type & style
- Home type: SingleFamily
- Architectural style: Colonial,Traditional
- Property subtype: Single Family Residence
Materials
- Masonry, Stone, Stucco
- Foundation: Permanent
- Roof: Shingle,Pitched
Condition
- Excellent
- New construction: No
- Year built: 1947
Utilities & green energy
- Sewer: Public Sewer
- Water: Well
Community & HOA
Community
- Security: Electric Alarm, Carbon Monoxide Detector(s), Security System, Smoke Detector(s)
- Subdivision: Blue Bell Gdns
HOA
- Has HOA: No
Location
- Region: Blue Bell
- Municipality: WHITPAIN TWP
Financial & listing details
- Price per square foot: $309/sqft
- Tax assessed value: $216,160
- Annual tax amount: $7,890
- Date on market: 9/10/2026
- Listing agreement: Exclusive Right To Sell
- Listing terms: Cash,Conventional
- Inclusions: Kitchen Refrigerator, Garage Freezer, Washer & Dryer And Wood Pile In Back In As-is Condition For No Monetary Value
- Ownership: Fee Simple
Estimated market value
$795,900
$756,000 - $836,000
$4,911/mo
Price history
| Date | Event | Price |
|---|---|---|
| 9/16/2026 | Pending sale | $824,900$309/sqft |
Source:  Bright MLS #PAMC2192414 Report a problem Bright MLS #PAMC2192414 Report a problem | ||
| 9/14/2026 | Contingent | $824,900$309/sqft |
Source: Bright MLS #PAMC2192414 Report a problem | ||
| 9/10/2026 | Listed for sale | $824,900+43.5%$309/sqft |
Source: Bright MLS #PAMC2192414 Report a problem | ||
| 4/7/2020 | Sold | $575,000+21.1%$215/sqft |
Source: Public Record Report a problem | ||
| 6/2/2016 | Sold | $475,000$178/sqft |
Source: Public Record Report a problem | ||
Public tax history
| Year | Property taxes | Tax assessment |
|---|---|---|
| 2025 | $7,068 +8% | $216,160 |
| 2024 | $6,545 | $216,160 |
| 2023 | $6,545 +3.6% | $216,160 |
| 2022 | $6,319 +3.2% | $216,160 |
| 2021 | $6,126 +2.5% | $216,160 |
| 2020 | $5,975 +2.1% | $216,160 |
| 2019 | $5,852 +2.2% | $216,160 |
| 2018 | $5,726 +4.1% | $216,160 |
| 2017 | $5,502 +2.1% | $216,160 |
| 2016 | $5,387 +2.6% | $216,160 |
| 2015 | $5,249 +0% | $216,160 |
| 2014 | $5,248 | $216,160 |
| 2013 | $5,248 | $216,160 |
| 2012 | $5,248 +3.1% | $216,160 |
| 2011 | $5,090 +4.8% | $216,160 |
| 2010 | $4,856 -0.2% | $216,160 |
| 2009 | $4,867 +3% | $216,160 |
| 2008 | $4,724 +1.9% | -- |
| 2007 | $4,636 -0.5% | -- |
| 2006 | $4,657 +4.1% | -- |
| 2005 | $4,473 +4.1% | -- |
| 2004 | $4,295 +10% | -- |
| 2003 | $3,904 +3.9% | -- |
| 2002 | $3,757 +4.5% | -- |
| 2000 | $3,594 -1.2% | -- |
| 1999 | $3,638 | -- |
Find assessor info on the county website
Monthly payment
Est. payment
Payment breakdown
Explore the cost of this home by adjusting the details. Changes won't be saved.Climate risks
Neighborhood: 19422
Nearby schools
Schools provided by the listing agent
- Elementary: Blue Bell
- Middle: Wissahickon
- High: Wissahickon Senior
- District: Wissahickon
Source: Bright MLS. This data may not be complete. We recommend contacting the local school district to confirm school assignments for this home.
Similar homes
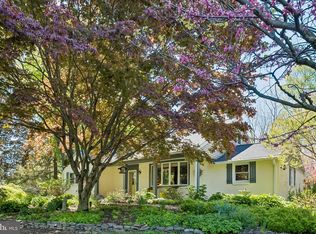
- $715,0003 bd2 ba2k sqft570 Stenton Ave, Blue Bell, PA 19422For Sale
 MLS ID #PAMC2192962, Drew Frank, Long & Foster Real Estate, Inc.. Bright MLS
 - $839,0004 bd2 ba3.4k sqft713 Alene Rd, Ambler, PA 19002For Sale
 MLS ID #PAMC2190830, Matthew Condello, BHHS Fox & Roach-Blue Bell. Bright MLS
 - $750,0005 bd3 ba2.7k sqft344 Knoll Rd, Plymouth Meeting, PA 19462For Sale
 MLS ID #PAMC2193924, George Korkus, RE/MAX Ready. Bright MLS
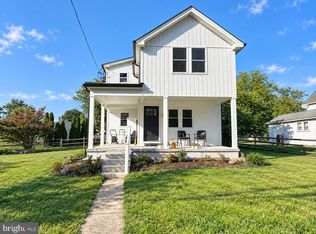
 - $480,0003 bd3 ba1.5k sqft201 Penllyn Blue Bell Pike, Blue Bell, PA 19422For Sale
 MLS ID #PAMC2194728, Akobir Jabborov, Skyline Realtors, LLC. Bright MLS
 - $947,8884 bd4 ba3k sqft669 Tennis Ave, Ambler, PA 19002For SaleMLS ID #PAMC2193986, Amanda Helwig, Dan Helwig Inc. Bright MLS
- $899,0004 bd3 ba3.6k sqft3141 Spring Mill Rd, Plymouth Meeting, PA 19462For SaleMLS ID #PAMC2192244, Christie Jones, BHHS Fox & Roach-Chestnut Hill. Bright MLS
- $889,9004 bd3 ba3.1k sqft417 Forest Ln, North Wales, PA 19454For SaleMLS ID #PAMC2190012, Jane Maslowski, Keller Williams Real Estate-Blue Bell. Bright MLS
- $708,0003 bd3 ba3.3k sqft944 Hedgerow Ct, Blue Bell, PA 19422For SaleMLS ID #PAMC2190272, Amanda Helwig, Dan Helwig Inc. Bright MLS
- $649,0003 bd3 ba1.8k sqft145 Splitrail Ln, Blue Bell, PA 19422For SaleMLS ID #PAMC2193936, Efrat Winstein Elmakis, BHHS Fox & Roach-Jenkintown. Bright MLS
- $995,0003 bd3 ba2.3k sqft1217 Street Rd, Chester Springs, PA 19425For SaleMLS ID #PACT2135720, Elizabeth Krugler, Engel & Volkers. Bright MLS
- $900,0004 bd4 ba3.7k sqft1006 Weikel Rd, Lansdale, PA 19446For SaleMLS ID #PAMC2184340, Diane Williams, Coldwell Banker Realty. Bright MLS
- $800,0004 bd4 ba2.7k sqft2949 Lovell Ave, Broomall, PA 19008For SaleMLS ID #PADE2121404, Derek Ducky Ryan, Keller Williams Real Estate -Exton. Bright MLS
- $849,9004 bd3 ba2.1k sqft606 Upper Gulph Rd, Strafford, PA 19087For SaleMLS ID #PACT2133888, Scott Furman, Real Broker, LLC. Bright MLS
- $899,9003 bd3 ba2.8k sqft276 Goldenrod Dr, Lansdale, PA 19446For SaleMLS ID #PAMC2191412, Liam Coonahan, Real of Pennsylvania. Bright MLS
- $519,0004 bd2 ba2.1k sqft2636 Amy Dr, Norristown, PA 19403For SaleMLS ID #PAMC2194214, Julianne Chamberlain, Keller Williams Real Estate - West Chester. Bright MLS
- $778,0004 bd3 ba2.5k sqft3 Hansen Ct, Narberth, PA 19072For SaleMLS ID #PAMC2194474, Boris Karasik, United Real Estate. Bright MLS
- $630,0004 bd3 ba2.1k sqft904 Township Line Rd, Plymouth Meeting, PA 19462For SaleMLS ID #PAMC2192160, Jamie Erfle, Compass RE. Bright MLS
- $900,0004 bd3 ba3.4k sqft120 Summit Dr, Phoenixville, PA 19460For SaleMLS ID #PAMC2191896, Lindsay Good, Compass RE. Bright MLS
- $765,0004 bd3 ba1.5k sqft305 Irish Rd, Berwyn, PA 19312For SaleMLS ID #PACT2135328, Keave Andrew Slomine, New Republic Realty. Bright MLS
