Interior Photos coming on Friday the 25th. Welcome to 980 Wind Song Road in the highly coveted West Chester Area School District. This attractive 4 Bedroom, 2 1/2 Bath Colonial-style home offers a perfect blend of comfort and functionality. It has great curb appeal as its 1-acre lot sits up on a hill in a peaceful cul-de-sac. The low-maintenance vinyl siding and extensive hardscape add to the many great features of this home. Step inside the front door to a floorplan that really works for everyday living. The center hall flagstone Foyer has stairs to the second floor and a coat closet. Both the spacious Living Room (being used as a music room/office) and Dining Room have h/w floors. The tastefully updated (2017) Eat-in Kitchen is sunny & bright and boasts a large island, a pantry, and plenty of gorgeous wood cabinetry. Kitchen is open to the Family Room with built-in bookshelves and a brick fireplace. Sliding door from the Family Room invites you into the gorgeous year-round Sun Porch (rebuilt in 2024) with radiant floor heating. The views from the Sun Porch of the carefully designed Garden and Patio (new in 2022) are really special. The outdoor patio lighting is a really nice feature. The main floor Laundry Room just off the kitchen has a door to the fenced back yard that adds convenience to your daily routine. The first floor has a Half Bath for your guests. The second-floor bedrooms are all a nice size. Primary Bedroom has a walk-in closet and a full Bathroom that was updated in 2019. Three other Bedrooms and a Hall Bath complete the second floor. Basement is partially finished with great storage area and a finished multi-purpose room (updated in 2021). With an attached two-car garage and driveway parking this home has it all. The expansive lot features a private rear yard that backs to trees, providing a lovely retreat for relaxation and play. Enjoy the beautifully landscaped front yard and side yards, perfect for gardening and outdoor activities. This is not just a property; it's a home where the current family has made lifelong memories. Experience the perfect blend of comfort, style, and outdoor beauty in this inviting residence in a fantastic East Bradford Township location. Proximity to schools, shopping, restaurants, Longwood Gardens and the quaint towns of West Chester and Kennett Square is so desirable. Schedule your visit today!
Coming soon 09/25
$800,000
980 Windsong Rd, West Chester, PA 19382
4beds
3,025sqft
Single Family Residence
Built in 1980
1 Acres Lot
$-- Zestimate®
$264/sqft
$-- HOA
What's special
- 4 days
- 1,297
- 123
Zillow last checked:
Listing updated:
Listed by:
Lynn Ayers 610-329-1476,
RE/MAX Town & Country 6106757100,
Listing Team: The Ayers Real Estate Team, Co-Listing Agent: Elizabeth J Ayers 610-324-9896,
RE/MAX Town & Country
Source: Bright MLS,MLS#: PACT2136072
Facts & features
Interior
Bedrooms & bathrooms
- Bedrooms: 4
- Bathrooms: 3
- Full bathrooms: 2
- 1/2 bathrooms: 1
- Main level bathrooms: 1
Basement
- Area: 600
Heating
- Heat Pump, Electric
Cooling
- Central Air, Heat Pump, Electric
Appliances
- Included: Microwave, Built-In Range, Dishwasher, Dryer, Oven/Range - Electric, Refrigerator, Stainless Steel Appliance(s), Washer, Electric Water Heater
- Laundry: Main Level
Features
- Family Room Off Kitchen, Floor Plan - Traditional, Formal/Separate Dining Room, Kitchen Island
- Flooring: Hardwood, Carpet, Tile/Brick, Heated, Stone
- Basement: Partially Finished
- Number of fireplaces: 1
- Fireplace features: Brick
Interior area
- Total structure area: 3,025
- Total interior livable area: 3,025 sqft
- Finished area above ground: 2,425
- Finished area below ground: 600
Property
Parking
- Total spaces: 2
- Parking features: Built In, Garage Faces Front, Garage Door Opener, Inside Entrance, Attached, Driveway
- Attached garage spaces: 2
- Has uncovered spaces: Yes
Accessibility
- Accessibility features: None
Features
- Levels: Three
- Stories: 3
- Exterior features: Extensive Hardscape
- Pool features: None
- Has view: Yes
- View description: Garden
Lot
- Size: 1 Acres
- Features: Backs to Trees, Cul-De-Sac, Front Yard, Landscaped, No Thru Street, Private, Rear Yard, SideYard(s), Suburban
Details
- Additional structures: Above Grade, Below Grade
- Parcel number: 5107 0030.1000
- Zoning: RESIDENTIAL
- Special conditions: Standard
Construction
Type & style
- Home type: SingleFamily
- Architectural style: Colonial
- Property subtype: Single Family Residence
Materials
- Vinyl Siding
- Foundation: Block
- Roof: Architectural Shingle
Condition
- Very Good
- New construction: No
- Year built: 1980
- Major remodel year: 2017
Utilities & green energy
- Sewer: On Site Septic
- Water: Well
Community & HOA
Community
- Subdivision: None Available
HOA
- Has HOA: No
Location
- Region: West Chester
- Municipality: EAST BRADFORD TWP
Financial & listing details
- Price per square foot: $264/sqft
- Tax assessed value: $227,840
- Annual tax amount: $7,193
- Date on market: 9/25/2026
- Listing agreement: Exclusive Right To Sell
- Listing terms: Cash,Conventional
- Inclusions: Refrigerator, Washer, Dryer - All Appliances Conveyed In As / Is Condition
- Ownership: Fee Simple
Estimated market value
Not available
Estimated sales range
Not available
Not available
Price history
| Date | Event | Price |
|---|---|---|
| 7/14/2015 | Sold | $424,900$140/sqft |
Source: Public Record Report a problem | ||
| 4/27/2015 | Listed for sale | $424,900+11.8%$140/sqft |
Source: BHHS Fox & Roach #6560967 Report a problem | ||
| 9/14/2011 | Listing removed | $379,900$126/sqft |
Source: Prudential Fox and Roach #5767430 Report a problem | ||
| 6/18/2011 | Price change | $379,900-1.3%$126/sqft |
Source: Prudential Fox and Roach #5767430 Report a problem | ||
| 6/2/2011 | Price change | $384,900-1.3%$127/sqft |
Source: Prudential Fox and Roach #5767430 Report a problem | ||
| 5/6/2011 | Price change | $389,900-1.3%$129/sqft |
Source: Prudential Fox and Roach #5767430 Report a problem | ||
| 3/30/2011 | Price change | $395,000-1.2%$131/sqft |
Source: Prudential Fox and Roach #5767430 Report a problem | ||
| 11/5/2010 | Price change | $399,900-2.5%$132/sqft |
Source: Prudential Fox and Roach #5767430 Report a problem | ||
| 10/19/2010 | Price change | $410,000-3.5%$136/sqft |
Source: Prudential Fox and Roach #5767430 Report a problem | ||
| 9/6/2010 | Listed for sale | $424,900+1.2%$140/sqft |
Source: Prudential Fox and Roach #5767430 Report a problem | ||
| 11/15/2006 | Sold | $420,000$139/sqft |
Source: Public Record Report a problem | ||
Public tax history
| Year | Property taxes | Tax assessment |
|---|---|---|
| 2026 | $7,017 +3% | $227,840 |
| 2025 | $6,811 +2.1% | $227,840 |
| 2024 | $6,672 +1.9% | $227,840 |
| 2023 | $6,547 0% | $227,840 |
| 2022 | $6,548 +2.2% | $227,840 |
| 2021 | $6,405 +140.8% | $227,840 +3% |
| 2020 | $2,659 -54.9% | $221,260 |
| 2019 | $5,895 +2.3% | $221,260 |
| 2018 | $5,765 +9899.1% | $221,260 |
| 2017 | $58 -98.8% | $221,260 |
| 2016 | $4,816 | $221,260 |
| 2015 | $4,816 | $221,260 |
| 2014 | $4,816 | $221,260 |
| 2013 | -- | $221,260 |
| 2012 | -- | $221,260 |
| 2011 | -- | $221,260 |
| 2010 | -- | $221,260 |
| 2009 | -- | $221,260 |
| 2008 | -- | $221,260 |
| 2007 | -- | $221,260 |
| 2006 | -- | $221,260 |
| 2005 | -- | $221,260 |
| 2004 | -- | $221,260 |
| 2003 | -- | $221,260 |
| 2000 | -- | $221,260 |
Find assessor info on the county website
Monthly payment
Est. payment
Payment breakdown
Explore the cost of this home by adjusting the details. Changes won't be saved.Climate risks
Neighborhood: 19382
Nearby schools
Schools provided by the listing agent
- District: West Chester Area
Source: Bright MLS. This data may not be complete. We recommend contacting the local school district to confirm school assignments for this home.
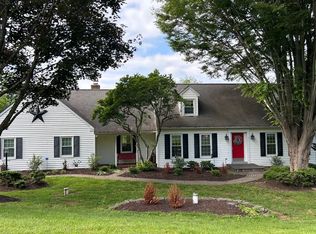
Similar homes
- $790,0004 bd3 ba2.6k sqft370 Highland Rd, West Chester, PA 19382For Sale
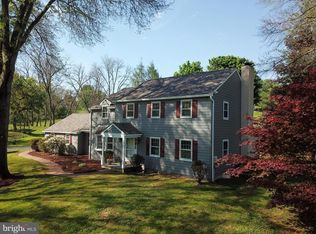
 MLS ID #PACT2124798, Josh Rorke, Real of Pennsylvania. Bright MLS
 - $--4 bd3 ba2.5k sqft875 Frank Rd, West Chester, PA 19380Auction
 Auction.com 2
 - $795,0004 bd4 ba3.8k sqft814 Bernstein Ln, West Chester, PA 19380For Sale
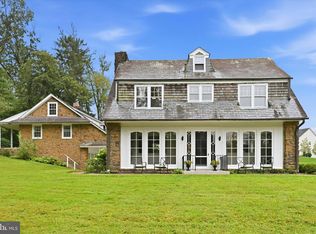 MLS ID #PACT2126728, Amy Jerrehian, BHHS Fox & Roach-Haverford. Bright MLS
 - $895,0005 bd5 ba2.9k sqft883 Twickensham Ct, West Chester, PA 19382For Sale
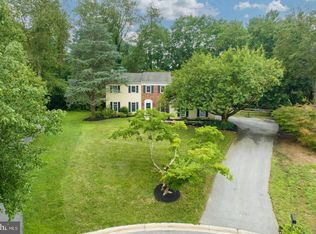 MLS ID #PACT2134228, Ms. Jutta Roth, Keller Williams Realty Devon-Wayne. Bright MLS
 - $750,0004 bd3 ba2.2k sqft821 Serpentine Dr, West Chester, PA 19382For SaleMLS ID #PACT2133220, Brian Foraker, Foraker Realty Co.. Bright MLS
- $750,0004 bd3 ba2.4k sqft1227 Victoria Ln, West Chester, PA 19380For SaleMLS ID #PACT2136296, Wes Gerstenkorn, Premier Property Sales & Rentals. Bright MLS
- $750,0004 bd3 ba3.6k sqft842 Penns Way, West Chester, PA 19382For SaleMLS ID #PACT2130896, Maribeth McConnell, BHHS Fox & Roach Malvern-Paoli. Bright MLS
- $799,9004 bd3 ba3.9k sqft1203 Clearbrook Rd, West Chester, PA 19380For SaleMLS ID #PACT2135308, Susan Mattern, EXP Realty, LLC. Bright MLS
- $699,0004 bd3 ba1.9k sqft207 S Five Points Rd, West Chester, PA 19382For SaleMLS ID #PACT2133698, Mr. Gary A Mercer SR., LPT Realty, LLC. Bright MLS
- $575,0004 bd3 ba2.6k sqft115 Maple Ln, West Chester, PA 19382For SaleMLS ID #PACT2135830, Brea Stover, Compass RE. Bright MLS
- $679,9804 bd3 ba2.1k sqft1141 School House Ln, West Chester, PA 19382For SaleMLS ID #PACT2131606, Bob Badolato, BHHS Fox & Roach-Media. Bright MLS
- $849,9004 bd3 ba3.5k sqft609 Winston Ln, West Chester, PA 19382For SaleMLS ID #PACT2128172, John Bell, RE/MAX Integrity. Bright MLS
- $700,0004 bd3 ba2.3k sqft204 Colwyn Ter, West Chester, PA 19380For SaleMLS ID #PACT2135824, Jeffrey Bryant, Springer Realty Group. Bright MLS
- $689,7774 bd3 ba3.5k sqft3 Upper Bank Dr, Chadds Ford, PA 19317For SaleMLS ID #PADE2124314, Michael Fingerman, HomeSmart Realty Advisors. Bright MLS
- $945,0005 bd4 ba3.2k sqft1012 Robin Dr, West Chester, PA 19382For SaleMLS ID #PACT2133626, Marsia Seydoux, Long & Foster Real Estate, Inc.. Bright MLS
- $712,0004 bd4 ba3.1k sqft38 New Countryside Dr, West Chester, PA 19382For SaleMLS ID #PACT2136686, Nicole Miller-DeSantis, Coldwell Banker Realty. Bright MLS
- $610,0003 bd3 ba1.6k sqft625 Locust Grove Rd, West Chester, PA 19382For SaleMLS ID #PACT2135762, Margot Mohr Teetor, RE/MAX Preferred - Newtown Square. Bright MLS
- $649,9004 bd3 ba2.1k sqft829 Frank Rd, West Chester, PA 19380For SaleMLS ID #PACT2134184, Pat Harvey, RE/MAX Town & Country. Bright MLS
- $869,9004 bd4 ba3.8k sqft1345 Wooded Knls, West Chester, PA 19382For SaleMLS ID #PACT2123624, Brian Spangler, Keller Williams Real Estate - Media. Bright MLS
- $874,9004 bd3 ba4.4k sqft1361 Wooded Knls, West Chester, PA 19382For SaleMLS ID #PACT2128308, Steve Ritter, LPT Realty, LLC. Bright MLS
