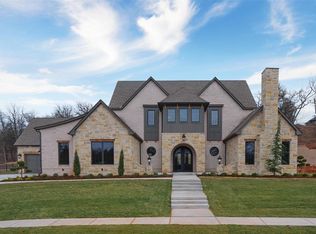
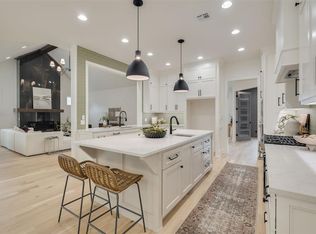
Luxury custom home without the wait in the gated community of Autumn Park located in Oakdale Schools. Situated on a nearly one-acre lot, this expanded Arroyo plan by an award-winning builder showcases exceptional craftsmanship and thoughtful design throughout. The striking stone exterior, real gas lanterns, and round front door create a memorable first impression. This 5-bedroom home offers 2 bedrooms on the main level, including a secondary bedroom with a private ensuite bath. The kitchen features a Wolf range, paneled appliances, and a spacious butler’s pantry with ice maker and wine fridge. Designed for both everyday living and entertaining, the home features a screened-in side patio with a wood-burning fireplace, as well as a large covered back patio overlooking the pool and spa. Some additional features include an epoxy-coated garage floor, upgraded lighting, upgraded trim, custom wallpaper, wood beams, inset cabinetry, 12' ceilings and numerous custom details throughout. Plenty of space for future expansion- larger backyard, sport court, shop etc. Homes with this level of design and finish are a rare opportunity.
Sold for $1,425,000
$1,425,000
9800 Autumn Creek Ln, Oklahoma City, OK 73151
5beds
3,760sqft
Single Family Residence
Built in 2024
0.98 Acres Lot
$1,429,800 Zestimate®
$379/sqft
$5,751 Estimated rent
Home value
$1,429,800
$1.36M - $1.50M
$5,751/mo
Zestimate® history
Owner options
List your home for rent
$5,751/mo
Rent Zestimate®
Find your next renter with Zillow Rental Manager. Plus, with online applications, you can quickly screen prospective tenants – for free.
$5,751/mo
Rent Zestimate®
Refinance and save
$8,459/mo
Est. payment
Refinancing to a lower rate could help reduce your monthly payments and save thousands over the life of the loan.
$8,459/mo
Est. payment
Explore your selling options
Work with a Zillow partner agent
Leverage their expertise and Zillow's premium Showcase listings to get your home seen by more buyers.
Get startedList with your own agent
Get your home in front of millions of buyers by listing it on Zillow.
Learn how to do itSell it yourself
Take full control of how buyers see your home on Zillow by listing For Sale by Owner (FSBO).
List your homeWhat's special
Zillow last checked:
Listing updated:
Listed by:
Michelle Massie 405-361-2755,
Modern Abode Realty
Bought with:
Sandra Mathis, 156358
Metro First Realty
Source: MLSOK/OKCMAR as distributed by MLS GRID,MLS#: 1223597
Facts & features
Interior
Bedrooms & bathrooms
- Bedrooms: 5
- Bathrooms: 4
- Full bathrooms: 3
- 1/2 bathrooms: 1
Heating
- Has Heating (Unspecified Type)
Cooling
- Has cooling: Yes
Appliances
- Included: Dishwasher, Disposal, Ice Maker, Refrigerator, Gas Range
Features
- Number of fireplaces: 2
- Fireplace features: Wood Burning
Interior area
- Total structure area: 3,760
- Total interior livable area: 3,760 sqft
Property
Parking
- Total spaces: 3
- Parking features: Garage
- Garage spaces: 3
Features
- Levels: Two
- Stories: 2
- Patio & porch: Patio
- Exterior features: Outdoor Kitchen, Rain Gutters
- Has private pool: Yes
- Pool features: Heated, Pool/Spa Combo
- Has spa: Yes
- Spa features: Spa/Hot Tub
Lot
- Size: 0.98 Acres
- Features: Interior Lot
Details
- Parcel number: 9800NONEAutumnCreek73151
- Special conditions: None
Construction
Type & style
- Home type: SingleFamily
- Architectural style: Tudor,Traditional
- Property subtype: Single Family Residence
Materials
- Brick & Frame
- Foundation: Conventional
- Roof: Composition
Condition
- Year built: 2024
Details
- Builder name: McGregor Homes
Community & HOA
HOA
- Has HOA: Yes
- Services included: Gated Entry
- HOA fee: $1,200 annually
Location
- Region: Oklahoma City
Financial & listing details
- Price per square foot: $379/sqft
- Tax assessed value: $1,192,000
- Annual tax amount: $13,500
- Date on market: 4/14/2026
Price history
| Date | Event | Price |
|---|---|---|
| 6/5/2026 | Sold | $1,425,000+1.8%$379/sqft |
Source:  MLSOK/OKCMAR as distributed by MLS GRID #1223597 Report a problem MLSOK/OKCMAR as distributed by MLS GRID #1223597 Report a problem | ||
| 10/21/2024 | Sold | $1,400,000+23.8%$372/sqft |
Source: MLSOK/OKCMAR as distributed by MLS GRID #1088712 Report a problem | ||
| 12/27/2023 | Pending sale | $1,131,050$301/sqft |
Source: MLSOK/OKCMAR as distributed by MLS GRID #1088712 Report a problem | ||
| 11/25/2023 | Listed for sale | $1,131,050+585.5%$301/sqft |
Source: MLSOK/OKCMAR as distributed by MLS GRID #1088712 Report a problem | ||
| 10/19/2023 | Sold | $165,000$44/sqft |
Source: Public Record Report a problem | ||
Public tax history
| Year | Property taxes | Tax assessment |
|---|---|---|
| 2025 | $13,500 +5724.8% | $131,120 +5671.1% |
| 2024 | $232 +5.1% | $2,272 |
| 2023 | $220 -1.6% | $2,272 |
| 2022 | $224 | $2,272 |
Find assessor info on the county website
Neighborhood: 73151
Nearby homes
- $1,249,9005 bd5 ba3.9k sqft6524 NE 97th St, Oklahoma City, OK 73151Sold
- $970,0004 bd4 ba3.7k sqft6516 NE 97th St, Oklahoma City, OK 73151Sold
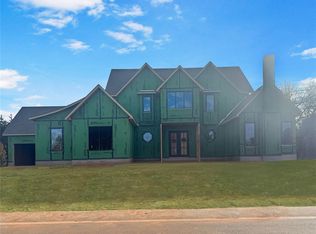
- $1,299,9005 bd5 ba3.9k sqft10000 Autumn Creek Ln, Oklahoma City, OK 73151New Construction
- $20,658-- bd-- ba-- sqft6517 NE 97th St, Oklahoma City, OK 73151Off Market
- $989,0004 bd3 ba3.6k sqft6517 NE 96th Cir, Oklahoma City, OK 73151Sold
- $1,079,0004 bd5 ba3.4k sqft6508 NE 97th St, Oklahoma City, OK 73151Sold
- $875,0004 bd4 ba3.1k sqft6524 NE 96th Cir, Oklahoma City, OK 73151Sold
- $1,583,0006 bd5 ba5.1k sqft6509 NE 97th St, Oklahoma City, OK 73151Sold
Nearby schools
GreatSchools rating
- 9/10Oakdale Public SchoolGrades: PK-8Distance: 1 mi
Schools provided by the listing agent
- Elementary: Oakdale Public School
- Middle: Oakdale Public School
Source: MLSOK/OKCMAR as distributed by MLS GRID. This data may not be complete. We recommend contacting the local school district to confirm school assignments for this home.
Get a cash offer in 3 minutes
Find out how much your home could sell for in as little as 3 minutes with a no-obligation cash offer.
Estimated market value
$1,429,800
Get a cash offer in 3 minutes
Find out how much your home could sell for in as little as 3 minutes with a no-obligation cash offer.
Estimated market value
$1,429,800
- Oklahoma
- Oklahoma County
- Oklahoma City
- 73151
- 9800 Autumn Creek Ln
Nearby cities
Nearby neighborhoods
Nearby zip codes
Other Oklahoma City Topics
