Welcome to 9800 Bayline Circle in Owings Mills! This spacious corner-unit townhome offers 2 bedrooms, 2 full and 1 half bathrooms, and a desirable double bump-out that provides additional living space throughout the home. The open main level offers a comfortable flow between the living and dining areas and the well-appointed kitchen, creating a functional layout for both everyday living and entertaining. Upstairs, the primary bedroom offers generous space and an en-suite bathroom, while the second bedroom provides flexibility for guests, a home office, or additional living needs. The finished lower level expands the usable living space and offers convenient access to the outdoors, along with laundry and storage. As a corner unit, the home benefits from additional windows and natural light throughout. Conveniently located near I-795, I-695, MD-140, the Owings Mills Metro Station, Foundry Row, Mill Station, Metro Centre, shopping, dining, and entertainment. Outdoor recreation is also nearby, including local parks and golf courses.
For sale
$315,000
9800 Bayline Cir, Owings Mills, MD 21117
2beds
1,940sqft
Townhouse
Built in 1999
2,584 Square Feet Lot
$353,900 Zestimate®
$162/sqft
$37/mo HOA
What's special
Double bump out
- 6 days
- 199
- 14
Zillow last checked:
Listing updated:
Listed by:
Gus Ponton 443-739-1378,
Next Step Realty 4439012200,
Listing Team: W Home Group
Source: Bright MLS,MLS#: MDBC2173450
Facts & features
Interior
Bedrooms & bathrooms
- Bedrooms: 2
- Bathrooms: 3
- Full bathrooms: 2
- 1/2 bathrooms: 1
Rooms
- Room types: Living Room, Primary Bedroom, Bedroom 2, Kitchen, Family Room, Sun/Florida Room, Laundry, Other, Storage Room, Utility Room
Primary bedroom
- Features: Flooring - Carpet
- Level: Upper
- Area: 169 Square Feet
- Dimensions: 13 X 13
Bedroom 2
- Features: Flooring - Carpet
- Level: Upper
- Area: 187 Square Feet
- Dimensions: 11 X 17
Family room
- Features: Flooring - Carpet
- Level: Lower
- Area: 540 Square Feet
- Dimensions: 20 X 27
Kitchen
- Features: Flooring - HardWood
- Level: Main
- Area: 209 Square Feet
- Dimensions: 11 X 19
Laundry
- Level: Unspecified
Living room
- Features: Flooring - HardWood
- Level: Main
- Area: 234 Square Feet
- Dimensions: 18 X 13
Other
- Features: Flooring - HardWood
- Level: Main
- Area: 152 Square Feet
- Dimensions: 8 X 19
Storage room
- Level: Unspecified
Other
- Level: Unspecified
Utility room
- Level: Unspecified
Heating
- Forced Air, Natural Gas
Cooling
- Central Air, Ceiling Fan(s), Electric
Appliances
- Included: Dishwasher, Disposal, Dryer, Microwave, Oven/Range - Gas, Refrigerator, Washer, Gas Water Heater
- Laundry: Laundry Room
Features
- Kitchen - Country, Kitchen Island, Kitchen - Table Space, Primary Bath(s), Open Floorplan, Cathedral Ceiling(s), Vaulted Ceiling(s)
- Flooring: Wood
- Doors: Atrium, Insulated
- Windows: Double Pane Windows, Screens, Window Treatments
- Basement: Finished
- Has fireplace: No
Interior area
- Total structure area: 2,310
- Total interior livable area: 1,940 sqft
- Finished area above ground: 1,470
- Finished area below ground: 470
Property
Parking
- Total spaces: 2
- Parking features: Assigned, Off Street
- Details: Assigned Parking
Accessibility
- Accessibility features: None
Features
- Levels: Three
- Stories: 3
- Patio & porch: Deck
- Exterior features: Sidewalks
- Pool features: Community
Lot
- Size: 2,584 Square Feet
Details
- Additional structures: Above Grade, Below Grade
- Parcel number: 04042300002818
- Zoning: R
- Special conditions: Standard
Construction
Type & style
- Home type: Townhouse
- Architectural style: Other
- Property subtype: Townhouse
Materials
- Brick Front, Vinyl Siding
- Foundation: Concrete Perimeter
- Roof: Asphalt
Condition
- New construction: No
- Year built: 1999
Utilities & green energy
- Sewer: Public Sewer
- Water: Public
- Utilities for property: Cable Available, Cable, Broadband, Fiber Optic
Community & HOA
Community
- Features: Pool
- Subdivision: New Town
HOA
- Has HOA: Yes
- Amenities included: Pool, Tennis Court(s), Tot Lots/Playground, Common Grounds
- Services included: Common Area Maintenance, Pool(s), Snow Removal, Trash, Other
- HOA fee: $37 monthly
- HOA name: PARKLANDS
Location
- Region: Owings Mills
Financial & listing details
- Price per square foot: $162/sqft
- Tax assessed value: $310,733
- Annual tax amount: $3,471
- Date on market: 8/31/2026
- Listing agreement: Exclusive Right To Sell
- Listing terms: Conventional,Cash,FHA,VA Loan
- Ownership: Fee Simple
- Road surface type: Black Top
Estimated market value
$353,900
$336,000 - $372,000
$2,869/mo
Price history
| Date | Event | Price |
|---|---|---|
| 8/31/2026 | Listed for sale | $315,000+70.3%$162/sqft |
Source:  Bright MLS #MDBC2173450 Report a problem Bright MLS #MDBC2173450 Report a problem | ||
| 10/9/2015 | Listing removed | $1,775$1/sqft |
Source: SUPERIOR Report a problem | ||
| 9/18/2015 | Listed for rent | $1,775$1/sqft |
Source: SUPERIOR Report a problem | ||
| 5/22/2003 | Sold | $185,000+27.8%$95/sqft |
Source: Public Record Report a problem | ||
| 11/12/1999 | Sold | $144,740$75/sqft |
Source: Public Record Report a problem | ||
Public tax history
| Year | Property taxes | Tax assessment |
|---|---|---|
| 2025 | $4,193 +32% | $286,367 +9.3% |
| 2024 | $3,175 +3.3% | $262,000 +3.3% |
| 2023 | $3,075 +3.4% | $253,733 -3.2% |
| 2022 | $2,975 +3.5% | $262,000 +10.5% |
| 2021 | $2,875 +0.5% | $237,200 +0.5% |
| 2020 | $2,862 +0.5% | $236,133 -0.4% |
| 2019 | $2,849 +0.5% | $237,200 +1.4% |
| 2018 | $2,836 +6.4% | $234,000 +6.4% |
| 2017 | $2,666 -5.3% | $219,933 +6.8% |
| 2016 | $2,816 | $205,867 +7.3% |
| 2015 | $2,816 | $191,800 |
| 2014 | $2,816 | $191,800 |
| 2013 | -- | $191,800 -15.6% |
| 2012 | -- | $227,300 |
| 2011 | -- | $227,300 |
| 2010 | -- | $227,300 -25.5% |
| 2009 | -- | $305,290 +15% |
| 2008 | -- | $265,410 +17.7% |
| 2007 | -- | $225,530 +21.5% |
| 2006 | -- | $185,650 +8.6% |
| 2005 | -- | $170,910 +9.4% |
| 2004 | -- | $156,170 +10.4% |
| 2003 | -- | $141,430 |
| 2002 | -- | $141,430 |
| 2001 | -- | $141,430 |
Find assessor info on the county website
Monthly payment
Est. payment
Payment breakdown
Explore the cost of this home by adjusting the details. Changes won't be saved.Climate risks
Neighborhood: 21117
Nearby schools
Schools provided by the listing agent
- Elementary: New Town
- Middle: Deer Park
- High: New Town
- District: Baltimore County Public Schools
Source: Bright MLS. This data may not be complete. We recommend contacting the local school district to confirm school assignments for this home.
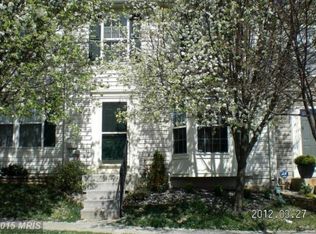
- $318,100-- bd2 ba1.2k sqft9802 Bayline Cir, Owings Mills, MD 21117Off Market
- $327,4002 bd2 ba1.8k sqft9804 Bayline Cir, Owings Mills, MD 21117Off Market

- $343,600-- bd2 ba1.3k sqft9806 Bayline Cir, Owings Mills, MD 21117Off Market
- $347,9003 bd2 ba1.3k sqft9808 Bayline Cir, Owings Mills, MD 21117Off Market
Similar homes
- $305,0003 bd2 ba1.9k sqft4605 Mews Dr, Owings Mills, MD 21117For Sale

 MLS ID #MDBC2173716, Mary Towle, Yaffe Real Estate. Bright MLS
 - $299,9002 bd3 ba1.5k sqft4744 Wainwright Cir, Owings Mills, MD 21117For Sale
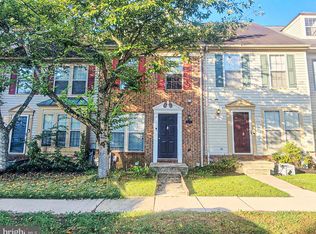 MLS ID #MDBC2173580, Gina Gargeu, Century 21 Downtown. Bright MLS
 - $375,0003 bd3 ba1.6k sqft4800 Simonds Dr, Owings Mills, MD 21117For Sale
 MLS ID #MDBC2171332, Mitch Toland, Redfin Corp. Bright MLS
 - $349,9003 bd3 ba1.8k sqft4734 Buxton Cir, Owings Mills, MD 21117For Sale
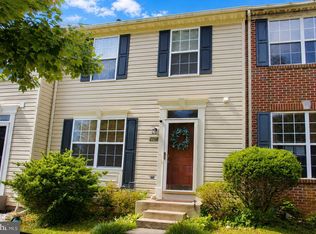 MLS ID #MDBC2171632, Todd Eudy, SMART CHOICE REALTY. Bright MLS
 - $365,0003 bd3 ba1.7k sqft4703 Buxton Cir, Owings Mills, MD 21117For SaleMLS ID #MDBC2162072, Ashley Stearns, AB & Co Realtors, Inc.. Bright MLS
- $295,0002 bd2 ba1.5k sqft9776 Ashlyn Cir #9776, Owings Mills, MD 21117For SaleMLS ID #MDBC2172100, Pamela Colbert, Keller Williams Legacy. Bright MLS
- $275,0002 bd2 ba1.7k sqft4550 Chaucer Way Unit 104, Owings Mills, MD 21117For SaleMLS ID #MDBC2174356, Vincent Principe, Keller Williams Flagship. Bright MLS
- $368,0003 bd4 ba1.3k sqft18 Hiddencreek Ct, Owings Mills, MD 21117For SaleMLS ID #MDBC2174336, Joel Hebron, Fairfax Realty Premier. Bright MLS
- $375,0003 bd3 ba2.4k sqft9346 Esplanade Ct #9346B, Owings Mills, MD 21117For SaleMLS ID #MDBC2170616, Mark Hurley, Long & Foster Real Estate, Inc.. Bright MLS
- $379,9003 bd4 ba2k sqft5161 Spring Willow Ct, Owings Mills, MD 21117For SaleMLS ID #MDBC2158312, Abbey Olorunwunmi, Michaels Realty, Inc.. Bright MLS
- $430,0004 bd3 ba2.1k sqft9411 Paragon Ct, Owings Mills, MD 21117For SaleMLS ID #MDBC2174628, Mary Towle, Yaffe Real Estate. Bright MLS
- $291,2003 bd3 ba1.7k sqft9612 Antler Cir, Randallstown, MD 21133AuctionMLS ID #MDBC2174828, Dana Rowell, RealHome Services and Solutions, Inc.. Bright MLS
- $399,9003 bd3 ba1.5k sqft9847 Bon Haven Ln, Owings Mills, MD 21117For SaleMLS ID #MDBC2173744, Daniel McDevitt, Cummings & Co. Realtors. Bright MLS
- $285,0002 bd2 ba1.5k sqft9577 Ashlyn Cir #9577, Owings Mills, MD 21117For SaleMLS ID #MDBC2168550, Max Burton, Mr. Lister Realty. Bright MLS
- $305,5002 bd2 ba1.9k sqft4650 Alcott Way Unit 302, Owings Mills, MD 21117For SaleMLS ID #MDBC2172934, Katie Katzenberger Rubin, Keller Williams Realty Centre. Bright MLS
- $220,0002 bd2 ba1.1k sqft4814 Stone Shop Cir #4814, Owings Mills, MD 21117For SaleMLS ID #MDBC2172574, Harrison Greenough, Berkshire Hathaway HomeServices Homesale Realty. Bright MLS
- $278,0002 bd2 ba1.5k sqftVillage Of Mill Run, Owings Mills, MD 21117For SaleMLS ID #MDBC2160854, Tammy Lampley, Long & Foster Real Estate, Inc.. Bright MLS
- $289,9002 bd2 ba1.8k sqft4550 Chaucer Way Unit 406, Owings Mills, MD 21117For SaleMLS ID #MDBC2170014, Bob Lucido, Keller Williams Lucido Agency. Bright MLS
- $299,9003 bd4 ba1.8k sqft9934 Shoshone Way, Randallstown, MD 21133For SaleMLS ID #MDBC2173872, Michael Ciemny, RE/MAX Components. Bright MLS
