Welcome to 9800 Bolton Village Court, located in the rarely available and highly sought-after The Boltons subdivision—an intimate community of just 30 homes. This corner-lot residence is truly one of a kind, featuring an oversized driveway accommodating up to four additional vehicles and what may be the only walk-up basement in the community, offering incredible flexibility and future potential. Thoughtfully positioned and beautifully landscaped, the home also delights garden enthusiasts with a two tiered raised garden bed, a stunning Japanese maple, and established rosemary, mint, and chives. The walk-up basement with egress provides a unique opportunity to add a fourth bedroom if desired. Inside, the home showcases over $250,000 in upgrades, evident at every turn. A dramatic two-story foyer welcomes you into a light-filled main level featuring engineered hardwood floors, elegant crown molding, and impeccable attention to detail. The family room is anchored by a striking real brick accent wall, while the dining room features a picture frame moulding, a brand-new chandelier in the foyer, and designer pendant lighting over the kitchen island, creating a warm and refined entertaining space. The open-concept main level is designed for both everyday living and entertaining, offering floor-to-ceiling windows in the family and dining areas that flood the space with natural light. The remodeled kitchen is a showstopper with stainless steel appliances, Calacatta quartz countertops, a custom oversized island, and a crisp white tile backsplash. Step outside to the spacious deck—perfect for gatherings or enjoying evenings at home. A formal living room on the main level provides excellent flexibility as a home office, playroom, or additional lounge space. Upstairs, you’ll find three generously sized bedrooms, two with a ceiling fan. The primary suite impresses with a fully remodeled spa-like bathroom featuring a 72" oak double vanity with Calacatta quartz countertops, a 60" freestanding soaking tub, an oversized glass-enclosed shower with a dual shower system, and a large walk-in closet. The beautifully updated hallway bathroom showcases a 48" natural oak vanity topped with Calacatta quartz and serves the secondary bedrooms with style and function. One secondary bedroom is spacious enough to comfortably accommodate a king-size bed, while the other enjoys its own private balcony. The fully remodeled lower level offers exceptional versatility and has been thoughtfully designed as a true extension of the living space. Highlights include luxury vinyl plank flooring, LED recessed lighting throughout, a gas fireplace accented with sleek black modern tile, a wood acoustic and soundproof wall panel for the entertainment center, a ceiling fan, and a rough-in ready for a future wet bar. The luxurious spa-like full bathroom features a marble-topped vanity with floor-to-ceiling tile, making this level ideal for guests, recreation, or a future fourth bedroom. Other major updates include a new architectural shingle roof (2023), new water heater (2023), fresh interior paint, recessed lighting on all three levels, updated bathrooms with new toilets, and newer washer, dryer, and dishwasher. Additional highlights include a self-managed HOA that covers all lawn maintenance (mowing, mulching, leaf removal) and snow removal—offering truly low-maintenance living. The community also features ample guest parking throughout the neighborhood, along with additional parking conveniently located along Maple Avenue. The home also enjoys a nicely sized private courtyard complete with a gazebo and bench—perfect for relaxing. Ideally located near Fair City Mall, Pickett Shopping Center, Old Town Fairfax, Radcliffe Park, and Somerset Olde Creek Pool & Rec Club, with a bus stop just steps away providing convenient access to George Mason University and the Vienna Metro. A rare opportunity to own a truly distinctive, extensively upgraded home in Fairfax City!
Sold for $1,210,000
$1,210,000
9800 Bolton Village Ct, Fairfax, VA 22032
3beds
3,195sqft
Single Family Residence
Built in 1997
4,213 Square Feet Lot
$1,206,300 Zestimate®
$379/sqft
$4,307 Estimated rent
Home value
$1,206,300
$1.13M - $1.29M
$4,307/mo
Zestimate® history
Owner options
List your home for rent
$4,307/mo
Rent Zestimate®
Find your next renter with Zillow Rental Manager. Plus, with online applications, you can quickly screen prospective tenants – for free.
$4,307/mo
Rent Zestimate®
Refinance and save
$8,044/mo
Est. payment
Refinancing to a lower rate could help reduce your monthly payments and save thousands over the life of the loan.
$8,044/mo
Est. payment
Explore your selling options
Work with a Zillow partner agent
Leverage their expertise and Zillow's premium Showcase listings to get your home seen by more buyers.
Get startedList with your own agent
Get your home in front of millions of buyers by listing it on Zillow.
Learn how to do itSell it yourself
Take full control of how buyers see your home on Zillow by listing For Sale by Owner (FSBO).
List your homeWhat's special
Beautifully landscapedFully remodeled lower levelOpen-concept main levelLight-filled main levelFresh interior paintStunning japanese mapleLed recessed lighting throughout
Zillow last checked:
Listing updated:
Listed by:
Anthony Lam 703-447-1061,
Redfin Corporation
Bought with:
Bic DeCaro, 0225055310
EXP Realty, LLC
Source: Bright MLS,MLS#: VAFC2007712
Facts & features
Interior
Bedrooms & bathrooms
- Bedrooms: 3
- Bathrooms: 4
- Full bathrooms: 3
- 1/2 bathrooms: 1
- Main level bathrooms: 1
Basement
- Area: 765
Heating
- Forced Air, Heat Pump, Natural Gas
Cooling
- Central Air, Electric
Appliances
- Included: Microwave, Dryer, Washer, Dishwasher, Disposal, Cooktop, Humidifier, Refrigerator, Ice Maker, Oven, Gas Water Heater
- Laundry: Has Laundry
Features
- Ceiling Fan(s), Dining Area, Family Room Off Kitchen, Primary Bath(s)
- Flooring: Engineered Wood, Luxury Vinyl, Carpet
- Windows: Window Treatments
- Basement: Connecting Stairway,Finished,Heated,Interior Entry,Exterior Entry,Rear Entrance
- Number of fireplaces: 1
- Fireplace features: Gas/Propane, Screen
Interior area
- Total structure area: 3,195
- Total interior livable area: 3,195 sqft
- Finished area above ground: 2,430
- Finished area below ground: 765
Property
Parking
- Total spaces: 6
- Parking features: Covered, Garage Faces Front, Garage Door Opener, Concrete, Attached, Driveway
- Attached garage spaces: 2
- Uncovered spaces: 4
Accessibility
- Accessibility features: None
Features
- Levels: Three
- Stories: 3
- Patio & porch: Deck
- Exterior features: Balcony
- Pool features: None
Lot
- Size: 4,213 Square Feet
Details
- Additional structures: Above Grade, Below Grade
- Parcel number: 58 3 17 030
- Zoning: PD-R
- Special conditions: Standard
Construction
Type & style
- Home type: SingleFamily
- Architectural style: Contemporary
- Property subtype: Single Family Residence
Materials
- Vinyl Siding
- Foundation: Permanent, Other
Condition
- New construction: No
- Year built: 1997
Utilities & green energy
- Sewer: Public Sewer
- Water: Public
Community & HOA
Community
- Subdivision: The Boltons
HOA
- Has HOA: Yes
- Amenities included: Common Grounds, Picnic Area
- Services included: Common Area Maintenance, Road Maintenance, Snow Removal, Maintenance Grounds, Reserve Funds
- HOA fee: $550 quarterly
- HOA name: THE BOLTONS
Location
- Region: Fairfax
Financial & listing details
- Price per square foot: $379/sqft
- Tax assessed value: $926,400
- Annual tax amount: $9,773
- Date on market: 2/11/2026
- Listing agreement: Exclusive Right To Sell
- Ownership: Fee Simple
Price history
| Date | Event | Price |
|---|---|---|
| 3/3/2026 | Sold | $1,210,000+18%$379/sqft |
Source:  Bright MLS #VAFC2007712 Report a problem Bright MLS #VAFC2007712 Report a problem | ||
| 2/17/2026 | Pending sale | $1,025,000$321/sqft |
Source: Bright MLS #VAFC2007712 Report a problem | ||
| 2/11/2026 | Listed for sale | $1,025,000+60.2%$321/sqft |
Source: Bright MLS #VAFC2007712 Report a problem | ||
| 12/21/2018 | Sold | $640,000-1.5%$200/sqft |
Source: Public Record Report a problem | ||
| 11/3/2018 | Pending sale | $649,888$203/sqft |
Source: Century 21 Redwood Realty #1002305574 Report a problem | ||
| 10/5/2018 | Price change | $649,888-5.8%$203/sqft |
Source: Century 21 Redwood Realty #1002305574 Report a problem | ||
| 8/28/2018 | Price change | $689,900+3%$216/sqft |
Source: Century 21 Redwood Realty #FC10331525 Report a problem | ||
| 7/10/2018 | Price change | $669,998-2.2%$210/sqft |
Source: Alliance Realty Group #1000359240 Report a problem | ||
| 5/23/2018 | Price change | $684,9980%$214/sqft |
Source: Alliance Realty Group #1000359240 Report a problem | ||
| 5/21/2018 | Price change | $684,999+0%$214/sqft |
Source: Alliance Realty Group #1000359240 Report a problem | ||
| 5/17/2018 | Price change | $684,998-2.1%$214/sqft |
Source: Alliance Realty Group #1000359240 Report a problem | ||
| 5/8/2018 | Price change | $699,999+1.4%$219/sqft |
Source: Alliance Realty Group #1000359240 Report a problem | ||
| 5/5/2018 | Price change | $689,999+0%$216/sqft |
Source: Alliance Realty Group #1000359240 Report a problem | ||
| 5/2/2018 | Price change | $689,9000%$216/sqft |
Source: Alliance Realty Group #1000359240 Report a problem | ||
| 4/26/2018 | Price change | $689,999+0%$216/sqft |
Source: Alliance Realty Group #1000359240 Report a problem | ||
| 4/21/2018 | Price change | $689,9000%$216/sqft |
Source: Alliance Realty Group #1000359240 Report a problem | ||
| 4/6/2018 | Listed for sale | $689,999+6.2%$216/sqft |
Source: Alliance Realty Group #1000359240 Report a problem | ||
| 10/29/2007 | Sold | $650,000$203/sqft |
Source: Public Record Report a problem | ||
Public tax history
| Year | Property taxes | Tax assessment |
|---|---|---|
| 2025 | $9,774 +12.7% | $926,400 +10% |
| 2024 | $8,673 +3.5% | $842,000 +3% |
| 2023 | $8,376 +3% | $817,200 +4% |
| 2022 | $8,131 +6.9% | $785,600 +11% |
| 2021 | $7,609 +5.9% | $707,800 |
| 2020 | $7,183 | -- |
| 2019 | $7,183 +1.4% | $668,200 |
| 2018 | $7,083 +105.8% | $668,200 +2.9% |
| 2017 | $3,441 | $649,300 +2% |
| 2016 | $3,441 -47.8% | $636,300 +0.3% |
| 2015 | $6,587 +0.8% | $634,500 +1% |
| 2014 | $6,533 | $628,200 +5.1% |
| 2013 | -- | $597,700 +1.2% |
| 2012 | -- | $590,700 +3% |
| 2011 | -- | $573,500 +3% |
| 2010 | -- | $556,800 -3% |
| 2009 | -- | $574,000 |
| 2008 | -- | -- |
| 2007 | -- | -- |
| 2006 | -- | -- |
| 2005 | -- | -- |
| 2004 | -- | -- |
| 2003 | -- | -- |
| 2002 | -- | $403,600 +8.7% |
| 2001 | -- | $371,400 +19.7% |
| 2000 | -- | $310,400 |
Find assessor info on the county website
Neighborhood: 22032
Nearby homes
- $1,005,1003 bd4 ba2.1k sqft9802 Bolton Village Ct, Fairfax, VA 22032Off Market
- $988,5003 bd5 ba2.1k sqft9804 Bolton Village Ct, Fairfax, VA 22032Off Market
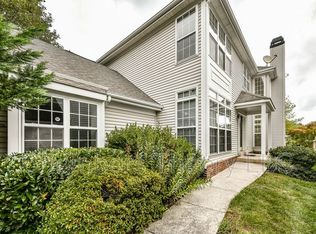
- $1,000,2003 bd3 ba3.3k sqft9806 Bolton Village Ct, Fairfax, VA 22032Off Market
- $965,5003 bd3 ba2.1k sqft9801 Bolton Village Ct, Fairfax, VA 22032Off Market
- $1,001,9003 bd3 ba2.4k sqft9803 Bolton Village Ct, Fairfax, VA 22032Off Market
- $901,4003 bd3 ba2.1k sqft9808 Bolton Village Ct, Fairfax, VA 22032Off Market
- $1,181,1004 bd4 ba3k sqft9790 Maple Trace Cir, Fairfax, VA 22032Off Market
- $947,6003 bd3 ba1.9k sqft9805 Bolton Village Ct, Fairfax, VA 22032Off Market
Nearby schools
GreatSchools rating
- 5/10Daniels Run Elementary SchoolGrades: PK-6Distance: 0.9 mi
- 6/10Johnson Middle SchoolGrades: 7-8Distance: 2.6 mi
- 6/10Fairfax High SchoolGrades: 9-12Distance: 1.2 mi
Schools provided by the listing agent
- Elementary: Daniels Run
- Middle: Katherine Johnson
- High: Fairfax
- District: Fairfax County Public Schools
Source: Bright MLS. This data may not be complete. We recommend contacting the local school district to confirm school assignments for this home.
Get a cash offer in 3 minutes
Find out how much your home could sell for in as little as 3 minutes with a no-obligation cash offer.
Estimated market value
$1,206,300
Get a cash offer in 3 minutes
Find out how much your home could sell for in as little as 3 minutes with a no-obligation cash offer.
Estimated market value
$1,206,300
- Virginia
- Fairfax City
- Fairfax
- 22032
- 9800 Bolton Village Ct
Nearby cities
Nearby neighborhoods
Nearby zip codes
Other Fairfax Topics
