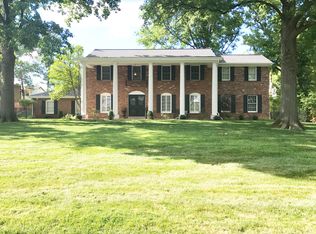
*Showings by appointment beginning Sat. June 14* Outstanding opportunity for this impressive two story, 4 bedroom/4.5 bath, 3,164sqft + 968sqft in the finished walk-out lower level, stately traditional home offering all of the features desired by today’s buyers! Conveniently located in Ladue school district close to public and private schools and boasting wood floors on the main level, the center hall floor plan offers an entry foyer, dining room, home office with spectacular custom built-in, family room with bar, open to light and bright sun room and also open to the spacious kitchen with center island, stainless appliances, built-desk, breakfast area, laundry room with laundry sink, half bath. The second level includes a primary bedroom suite with 2 walk-in closets and a luxurious primary bath with double sinks, whirlpool tub, stall shower, bedroom 2 with custom built-in desk/closet, bedroom 3 suite with full bath, bedroom 4, hall bath. Fun-filled walk-out lower level with wet bar, built-in entertainment center, full bath. Enjoy the spacious deck with an outdoor kitchen! No worries about power outages with the 15KW whole house generator that kicks on within 1 minute! 2 Car garage. This amazing home, perfect for day to day living as well as entertaining, is not to be missed!
Closed
Street View
Listed by: Gladys Manion, Inc. • Holly F Bry • Contact: 314-276-7727
Bought with: Gladys Manion, Inc.
Price Unknown
9800 Countryshire Pl, Saint Louis, MO 63141
4beds
4,132sqft
Single Family Residence
Built in 1964
0.46 Acres Lot
$1,186,900 Zestimate®
$--/sqft
$5,851 Estimated rent
Home value
$1,186,900
$1.09M - $1.28M
$5,851/mo
Zestimate® history
Owner options
List your home for rent
$5,851/mo
Rent Zestimate®
Find your next renter with Zillow Rental Manager. Plus, with online applications, you can quickly screen prospective tenants – for free.
$5,851/mo
Rent Zestimate®
Refinance and save
Refinancing to a lower rate could help reduce your monthly payments and save thousands over the life of the loan.
Explore your selling options
Work with a Zillow partner agent
Leverage their expertise and Zillow's premium Showcase listings to get your home seen by more buyers.
Get startedList with your own agent
Get your home in front of millions of buyers by listing it on Zillow.
Learn how to do itSell it yourself
Take full control of how buyers see your home on Zillow by listing For Sale by Owner (FSBO).
List your homeWhat's special
Built-in entertainment centerSun roomLuxurious primary bathCenter hall floor planBuilt-in deskBreakfast areaDining room
Zillow last checked:
Listing updated:
Listed by:
Holly F Bry 314-276-7727,
Gladys Manion, Inc.
Bought with:
Lisa T Strait-Hughes, 2016018447
Gladys Manion, Inc.
Source: MARIS,MLS#: 25033563 Originating MLS: St. Louis Association of REALTORS
Originating MLS: St. Louis Association of REALTORSFacts & features
Interior
Bedrooms & bathrooms
- Bedrooms: 4
- Bathrooms: 5
- Full bathrooms: 4
- 1/2 bathrooms: 1
- Main level bathrooms: 1
Primary bedroom
- Features: Floor Covering: Carpeting
- Level: Second
- Area: 200.2
- Dimensions: 15.4x13
Bedroom 2
- Features: Floor Covering: Carpeting
- Level: Second
- Area: 144.3
- Dimensions: 13x11.1
Bedroom 3
- Features: Floor Covering: Carpeting
- Level: Second
- Area: 199.1
- Dimensions: 18.1x11
Bathroom 3
- Features: Floor Covering: Carpeting
- Level: Second
- Area: 251.1
- Dimensions: 16.2x15.5
Breakfast room
- Features: Floor Covering: Wood
- Level: Main
- Area: 155.61
- Dimensions: 11.7x13.3
Dining room
- Features: Floor Covering: Wood
- Level: Main
- Area: 171.6
- Dimensions: 13.2x13
Family room
- Features: Floor Covering: Wood
- Level: Main
- Area: 280.76
- Dimensions: 21.11x13.3
Kitchen
- Features: Floor Covering: Wood
- Level: Main
- Area: 217.26
- Dimensions: 14.2x15.3
Laundry
- Features: Floor Covering: Other
- Level: Main
- Area: 96.25
- Dimensions: 12.5x7.7
Office
- Features: Floor Covering: Wood
- Level: Main
- Area: 248.71
- Dimensions: 18.7x13.3
Recreation room
- Features: Floor Covering: Carpeting
- Level: Lower
- Area: 996.36
- Dimensions: 36.1x27.6
Sunroom
- Features: Floor Covering: Wood
- Level: Main
- Area: 273.27
- Dimensions: 19.11x14.3
Heating
- Baseboard, Forced Air, Natural Gas
Cooling
- Central Air
Appliances
- Included: Stainless Steel Appliance(s), Gas Cooktop, Dishwasher, Disposal, Microwave, Oven, Range Hood, Gas Water Heater, Wine Cooler
- Laundry: Laundry Room, Main Level, Sink
Features
- Bar, Bookcases, Breakfast Bar, Breakfast Room, Built-in Features, Ceiling Fan(s), Center Hall Floorplan, Crown Molding, Custom Cabinetry, Double Vanity, Entrance Foyer, In-Law Floorplan, Kitchen Island, Lever Faucets, Pantry, Recessed Lighting, Separate Dining, Separate Shower, Soaking Tub, Solid Surface Countertop(s), Storage, Walk-In Closet(s), Wet Bar
- Flooring: Carpet, Ceramic Tile, Hardwood, Marble
- Doors: Panel Door(s), Sliding Doors, Storm Door(s)
- Basement: Partially Finished,Full,Storage Space,Walk-Out Access
- Number of fireplaces: 1
- Fireplace features: See Remarks
Interior area
- Total structure area: 4,132
- Total interior livable area: 4,132 sqft
- Finished area above ground: 3,164
- Finished area below ground: 968
Property
Parking
- Total spaces: 2
- Parking features: Asphalt, Attached, Circular Driveway, Deck, Garage, Garage Faces Side, Kitchen Level
- Attached garage spaces: 2
- Has uncovered spaces: Yes
Features
- Levels: Two
- Exterior features: Balcony, Built-in Barbecue, Outdoor Kitchen
Lot
- Size: 0.46 Acres
- Dimensions: 135 x 148
- Features: Corner Lot
Details
- Parcel number: 18M540059
- Special conditions: Standard
Construction
Type & style
- Home type: SingleFamily
- Architectural style: Traditional
- Property subtype: Single Family Residence
Materials
- Brick
- Roof: Architectural Shingle,Asphalt
Condition
- New construction: No
- Year built: 1964
Utilities & green energy
- Sewer: Public Sewer
- Water: Public
Community & HOA
Community
- Subdivision: Countryshire Place
HOA
- Has HOA: No
Location
- Region: Saint Louis
Financial & listing details
- Tax assessed value: $910,400
- Annual tax amount: $10,767
- Date on market: 6/12/2025
- Cumulative days on market: 21 days
- Listing terms: Cash,Conventional
- Ownership: Private
Price history
| Date | Event | Price |
|---|---|---|
| 7/29/2025 | Sold | -- |
Source:  MARIS #25033563 Report a problem MARIS #25033563 Report a problem | ||
| 7/10/2025 | Pending sale | $1,075,000$260/sqft |
Source: MARIS #25033563 Report a problem | ||
| 6/17/2025 | Contingent | $1,075,000$260/sqft |
Source: MARIS #25033563 Report a problem | ||
| 6/12/2025 | Listed for sale | $1,075,000+25194.1%$260/sqft |
Source: MARIS #25033563 Report a problem | ||
| 2/7/2013 | Listing removed | $4,000$1/sqft |
Source: Coldwell Banker Gundaker - #12039622 Report a problem | ||
| 12/19/2012 | Price change | $4,000-11.1%$1/sqft |
Source: Coldwell Banker Gundaker - #12039622 Report a problem | ||
| 10/12/2012 | Listed for rent | $4,500$1/sqft |
Source: Coldwell Banker Gundaker - #12039622 Report a problem | ||
| 7/29/2012 | Listing removed | $4,500$1/sqft |
Source: Coldwell Banker Gundaker - #12039622 Report a problem | ||
| 7/8/2012 | Listed for rent | $4,500$1/sqft |
Source: Coldwell Banker Gundaker - #12039622 Report a problem | ||
| 12/16/2009 | Listing removed | $4,250$1/sqft |
Source: NRT StLouis #90028110 Report a problem | ||
| 10/5/2009 | Price change | $4,250$1/sqft |
Source: NRT StLouis #90028110 Report a problem | ||
| 10/3/2009 | Price change | -- |
Source: NRT StLouis #90028110 Report a problem | ||
| 10/1/2009 | Listed for sale | $4,250$1/sqft |
Source: NRT StLouis #90028110 Report a problem | ||
| 7/24/2009 | Listing removed | $4,250$1/sqft |
Source: NRT StLouis #90028110 Report a problem | ||
| 7/17/2009 | Price change | $4,250-99.4%$1/sqft |
Source: NRT StLouis #90028110 Report a problem | ||
| 6/22/2009 | Price change | $759,900+17780%$184/sqft |
Source: NRT StLouis #90028110 Report a problem | ||
| 6/2/2009 | Listed for sale | $4,250$1/sqft |
Source: NRT StLouis #90028110 Report a problem | ||
| 11/12/2002 | Sold | -- |
Source: Public Record Report a problem | ||
| 3/22/2000 | Sold | -- |
Source: Public Record Report a problem | ||
Public tax history
| Year | Property taxes | Tax assessment |
|---|---|---|
| 2025 | $11,724 +8.9% | $172,980 +12% |
| 2024 | $10,767 +0.1% | $154,410 |
| 2023 | $10,754 +19.9% | $154,410 +24.7% |
| 2022 | $8,965 +0.8% | $123,850 |
| 2021 | $8,897 +4.3% | $123,850 +5.7% |
| 2020 | $8,528 -1% | $117,170 |
| 2019 | $8,610 | $117,170 +5.4% |
| 2018 | $8,610 | $111,190 |
| 2017 | $8,610 +0.1% | $111,190 +2% |
| 2016 | $8,597 -0.6% | $109,020 |
| 2015 | $8,645 | $109,020 +1.7% |
| 2014 | $8,645 +3.3% | $107,230 |
| 2013 | $8,368 | $107,230 +5.2% |
| 2012 | -- | $101,950 |
| 2011 | -- | $101,950 +0.4% |
| 2010 | $6,589 +6.2% | $101,570 |
| 2009 | $6,205 +3.8% | $101,570 +4.2% |
| 2008 | $5,979 +25.1% | $97,470 |
| 2007 | $4,778 | $97,470 +27.9% |
| 2006 | $4,778 -0.8% | $76,210 |
| 2005 | $4,814 +28.8% | $76,210 +35.4% |
| 2003 | $3,737 +2.6% | $56,290 -0.9% |
| 2002 | $3,644 +20% | $56,780 |
| 2001 | $3,038 | $56,780 |
Find assessor info on the county website
Neighborhood: 63141
Nearby homes
- $1,290,4004 bd5 ba3.2k sqft9808 Countryshire Pl, Saint Louis, MO 63141Off Market
- $1,046,5005 bd5 ba3.7k sqft9801 Countryshire Pl, Saint Louis, MO 63141Off Market
- $618,9004 bd2 ba2.5k sqft1 Nantucket Ln, Saint Louis, MO 63132Off Market
- $1,401,8004 bd3 ba3.6k sqft9809 Countryshire Pl, Saint Louis, MO 63141Off Market
- $610,4003 bd2 ba2.1k sqft34 Nantucket Ln, Saint Louis, MO 63132Off Market
- $1,139,2004 bd4 ba3.2k sqft9816 Countryshire Pl, Saint Louis, MO 63141Off Market
- $1,063,8004 bd4 ba3.4k sqft1 Suffield Pl, Saint Louis, MO 63141Off Market
- $977,1004 bd2 ba2.4k sqft2 Suffield Pl, Saint Louis, MO 63141Off Market
Nearby schools
GreatSchools rating
- 8/10Ladue Fifth Grade CenterGrades: 5Distance: 1.4 mi
- 8/10Ladue Middle SchoolGrades: 6-8Distance: 1.5 mi
- 9/10Ladue Horton Watkins High SchoolGrades: 9-12Distance: 1.5 mi
Schools provided by the listing agent
- Elementary: Conway Elem.
- Middle: Ladue Middle
- High: Ladue Horton Watkins High
Source: MARIS. This data may not be complete. We recommend contacting the local school district to confirm school assignments for this home.
Get a cash offer in 3 minutes
Find out how much your home could sell for in as little as 3 minutes with a no-obligation cash offer.
Estimated market value
$1,186,900
Get a cash offer in 3 minutes
Find out how much your home could sell for in as little as 3 minutes with a no-obligation cash offer.
Estimated market value
$1,186,900
- Missouri
- Saint Louis County
- Creve Coeur
- 63141
- 9800 Countryshire Pl
Nearby cities
Nearby zip codes
Other Creve Coeur Topics
