Skip main navigation
Sold
  • Price Unknown

    9800 E 29th St S, Independence, MO 64052

    3beds
    2,598sqft
    Single Family Residence
    Built in 1956
    0.36 Acres Lot
    $279,900 Zestimate®
    $--/sqft
    $1,994 Estimated rent

    Home value

    $279,900

    $263,000 - $297,000

    $1,994/mo

    Zestimate® history
    Loading
    Loading...

    Owner options

    List your home for rent

    $1,994/mo

    Rent Zestimate®

    Find your next renter with Zillow Rental Manager. Plus, with online applications, you can quickly screen prospective tenants – for free.

    Learn more

    $1,994/mo

    Rent Zestimate®

    Refinance and save

    Refinancing to a lower rate could help reduce your monthly payments and save thousands over the life of the loan.

    See today's rates

    Explore your selling options

    Work with a Zillow partner agent

    Leverage their expertise and Zillow's premium Showcase listings to get your home seen by more buyers.

    Get started

    List with your own agent

    Get your home in front of millions of buyers by listing it on Zillow.

    Learn how to do it

    Sell it yourself

    Take full control of how buyers see your home on Zillow by listing For Sale by Owner (FSBO).

    List your home

    What's special

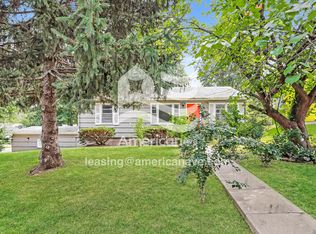
    Welcome to this 3-bedroom, 3-bathroom home, perfectly situated on a spacious corner lot. The interior is a blend of modern upgrades and timeless charm, featuring freshly finished wood floors that gleam with sophistication. Recent updates include new kitchen appliances, new kitchen flooring, and fresh interior paint, ensuring a move-in-ready experience. The stylish kitchen boasts new stainless steel appliances, remaining with the home, ideal for any culinary enthusiast. Relax and entertain in the living room, complete with a cozy fireplace. The basement offers incredible potential, already equipped with a wet bar and an additional fireplace, ready for your finishing touches to create a personalized entertainment space. Enjoy peace of mind with a newer HVAC system and roof, providing reliability and comfort for years to come. This home combines contemporary upgrades with classic appeal, offering both elegance and functionality.

    Zillow last checked:

    Listing updated:

    Listing Provided by:

    EWN Group 816-410-8800,

    Real Broker, LLC-MO,

    Melissa Burns 816-446-6517,

    Real Broker, LLC-MO

    Bought with:

    Alison Priddy, 1887826

    Keller Williams KC North

    Source: Heartland MLS as distributed by MLS GRID,MLS#: 2499687MLS Logo

    Facts & features

    Interior

    Bedrooms & bathrooms
    • Bedrooms: 3
    • Bathrooms: 3
    • Full bathrooms: 3
    Primary bedroom
    • Features: Wood Floor
    • Level: Main
    • Dimensions: 13 x 13
    Bedroom 1
    • Features: Wood Floor
    • Level: Main
    • Dimensions: 10 x 11
    Bedroom 2
    • Features: Wood Floor
    • Level: Main
    • Dimensions: 13 x 11
    Primary bathroom
    • Features: Ceramic Tiles, Shower Only
    • Level: Main
    • Dimensions: 7 x 8
    Bathroom 1
    • Features: Ceramic Tiles, Double Vanity
    • Level: Main
    • Dimensions: 7 x 8
    Bathroom 2
    • Features: Ceramic Tiles, Shower Only
    • Level: Basement
    • Dimensions: 8 x 4
    Bonus room
    • Features: Carpet
    • Level: Main
    • Dimensions: 13 x 11
    Dining room
    • Features: Wood Floor
    • Level: Main
    • Dimensions: 16 x 11
    Kitchen
    • Features: Ceiling Fan(s)
    • Level: Main
    • Dimensions: 12 x 17
    Laundry
    • Features: Ceramic Tiles
    • Level: Main
    • Dimensions: 10 x 9
    Living room
    • Features: Carpet, Fireplace
    • Level: Main
    • Dimensions: 20 x 13
    Other
    • Level: Basement
    • Dimensions: 9 x 4
    Recreation room
    • Features: Ceramic Tiles, Wet Bar
    • Level: Basement
    • Dimensions: 33 x 24
    Heating
    • Natural Gas
    Cooling
    • Attic Fan, Gas
    Appliances
    • Included: Dishwasher, Disposal, Dryer, Freezer, Humidifier, Microwave, Refrigerator, Built-In Electric Oven, Washer
    • Laundry: In Basement
    Features
    • Ceiling Fan(s), Wet Bar
    • Flooring: Carpet, Tile, Wood
    • Basement: Full,Partial
    • Number of fireplaces: 2
    • Fireplace features: Basement, Living Room
    Interior area
    • Total structure area: 2,598
    • Total interior livable area: 2,598 sqft
    • Finished area above ground: 1,718
    • Finished area below ground: 880

    Property

    Parking
    • Total spaces: 2
    • Parking features: Attached
    • Attached garage spaces: 2
    Features
    • Patio & porch: Deck
    Lot
    • Size: 0.36 Acres
    • Features: City Limits, City Lot
    Details
    • Parcel number: 27810080800000000

    Construction

    Type & style
    • Home type: SingleFamily
    • Architectural style: Traditional
    • Property subtype: Single Family Residence
    Materials
    • Brick/Mortar, Wood Siding
    • Roof: Composition
    Condition
    • Year built: 1956

    Utilities & green energy

    • Sewer: Public Sewer
    • Water: Public

    Community & neighborhood

    Security
    • Security features: Smoke Detector(s)
    Location
    • Region: Independence
    • Subdivision: Lasater Add

    HOA & financial

    HOA
    • Has HOA: No

    Other

    Other facts
    • Listing terms: Cash,Conventional,FHA,VA Loan
    • Ownership: Private

    Price history

    DateEventPrice
    9/17/2024Sold--
    Source: Heartland MLS as distributed by MLS GRID #2499687 Report a problem
    8/15/2024Pending sale$250,000$96/sqft
    Source: Heartland MLS as distributed by MLS GRID #2499687 Report a problem
    8/5/2024Listed for sale$250,000+47.1%$96/sqft
    Source: Heartland MLS as distributed by MLS GRID #2499687 Report a problem
    11/10/2021Sold--
    Source: Agent Provided Report a problem
    7/15/2021Sold--
    Source: Heartland MLS as distributed by MLS GRID #2326730 Report a problem
    6/14/2021Pending sale$169,900$65/sqft
    Source: Heartland MLS as distributed by MLS GRID #2326730 Report a problem
    6/11/2021Listed for sale$169,900$65/sqft
    Source: Heartland MLS as distributed by MLS GRID #2326730 Report a problem

    Public tax history

    YearProperty taxesTax assessment
    2025$2,205 -14.3%$30,153 -16.5%
    2024$2,574 +2.5%$36,100
    2023$2,511 +44.6%$36,100 +58.3%
    2022$1,737 +0.4%$22,801
    2021$1,730 +11.4%$22,801 +14.5%
    2020$1,553 +1.5%$19,922
    2019$1,530 $19,922 +3.9%
    2018$1,530 -2.4%$19,176
    2017$1,566 +3.7%$19,176 +2.6%
    2016$1,510 +4.8%$18,696 +3%
    2014$1,441 +0.6%$18,151
    2013$1,432 +1.2%$18,151
    2012$1,415 +1.7%$18,151
    2011$1,391 +2.4%$18,151
    2010$1,357 -7.5%$18,151
    2009$1,468 +2.5%$18,151 -11%
    2008$1,432 -0.6%$20,395
    2007$1,441 +0%$20,395
    2006$1,441 +13.4%$20,395
    2005$1,270 +0%$20,395 +15%
    2004$1,270 +13.7%$17,734
    2003$1,117 +0%$17,734 +15%
    2002$1,117 +4.1%$15,422
    2001$1,073 $15,422

    Find assessor info on the county website

    Neighborhood: Rockwood

    Nearby schools

    GreatSchools rating
    Get a cash offer in 3 minutes
    Find out how much your home could sell for in as little as 3 minutes with a no-obligation cash offer.
    Estimated market value
    $279,900
    Get a cash offer in 3 minutes
    Find out how much your home could sell for in as little as 3 minutes with a no-obligation cash offer.
    Estimated market value
    $279,900