Nestled on 2.67 picturesque acres in the highly desirable Ky Lake Estates and Verdigris School District, this beautifully maintained home offers the perfect blend of privacy, comfort, and everyday convenience. This home offers 4 bedrooms, 2.5 bathrooms, a dedicated office, and an oversized 3-car garage, all surrounded by mature trees and a peaceful, park-like setting.
Designed with comfort and functionality in mind, the open floor plan features soaring vaulted ceilings, abundant natural light, and durable stained concrete floors throughout the main living areas. The spacious kitchen features granite countertops, abundant cabinetry, stainless steel appliances, a gas range, a large center island, and a sunny breakfast nook overlooking the backyard.
The split-bedroom floor plan provides exceptional privacy. The spacious primary suite features dual walk-in closets, a whirlpool tub, separate shower, and an oversized vanity with ample counter space. Two spacious secondary bedrooms share a Jack-and-Jill bathroom. An additional room upstairs offers the flexibility to serve as a fourth bedroom or bonus room, while the dedicated office is perfect for working from home.
Step outside to your own backyard oasis. The covered patio with an outdoor fireplace overlooks a tranquil koi pond with a cascading waterfall, beautiful grounds, mature trees, and gently rolling lawn, creating the perfect setting for relaxing or entertaining.
Recent updates include fresh interior paint, brand-new carpet, and a new roof is being installed, offering peace of mind while providing the perfect opportunity to make this home uniquely yours.
Conveniently located just minutes from Claremore with easy access to Tulsa, this exceptional property offers the perfect balance of privacy, space, and convenience.
Offering acreage, thoughtful updates, flexible living space, and exceptional outdoor amenities, this move-in-ready property is a rare opportunity. Schedule your private showing today!
Pending
$449,000
9800 E 510th Rd, Claremore, OK 74019
4beds
2,947sqft
:
Get pre-qualified$2,840/mo
Single Family Residence
Built in 2002
2.67 Acres Lot
$448,800 Zestimate®
$152/sqft
$20/mo HOA
What's special
Beautiful groundsPeaceful park-like settingSplit-bedroom floor planOpen floor planJack-and-jill bathroomGas rangeWhirlpool tub
- 38 days |
- 391 |
- 13 |
Likely to sell faster than
Zillow last checked:
Listing updated:
Listed by:
Toni Andrews 918-807-1500,
Purposeful Property Management
Source: MLSOK/OKCMAR as distributed by MLS GRID,MLS#: 1237783
Facts & features
Interior
Bedrooms & bathrooms
- Bedrooms: 4
- Bathrooms: 3
- Full bathrooms: 2
- 1/2 bathrooms: 1
Primary bedroom
- Description: Ceiling Fan,Full Bath,Lower Level,Split,Suite,Tub,Tub & Shower,Walk In Closet,Whirlpool
Bedroom
- Description: Ceiling Fan,Full Bath,Half Bath,His & Hers Bath,Lower Level,Shower,Split,Tub,Tub & Shower,Vaulted Ceiling,Walk In Closet
Bedroom
- Description: Ceiling Fan,Full Bath,Half Bath,His & Hers Bath,Lower Level,Shower,Split,Tub,Tub & Shower
Bathroom
- Description: Half Bath,Lower Level
Dining room
- Description: Ceiling Fan,Living/Dining,Lower Level,Vaulted Ceiling
Kitchen
- Description: Breakfast Bar,Ceiling Fan,Eating Space,Island,Kitchen,Lower Level,Pantry,Vaulted Ceiling
Living room
- Description: Ceiling Fan,Fireplace,Vaulted Ceiling
Heating
- Has Heating (Unspecified Type)
Cooling
- Has cooling: Yes
Appliances
- Included: Dishwasher, Disposal, Microwave, Built-In Gas Oven, Free-Standing Gas Range
Features
- Flooring: Concrete, Carpet
- Number of fireplaces: 2
- Fireplace features: Wood Burning
Interior area
- Total structure area: 2,947
- Total interior livable area: 2,947 sqft
Property
Parking
- Total spaces: 3
- Parking features: Garage
- Garage spaces: 3
Features
- Levels: One and One Half
- Stories: 1.5
- Patio & porch: Patio, Porch
- Exterior features: Rain Gutters, Water Feature
- Fencing: Chain Link Link
Lot
- Size: 2.67 Acres
- Features: Other, Rural, Section Line
Details
- Parcel number: 9800E51074019
- Special conditions: None
Construction
Type & style
- Home type: SingleFamily
- Architectural style: Craftsman
- Property subtype: Single Family Residence
Materials
- Brick
- Foundation: Slab
- Roof: Composition
Condition
- Year built: 2002
Utilities & green energy
- Utilities for property: Cable Available, High Speed Internet, Public
Community & HOA
HOA
- Has HOA: Yes
- Services included: Common Area Maintenance
- HOA fee: $240 annually
Location
- Region: Claremore
Financial & listing details
- Price per square foot: $152/sqft
- Tax assessed value: $317,814
- Annual tax amount: $3,823
- Date on market: 7/5/2026
- Electric utility on property: Yes
Estimated market value
$448,800
$426,000 - $471,000
$2,735/mo
Price history
| Date | Event | Price |
|---|---|---|
| 7/15/2026 | Pending sale | $449,000$152/sqft |
Source:  MLSOK/OKCMAR as distributed by MLS GRID #1237783 Report a problem MLSOK/OKCMAR as distributed by MLS GRID #1237783 Report a problem | ||
| 7/5/2026 | Listed for sale | $449,000+12.3%$152/sqft |
Source: MLSOK/OKCMAR as distributed by MLS GRID #1237783 Report a problem | ||
| 5/31/2026 | Listing removed | $400,000$136/sqft |
Source:  MLS Technology, Inc. #2613037 Report a problem MLS Technology, Inc. #2613037 Report a problem | ||
| 5/17/2026 | Pending sale | $400,000$136/sqft |
Source: MLS Technology, Inc. #2613037 Report a problem | ||
| 5/13/2026 | Price change | $400,000-11.1%$136/sqft |
Source: MLS Technology, Inc. #2613037 Report a problem | ||
| 5/1/2026 | Price change | $450,000-2.2%$153/sqft |
Source: MLS Technology, Inc. #2613037 Report a problem | ||
| 4/18/2026 | Price change | $459,900-2.1%$156/sqft |
Source: MLS Technology, Inc. #2613037 Report a problem | ||
| 4/13/2026 | Listed for sale | $469,9990%$159/sqft |
Source: MLS Technology, Inc. #2613037 Report a problem | ||
| 4/12/2026 | Listing removed | $470,000$159/sqft |
Source: MLS Technology, Inc. #2605080 Report a problem | ||
| 3/18/2026 | Price change | $470,000-3%$159/sqft |
Source: MLS Technology, Inc. #2605080 Report a problem | ||
| 2/24/2026 | Price change | $484,500-0.1%$164/sqft |
Source: MLS Technology, Inc. #2605080 Report a problem | ||
| 2/14/2026 | Listed for sale | $484,999+70.2%$165/sqft |
Source: MLS Technology, Inc. #2605080 Report a problem | ||
| 3/31/2017 | Sold | $285,000-1.6%$97/sqft |
Source: MLS Technology, Inc. #1701186 Report a problem | ||
| 2/21/2017 | Pending sale | $289,500$98/sqft |
Source: McGraw, REALTORS #1701186 Report a problem | ||
| 1/11/2017 | Price change | $289,500-1.5%$98/sqft |
Source: McGraw, REALTORS #1701186 Report a problem | ||
| 7/13/2016 | Listed for sale | $294,000$100/sqft |
Source: McGraw Realtors #1623546 Report a problem | ||
Public tax history
| Year | Property taxes | Tax assessment |
|---|---|---|
| 2024 | $3,351 +6.6% | $34,960 +5% |
| 2023 | $3,143 -1.6% | $33,295 +0.2% |
| 2022 | $3,194 +3.5% | $33,239 +0.9% |
| 2021 | $3,085 +0.8% | $32,958 +0.9% |
| 2020 | $3,062 +3.4% | $32,654 +5% |
| 2019 | $2,962 +26.6% | $31,099 +26.9% |
| 2017 | $2,340 +1.5% | $24,499 +2.6% |
| 2016 | $2,305 +9.1% | $23,868 +3.2% |
| 2015 | $2,114 +0.6% | $23,129 +0.5% |
| 2014 | $2,102 +0.3% | $23,008 +5% |
| 2013 | $2,095 +4.3% | $21,912 +5% |
| 2012 | $2,008 -1.5% | $20,869 -3.2% |
| 2011 | $2,039 -0.4% | $21,556 +1.1% |
| 2010 | $2,048 +5% | $21,321 +5% |
| 2009 | $1,950 +3.1% | $20,306 +5% |
| 2008 | $1,891 -0.7% | $19,339 |
| 2007 | $1,904 | $19,339 |
Find assessor info on the county website
Monthly payment
Est. payment
Payment breakdown
Explore the cost of this home by adjusting the details. Changes won't be saved.Climate risks
Neighborhood: 74019
Nearby schools
GreatSchools rating
- 8/10Verdigris Elementary SchoolGrades: PK-3Distance: 3.4 mi
- 8/10Verdigris Junior High SchoolGrades: 7-8Distance: 4.1 mi
- 7/10Verdigris High SchoolGrades: 9-12Distance: 4.1 mi
Schools provided by the listing agent
- Elementary: Verdigris ES,Verdigris Upper ES
- Middle: Verdigris JHS
- High: Verdigris HS
Source: MLSOK/OKCMAR as distributed by MLS GRID. This data may not be complete. We recommend contacting the local school district to confirm school assignments for this home.
- $425,5004 bd3 ba2.4k sqft9900 E 510th Rd, Claremore, OK 74019Off Market
- $419,3003 bd3 ba3.2k sqft23020 S Biswell Dr, Claremore, OK 74019Off Market
- $527,6004 bd4 ba3.2k sqft23020 S Biswell Dr, Claremore, OK 74019Off Market
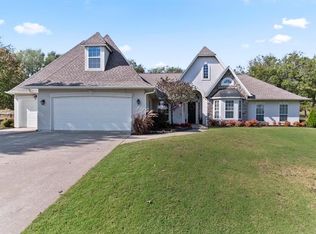
- $430,8003 bd3 ba3k sqft9920 E 510th Rd, Claremore, OK 74019Off Market
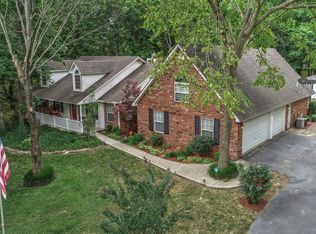
- $423,9004 bd4 ba2.8k sqft23025 S Biswell Dr, Claremore, OK 74019Off Market
- $558,2004 bd4 ba3.2k sqft23025 S Biswell Dr, Claremore, OK 74019Off Market
- $511,9005 bd3 ba3.4k sqft23030 S Biswell Dr, Claremore, OK 74019Off Market
- $685,6005 bd4 ba3.2k sqft9930 E 510th Rd, Claremore, OK 74019Off Market
A local agent can set up tours, give advice and negotiate with sellers.
A local lender can help you make sure your offer is ready when you are.
Similar homes
- $485,0004 bd2 ba2k sqft5095 E Chestnut Dr, Claremore, OK 74019For Sale
 MLS ID #2629514, Heather Brewster, Keller Williams Premier. MLS Technology, Inc.
 - $450,0004 bd3 ba3.1k sqft8542 Spring Creek Ln, Claremore, OK 74019For Sale
 MLS ID #2628784, Lindsay Canady, MORE Agency. MLS Technology, Inc.
 - $319,9003 bd2 ba1.7k sqft14312 E Glenwood Dr, Claremore, OK 74019For Sale
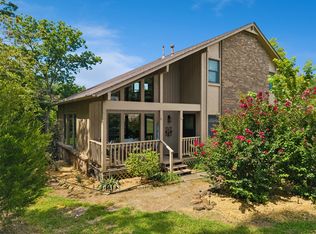 MLS ID #2629167, Kathy Geyer, OklaHomes Realty, Inc.. MLS Technology, Inc.
 - $345,0004 bd3 ba2.5k sqft26479 Vintage Trace Dr, Claremore, OK 74019For Sale
 MLS ID #2627746, Jamie R Ferrell, McGraw, REALTORS. MLS Technology, Inc.
 - $400,0004 bd3 ba2.1k sqft15241 Fox Run Dr, Claremore, OK 74017For SaleMLS ID #2627528, Stephanie Ross, Pembrook Realty Group. MLS Technology, Inc.
- $439,9004 bd4 ba2.4k sqft7060 E 149th Pl N, Collinsville, OK 74021For SaleMLS ID #2627283, Mike Hughes, Chinowth & Cohen. MLS Technology, Inc.
- $350,0003 bd2 ba2k sqft15777 S Canyon Oaks Ln, Claremore, OK 74017For SaleMLS ID #2628276, Jody Grubbs, Keller Williams Premier. MLS Technology, Inc.
- $517,0004 bd3 ba2.2k sqft5214 E Norwood St, Claremore, OK 74019New ConstructionMLS ID #2627606, Heidi Ewing, eXp Realty, LLC (BO). MLS Technology, Inc.
- $595,0004 bd3 ba3.7k sqft16750 Hubbard Rd, Claremore, OK 74017For SaleMLS ID #2614506, Jennie Wolek, Keller Williams Advantage. MLS Technology, Inc.
- $348,0003 bd2 ba1.8k sqft8457 Spring Creek Ct, Claremore, OK 74019For SaleMLS ID #2628864, Talia Prideaux, Keller Williams Premier. MLS Technology, Inc.
- $439,0003 bd2 ba2.3k sqft30247 Priscilla Dr, Inola, OK 74036For SaleMLS ID #2628891, Elizabeth Anderson, Eagle Rock Realty & Prop Mgmt. MLS Technology, Inc.
- $500,0004 bd3 ba2.8k sqft7626 N 144th Ave E, Owasso, OK 74055For SaleMLS ID #2628957, Juli Edwards, Keller Williams Premier. MLS Technology, Inc.
- $539,9004 bd3 ba3.3k sqft3594 E 181st St N, Skiatook, OK 74070For SaleMLS ID #2628958, Brenda Woodward, McGraw, REALTORS. MLS Technology, Inc.
- $397,9773 bd2 ba2.1k sqft14011 E 87th Pl N, Owasso, OK 74055For SaleMLS ID #2629254, Stacy Johnson, Cochran & Co Realtors. MLS Technology, Inc.
- $550,0005 bd3 ba2.9k sqft12808 E 170th St N, Collinsville, OK 74021For SaleMLS ID #2629096, Jeanette Bagrosky, Coldwell Banker Select. MLS Technology, Inc.
- $419,9004 bd3 ba2.3k sqft6317 E 88th St N, Owasso, OK 74055For SaleMLS ID #2626257, Kelly Lewis, Tulsa Metro Realty. MLS Technology, Inc.
- $554,9004 bd3 ba2.6k sqft6991 N 194th Ave E, Owasso, OK 74055For SaleMLS ID #2626888, Hayden Burger, eXp Realty, LLC. MLS Technology, Inc.
- $389,9003 bd3 ba2k sqft19530 E 590th Rd, Inola, OK 74036For SaleMLS ID #2627288, Tiffani Easley, Nail Realty Group. MLS Technology, Inc.
- $499,9004 bd3 ba2.6k sqft6519 N 30th St, Broken Arrow, OK 74014For SaleMLS ID #2627690, Alex Trinidad, Executive Homes Realty, LLC. MLS Technology, Inc.
- $494,9004 bd3 ba2.6k sqft825 N 89th St, Broken Arrow, OK 74014For SaleMLS ID #2627818, Jeanette Bagrosky, Coldwell Banker Select. MLS Technology, Inc.
