Amazing house was kept in brand new condition. Everything about this house is like brand new !! You have to see this one to appreciate the immaculate condition. Great Mother-In-Law suite or teenager room with microwave, sink and small kitchenette, with bedroom and full bath attached. Fantastic outdoor Patio with beautiful pergola and oversized very private back yard with high privacy fence. Lots of great EXTRAS !! Extra large 36 inch gas stovetop. Extra wide garage (4 foot additional space added to side) More extras like built in gas line for gas grill on patio. New roof with level 4 shingles (with Warranty), and new gutters. Also built in water and electrical lines for two sets of washing machines and dryers in laundry room. Fantastic tankless water system. Specially built designer custom Master Closet shelf system. Gorgeous kitchen with island and breakfast bar and additional eating area adjacent to Kitchen.Additional formal dining area with exquisite cabinetry. Large family room with wonderfully designed stone fireplace that is perfectly designed to be an open floor plan with the Kitchen. Situated in very close proximity to the Community Pool and the walking trails. This one won't last long. The immaculate condition along with many extras make this house very special.
Listing Agent is related to Seller
Sold
Price Unknown
9800 Echo Summit Dr, Little Elm, TX 75068
3beds
2,238sqft
Single Family Residence
Built in 2016
7,710 Square Feet Lot
$431,800 Zestimate®
$--/sqft
$2,600 Estimated rent
Home value
$431,800
$406,000 - $462,000
$2,600/mo
Zestimate® history
Owner options
List your home for rent
$2,600/mo
Rent Zestimate®
Find your next renter with Zillow Rental Manager. Plus, with online applications, you can quickly screen prospective tenants – for free.
$2,600/mo
Rent Zestimate®
Refinance and save
$250/mo
Est. payment
Refinancing to a lower rate could help reduce your monthly payments and save thousands over the life of the loan.
$250/mo
Est. payment
Explore your selling options
Work with a Zillow partner agent
Leverage their expertise and Zillow's premium Showcase listings to get your home seen by more buyers.
Get startedList with your own agent
Get your home in front of millions of buyers by listing it on Zillow.
Learn how to do itSell it yourself
Take full control of how buyers see your home on Zillow by listing For Sale by Owner (FSBO).
List your homeWhat's special
Stone fireplaceMother-in-law suiteImmaculate conditionBrand new conditionHigh privacy fenceOpen floor planNew gutters
Zillow last checked:
Listing updated:
Listed by:
Albert Brunelle 0539002 214-435-8599,
HomeSmart 972-590-6666
Bought with:
Sharon O'Berry-Tonga
Cardinal One Realty LLC
Source: NTREIS,MLS#: 20910848
Facts & features
Interior
Bedrooms & bathrooms
- Bedrooms: 3
- Bathrooms: 3
- Full bathrooms: 3
Primary bedroom
- Features: Closet Cabinetry, Ceiling Fan(s), Dual Sinks, Separate Shower, Walk-In Closet(s)
- Level: First
- Dimensions: 15 x 15
Bedroom
- Features: Ceiling Fan(s), Walk-In Closet(s)
- Level: First
- Dimensions: 12 x 10
Bedroom
- Features: Ceiling Fan(s), Walk-In Closet(s)
- Level: First
- Dimensions: 12 x 10
Family room
- Features: Ceiling Fan(s), Fireplace
- Level: First
- Dimensions: 19 x 15
Other
- Features: Breakfast Bar, Built-in Features, Ceiling Fan(s)
- Level: First
- Dimensions: 12 x 10
Kitchen
- Features: Breakfast Bar, Built-in Features, Granite Counters, Kitchen Island, Pantry
- Level: First
- Dimensions: 10 x 16
Living room
- Level: First
- Dimensions: 12 x 10
Utility room
- Features: Built-in Features
- Level: First
- Dimensions: 10 x 8
Heating
- Electric, Natural Gas
Cooling
- Central Air, Electric
Appliances
- Included: Dryer, Dishwasher, Electric Oven, Electric Range, Gas Cooktop, Disposal, Gas Water Heater, Ice Maker, Microwave, Refrigerator, Tankless Water Heater, Vented Exhaust Fan, Washer
- Laundry: Washer Hookup, Electric Dryer Hookup, Laundry in Utility Room
Features
- Cathedral Ceiling(s), Decorative/Designer Lighting Fixtures, Double Vanity, Eat-in Kitchen, Granite Counters, In-Law Floorplan, Kitchen Island, Multiple Master Suites, Open Floorplan, Pantry, Walk-In Closet(s)
- Flooring: Wood
- Windows: Window Coverings
- Has basement: No
- Number of fireplaces: 1
- Fireplace features: Family Room, Gas, Glass Doors
Interior area
- Total interior livable area: 2,238 sqft
Property
Parking
- Total spaces: 2
- Parking features: Door-Single, Driveway, Garage Faces Front, Garage, Garage Door Opener
- Attached garage spaces: 2
- Has uncovered spaces: Yes
Features
- Levels: One
- Stories: 1
- Patio & porch: Covered
- Exterior features: Barbecue, Gas Grill, Lighting, Outdoor Grill, Outdoor Living Area, Private Yard, Rain Gutters
- Pool features: None, Community
- Fencing: Back Yard,Privacy,Stone,Wood
Lot
- Size: 7,710 Square Feet
- Dimensions: 7700 sq ft
- Features: Back Yard, Lawn, Landscaped, Sprinkler System
Details
- Additional structures: Pergola
- Parcel number: R672950
Construction
Type & style
- Home type: SingleFamily
- Architectural style: Traditional,Detached
- Property subtype: Single Family Residence
Materials
- Brick, Stone Veneer, Wood Siding
- Foundation: Slab
- Roof: Composition
Condition
- Year built: 2016
Utilities & green energy
- Sewer: Public Sewer
- Water: Public
- Utilities for property: Sewer Available, Water Available
Green energy
- Energy efficient items: Doors, Insulation, Windows
Community & HOA
Community
- Features: Fishing, Lake, Playground, Pool, Trails/Paths
- Security: Security System, Smoke Detector(s)
- Subdivision: Wildridge Phase 1B
HOA
- Has HOA: Yes
- Services included: All Facilities
- HOA fee: $250 quarterly
- HOA name: Wildridge HOA CCMC
- HOA phone: 469-362-9000
Location
- Region: Little Elm
Financial & listing details
- Tax assessed value: $490,884
- Annual tax amount: $7,500
- Date on market: 4/23/2025
- Cumulative days on market: 29 days
- Listing terms: Cash,Conventional,See Agent
Price history
| Date | Event | Price |
|---|---|---|
| 5/22/2025 | Sold | -- |
Source: NTREIS #20910848 Report a problem | ||
| 4/23/2025 | Listed for sale | $468,900$210/sqft |
Source: NTREIS #20910848 Report a problem | ||
Public tax history
| Year | Property taxes | Tax assessment |
|---|---|---|
| 2025 | $4,794 -14% | $490,884 +6.9% |
| 2024 | $5,575 +0.2% | $459,195 +10% |
| 2023 | $5,562 -26.3% | $417,450 +10% |
| 2022 | $7,544 +0.6% | $379,500 +6.4% |
| 2021 | $7,497 -1.1% | $356,783 +9.8% |
| 2020 | $7,581 +1.6% | $325,000 +1.6% |
| 2019 | $7,464 +3.9% | $320,000 -3.2% |
| 2018 | $7,181 +518.9% | $330,440 +4.3% |
| 2017 | $1,160 | $316,731 +927% |
| 2016 | -- | $30,841 |
Find assessor info on the county website
Neighborhood: Wildridge
Nearby homes
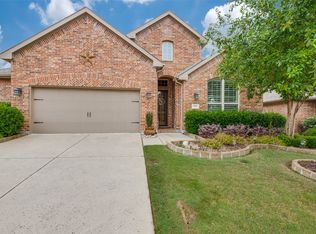
- $--3 bd3 ba2.5k sqft9804 Echo Summit Dr, Little Elm, TX 75068Sold
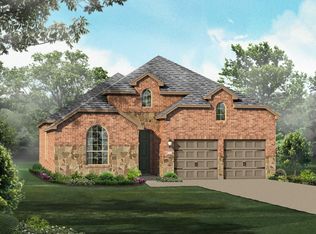
- $441,3003 bd2 ba2.5k sqft9804 Echo Summit Dr, Oak Point, TX 75068Off Market
- $615,400-- bd-- ba3.1k sqft9744 Grouse Ridge Ln, Little Elm, TX 75068Off Market
- $515,5003 bd3 ba2.9k sqft9740 Grouse Ridge Ln, Little Elm, TX 75068Off Market
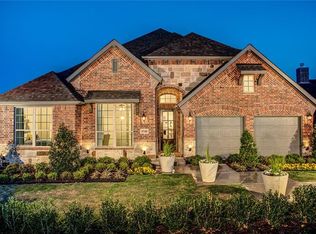
- $438,5003 bd2 ba2.1k sqft9808 Echo Summit Dr, Oak Point, TX 75068Off Market
- $474,6004 bd3 ba2.3k sqft9736 Grouse Ridge Ln, Little Elm, TX 75068Off Market
- $541,4004 bd3 ba2.9k sqft9705 Denali Dr, Oak Point, TX 75068Off Market
- $475,0005 bd3 ba3.3k sqft9709 Denali Dr, Oak Point, TX 75068Off Market
Nearby schools
GreatSchools rating
- 5/10Oak Point Elementary SchoolGrades: PK-5Distance: 0.3 mi
- 5/10Jerry R Walker MiddleGrades: 6-8Distance: 1.7 mi
- 5/10Little Elm High SchoolGrades: 9-12Distance: 3.3 mi
Schools provided by the listing agent
- Elementary: Cesar Chavez
- Middle: Jerry Walker
- High: Little Elm
- District: Little Elm ISD
Source: NTREIS. This data may not be complete. We recommend contacting the local school district to confirm school assignments for this home.
Get a cash offer in 3 minutes
Find out how much your home could sell for in as little as 3 minutes with a no-obligation cash offer.
Estimated market value
$431,800
Get a cash offer in 3 minutes
Find out how much your home could sell for in as little as 3 minutes with a no-obligation cash offer.
Estimated market value
$431,800
- Texas
- Denton County
- Little Elm
- 75068
- Wildridge
- 9800 Echo Summit Dr
Nearby cities
Nearby neighborhoods
Nearby zip codes
Other Little Elm Topics
