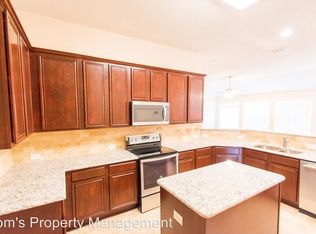
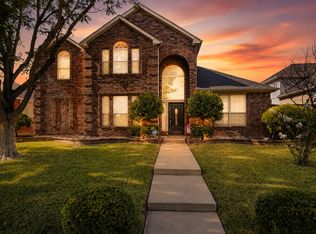
Welcome to this beautifully updated, move-in ready home nestled on a quiet street in Prestmont within walking distance to parks and top-rated Frisco schools. Offering 4 spacious bedrooms, 2 bathrooms and an open floor plan, this home is filled with natural light and thoughtful upgrades throughout. Step inside to fresh paint, new flooring, updated and elegant lighting and an updated kitchen featuring a large island with granite countertops, stainless steel appliances and ample storage with a large pantry. The kitchen flows seamlessly into the spacious family room, creating the perfect space for gatherings and entertaining and is right off the formal dining rooms for effortless entertaining. The split-bedroom layout offers privacy, with the primary suite tucked away in the back of the home, complete with a generous walk-in closet and a spa-like ensuite. Secondary bedrooms are oversized, and a fourth flex room offers versatility as an additional bedroom, home office, or playroom. Enjoy outdoor living on the oversized back porch, ideal for grilling, lounging, or hosting friends and family. The backyard offers plenty of grassy space for kids, pets, or even the opportunity to add a pool or outdoor kitchen. Additional highlights include plantation shutters, HVAC less than 5 years old, new water heater, ceiling fans for efficiency, a rear facing 2 car garage with extra room for parking, and ample closet space. This home is situated in an unbeatable location just minutes from all Frisco has to offer such as The Star, Legacy West, H-E-B, and quick access to Hwy 121, the DNT and Preston Road. This home combines modern updates, a functional layout, and a prime location - you won’t want to miss it!
Sold
Price Unknown
9800 Enmore Ln, Frisco, TX 75035
4beds
1,889sqft
Single Family Residence
Built in 1998
7,405 Square Feet Lot
$470,400 Zestimate®
$--/sqft
$3,032 Estimated rent
Home value
$470,400
$442,000 - $503,000
$3,032/mo
Zestimate® history
Owner options
List your home for rent
$3,032/mo
Rent Zestimate®
Find your next renter with Zillow Rental Manager. Plus, with online applications, you can quickly screen prospective tenants – for free.
$3,032/mo
Rent Zestimate®
Refinance and save
$293/mo
Est. payment
Refinancing to a lower rate could help reduce your monthly payments and save thousands over the life of the loan.
$293/mo
Est. payment
Explore your selling options
Work with a Zillow partner agent
Leverage their expertise and Zillow's premium Showcase listings to get your home seen by more buyers.
Get startedList with your own agent
Get your home in front of millions of buyers by listing it on Zillow.
Learn how to do itSell it yourself
Take full control of how buyers see your home on Zillow by listing For Sale by Owner (FSBO).
List your homeWhat's special
Filled with natural lightFormal dining roomStainless steel appliancesCeiling fansSpacious family roomSpa-like ensuiteQuiet street
Zillow last checked:
Listing updated:
Listed by:
Logan Nichols 0690818 903-245-4448,
Standard Real Estate 903-245-4448
Bought with:
Chau Phung
eXp Realty LLC
Source: NTREIS,MLS#: 20985343
Facts & features
Interior
Bedrooms & bathrooms
- Bedrooms: 4
- Bathrooms: 2
- Full bathrooms: 2
Primary bedroom
- Features: Ceiling Fan(s), Dual Sinks, En Suite Bathroom, Garden Tub/Roman Tub, Separate Shower, Walk-In Closet(s)
- Level: First
- Dimensions: 15 x 14
Bedroom
- Level: First
- Dimensions: 11 x 10
Bedroom
- Level: First
- Dimensions: 11 x 11
Bedroom
- Level: First
- Dimensions: 11 x 11
Breakfast room nook
- Level: First
- Dimensions: 11 x 10
Dining room
- Level: First
- Dimensions: 12 x 11
Kitchen
- Features: Built-in Features, Eat-in Kitchen, Granite Counters, Kitchen Island, Pantry
- Level: First
- Dimensions: 14 x 11
Living room
- Features: Ceiling Fan(s), Fireplace
- Level: First
- Dimensions: 18 x 16
Heating
- Central, Natural Gas
Cooling
- Central Air, Electric
Appliances
- Included: Dishwasher, Electric Cooktop, Electric Oven, Gas Water Heater, Refrigerator
- Laundry: Laundry in Utility Room
Features
- Built-in Features, Decorative/Designer Lighting Fixtures, Eat-in Kitchen, Granite Counters, High Speed Internet, Kitchen Island, Open Floorplan, Cable TV, Walk-In Closet(s)
- Flooring: Carpet, Ceramic Tile, Wood
- Windows: Shutters, Window Coverings
- Has basement: No
- Number of fireplaces: 1
- Fireplace features: Gas, Gas Log, Living Room
Interior area
- Total interior livable area: 1,889 sqft
Property
Parking
- Total spaces: 4
- Parking features: Alley Access, Door-Single, Garage, Garage Door Opener, Garage Faces Rear
- Attached garage spaces: 2
- Carport spaces: 2
- Covered spaces: 4
Features
- Levels: One
- Stories: 1
- Patio & porch: Rear Porch, Covered, Patio
- Pool features: None
Lot
- Size: 7,405 Square Feet
Details
- Parcel number: R356500G02001
Construction
Type & style
- Home type: SingleFamily
- Architectural style: Ranch,Traditional,Detached
- Property subtype: Single Family Residence
Materials
- Brick, Concrete, Wood Siding
- Foundation: Slab
- Roof: Composition
Condition
- Year built: 1998
Utilities & green energy
- Sewer: Public Sewer
- Water: Public
- Utilities for property: Sewer Available, Underground Utilities, Water Available, Cable Available
Community & HOA
Community
- Features: Curbs
- Security: Security System, Fire Alarm
- Subdivision: Prestmont - Ph III
HOA
- Has HOA: Yes
- Services included: Association Management
- HOA fee: $293 annually
- HOA name: Presmont Homeowners Assoc.
- HOA phone: 469-480-8000
Location
- Region: Frisco
Financial & listing details
- Tax assessed value: $470,466
- Annual tax amount: $8,035
- Date on market: 6/30/2025
- Cumulative days on market: 39 days
- Listing terms: Cash,Conventional,Contract,FHA,USDA Loan,VA Loan
- Exclusions: N/A
Price history
| Date | Event | Price |
|---|---|---|
| 8/8/2025 | Sold | -- |
Source: NTREIS #20985343 Report a problem | ||
| 7/14/2025 | Contingent | $499,000$264/sqft |
Source: NTREIS #20985343 Report a problem | ||
| 6/30/2025 | Listed for sale | $499,000+175.7%$264/sqft |
Source: NTREIS #20985343 Report a problem | ||
| 4/5/2019 | Listing removed | $1,900$1/sqft |
Source: RE/MAX Premier, LLC #14055060 Report a problem | ||
| 3/31/2019 | Listed for rent | $1,900$1/sqft |
Source: RE/MAX Premier, LLC #14055060 Report a problem | ||
| 1/13/2011 | Sold | -- |
Source: Agent Provided Report a problem | ||
| 10/29/2010 | Listed for sale | $181,000$96/sqft |
Source: Northwest Market Center LLC #11495907 Report a problem | ||
| 9/14/2010 | Sold | -- |
Source: Public Record Report a problem | ||
Public tax history
| Year | Property taxes | Tax assessment |
|---|---|---|
| 2025 | $7,883 -3.7% | $470,466 -1.6% |
| 2024 | $8,186 +2.9% | $477,886 +1.5% |
| 2023 | $7,956 +2.8% | $470,670 +15.1% |
| 2022 | $7,741 +24.8% | $408,894 +29.4% |
| 2021 | $6,203 +3.4% | $315,990 +5.9% |
| 2020 | $6,001 -2.7% | $298,494 -1.3% |
| 2019 | $6,170 +6.4% | $302,309 +2.7% |
| 2018 | $5,799 +16.9% | $294,324 +5.6% |
| 2017 | $4,960 | $278,596 +14.5% |
| 2016 | $4,960 +14.7% | $243,243 +7% |
| 2015 | $4,326 | $227,309 +11.3% |
| 2014 | $4,326 | $204,235 +8.1% |
| 2013 | -- | $188,985 +5.9% |
| 2012 | -- | $178,388 -2% |
| 2011 | -- | $182,004 -1.4% |
| 2010 | -- | $184,541 +1.7% |
| 2009 | -- | $181,409 +0.7% |
| 2008 | -- | $180,086 +3.2% |
| 2007 | -- | $174,543 +2.3% |
| 2006 | -- | $170,607 +7.8% |
| 2005 | -- | $158,308 +1.9% |
| 2004 | -- | $155,360 +2% |
| 2003 | -- | $152,323 -0.8% |
| 2002 | -- | $153,533 +6.5% |
| 2001 | -- | $144,189 +3.2% |
| 2000 | -- | $139,773 |
Find assessor info on the county website
Neighborhood: 75035
Nearby homes
- $460,8003 bd2 ba2k sqft9804 Enmore Ln, Frisco, TX 75035Off Market
- $467,1004 bd2 ba2.1k sqft9718 Enmore Ln, Frisco, TX 75035Off Market
- $555,4004 bd3 ba2.7k sqft9808 Enmore Ln, Frisco, TX 75035Off Market
- $556,3004 bd3 ba2.9k sqft9714 Enmore Ln, Frisco, TX 75035Off Market

- $523,1004 bd3 ba2.4k sqft9801 Presthope Dr, Frisco, TX 75035Off Market
- $521,0004 bd2 ba2.1k sqft9805 Presthope Dr, Frisco, TX 75035Off Market
- $565,4004 bd3 ba2.7k sqft9717 Presthope Dr, Frisco, TX 75035Off Market
- $544,3004 bd2 ba2.7k sqft9801 Enmore Ln, Frisco, TX 75035Off Market
Nearby schools
GreatSchools rating
- 9/10Smith Elementary SchoolGrades: K-5Distance: 0.1 mi
- 9/10Clark Middle SchoolGrades: 6-8Distance: 0.3 mi
- 8/10Lebanon Trail High SchoolGrades: 9-12Distance: 0.7 mi
Schools provided by the listing agent
- Elementary: Smith
- Middle: Clark
- High: Lebanon Trail
- District: Frisco ISD
Source: NTREIS. This data may not be complete. We recommend contacting the local school district to confirm school assignments for this home.
Get a cash offer in 3 minutes
Find out how much your home could sell for in as little as 3 minutes with a no-obligation cash offer.
Estimated market value
$470,400
Get a cash offer in 3 minutes
Find out how much your home could sell for in as little as 3 minutes with a no-obligation cash offer.
Estimated market value
$470,400
- Texas
- Collin County
- Frisco
- 75035
- 9800 Enmore Ln
