* PRICE REDUCTIOΝ * Ѕun Cіty Summerlіn - Ρositioned at thе end οf a quiet cul-de-sac, this meticulously maintained single-story offers 2 bed, 2 bath & effortless, low-maintenance living with inviting curb appeal. The 2023 remodeled kitchen features granite counters & updated cabinetry. Large living room & dining area filled with natural light. Flex space off the kitchen serves as a pantry, office, or additional storage. Upgrades include HVAC (2023), exterior paint (2023) & added attic insulation (2024) for enhanced energy efficiency, luxury vinyl flooring, baseboards & crown molding. Exterior safety shutters provide added security & peace of mind. Set on an oversized 15,000+ sqft lot, the backyard offers space to relax or entertain. 2-car garage with built-in cabinets & space for a golf cart. Enjoy premier golf, fitness centers, pools/spas, pickleball, tennis, 75+ clubs & a vibrant social calendar. Furniture is negotiable via a separate Bill of Sale outside of escrow.
Pending
Price cut: $16K (7/16)
$459,000
9800 Gerald Ct, Las Vegas, NV 89134
2beds
1,360sqft
Single Family Residence
Built in 1999
0.36 Acres Lot
$451,900 Zestimate®
$338/sqft
$231/mo HOA
What's special
Quiet cul-de-sacInviting curb appealUpdated cabinetryLuxury vinyl flooringGranite countersBaseboards and crown moldingExterior safety shutters
- 144 days
- 96
- 0
Zillow last checked:
Listing updated:
Listed by:
Eida M. Fujii S.0174065 702-480-9621,
Serhant
Source: LVR,MLS#: 2774185 Originating MLS: Greater Las Vegas Association of Realtors Inc
Originating MLS: Greater Las Vegas Association of Realtors IncFacts & features
Interior
Bedrooms & bathrooms
- Bedrooms: 2
- Bathrooms: 2
- Full bathrooms: 1
- 3/4 bathrooms: 1
Primary bedroom
- Description: Ceiling Fan,Walk-In Closet(s)
- Dimensions: 15x13
Bedroom 2
- Description: Ceiling Fan,Closet
- Dimensions: 12x11
Primary bathroom
- Description: Double Sink,Separate Shower
Dining room
- Description: Dining Area
- Dimensions: 11x12
Kitchen
- Description: Granite Countertops,Luxury Vinyl Plank
Living room
- Description: None
- Dimensions: 16x14
Heating
- Central, Gas
Cooling
- Central Air, Electric
Appliances
- Included: Dryer, Disposal, Gas Range, Microwave, Refrigerator, Washer
- Laundry: Electric Dryer Hookup, In Garage
Features
- Bedroom on Main Level, Ceiling Fan(s), Primary Downstairs, Window Treatments
- Flooring: Carpet, Luxury Vinyl Plank
- Windows: Blinds, Double Pane Windows, Window Treatments
- Has fireplace: No
Interior area
- Total structure area: 1,360
- Total interior livable area: 1,360 sqft
Video & virtual tour
Property
Parking
- Total spaces: 2
- Parking features: Garage, Garage Door Opener, Inside Entrance, Private
- Garage spaces: 2
Features
- Stories: 1
- Patio & porch: Covered, Patio
- Exterior features: Barbecue, Burglar Bar, Patio, Storm/Security Shutters, Sprinkler/Irrigation
- Pool features: Community
- Fencing: Block,Partial
Lot
- Size: 0.36 Acres
- Features: 1/4 to 1 Acre Lot, Drip Irrigation/Bubblers, Desert Landscaping, Landscaped
Details
- Parcel number: 13818215007
- Zoning description: Single Family
- Horse amenities: None
Construction
Type & style
- Home type: SingleFamily
- Architectural style: One Story
- Property subtype: Single Family Residence
Materials
- Roof: Tile
Condition
- Resale
- Year built: 1999
Utilities & green energy
- Electric: Photovoltaics None
- Sewer: Public Sewer
- Water: Public
- Utilities for property: Underground Utilities
Green energy
- Energy efficient items: Windows
Community & HOA
Community
- Features: Pool
- Senior community: Yes
- Subdivision: Sun City Las Vegas
HOA
- Has HOA: Yes
- Amenities included: Clubhouse, Fitness Center, Golf Course, Barbecue, Pool, Spa/Hot Tub
- Services included: Association Management, Recreation Facilities, Security
- HOA fee: $231 monthly
- HOA name: Sun City Summerlin
- HOA phone: 702-966-1422
Location
- Region: Las Vegas
Financial & listing details
- Price per square foot: $338/sqft
- Tax assessed value: $327,526
- Annual tax amount: $3,398
- Date on market: 4/17/2026
- Listing agreement: Exclusive Right To Sell
- Listing terms: Cash,Conventional,FHA,VA Loan
Estimated market value
$451,900
$429,000 - $474,000
$2,311/mo
Price history
| Date | Event | Price |
|---|---|---|
| 8/14/2026 | Pending sale | $459,000$338/sqft |
Source:  LVR #2774185 Report a problem LVR #2774185 Report a problem | ||
| 7/16/2026 | Price change | $459,000-3.4%$338/sqft |
Source: LVR #2774185 Report a problem | ||
| 6/1/2026 | Price change | $475,000-4%$349/sqft |
Source: LVR #2774185 Report a problem | ||
| 4/17/2026 | Listed for sale | $495,000+122%$364/sqft |
Source: LVR #2774185 Report a problem | ||
| 8/28/2013 | Sold | $223,000+27.4%$164/sqft |
Source: LVR #1358105 Report a problem | ||
| 11/2/2001 | Sold | $175,000+24.1%$129/sqft |
Source: Public Record Report a problem | ||
| 3/1/1999 | Sold | $141,000$104/sqft |
Source: Public Record Report a problem | ||
Public tax history
| Year | Property taxes | Tax assessment |
|---|---|---|
| 2026 | $3,401 +8% | $114,634 +1.2% |
| 2025 | $3,149 +8% | $113,285 +11.7% |
| 2024 | $2,917 +8% | $101,418 +5.3% |
| 2023 | $2,701 +8% | $96,350 +11.7% |
| 2022 | $2,501 +7.7% | $86,232 +0.5% |
| 2021 | $2,322 +6.7% | $85,772 +7.8% |
| 2020 | $2,176 +4.8% | $79,529 +8.5% |
| 2019 | $2,076 +6.9% | $73,301 |
| 2018 | $1,942 | $73,301 +3.6% |
| 2017 | $1,942 | $70,720 +3.6% |
| 2016 | $1,942 +0.2% | $68,242 +6.2% |
| 2015 | $1,938 +3.2% | $64,252 +7% |
| 2014 | $1,877 | $60,038 |
| 2013 | -- | $60,038 +13.1% |
| 2012 | -- | $53,083 -8.8% |
| 2011 | -- | $58,227 -7% |
| 2010 | -- | $62,620 -11.2% |
| 2009 | -- | $70,507 |
| 2008 | -- | $70,507 -31.8% |
| 2007 | -- | $103,332 -2.6% |
| 2006 | -- | $106,063 +17.5% |
| 2005 | -- | $90,300 +42.3% |
| 2004 | -- | $63,441 +5% |
| 2003 | -- | $60,421 +7.5% |
| 2002 | -- | $56,200 +3.3% |
| 2001 | -- | $54,380 |
Find assessor info on the county website
Monthly payment
Est. payment
Payment breakdown
Explore the cost of this home by adjusting the details. Changes won't be saved.Climate risks
Neighborhood: Sun City Summerlin
Nearby schools
Schools provided by the listing agent
- Elementary: Lummis, William,Lummis, William
- Middle: Becker
- High: Palo Verde
Source: LVR. This data may not be complete. We recommend contacting the local school district to confirm school assignments for this home.


Similar homes
- $449,9992 bd2 ba1.3k sqft2817 Lotus Hill Dr, Las Vegas, NV 89134For Sale
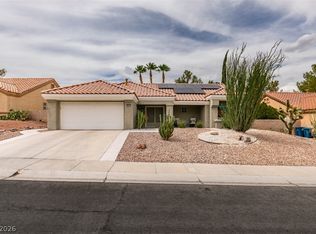 MLS ID #2813714, Michelle Le Tang, Galindo Group Real Estate. LVR
 - $425,0002 bd2 ba1.6k sqft9617 Gold Bank Dr, Las Vegas, NV 89134For Sale
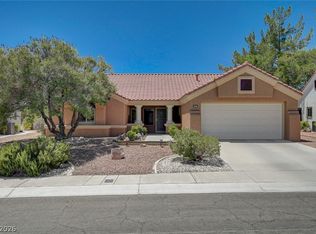 MLS ID #2791620, Stephanie Phillips, Cambridge Realty. LVR
 - $459,9993 bd3 ba1.6k sqft2429 Twin Flower Cir, Las Vegas, NV 89134For Sale
 MLS ID #2808733, Jack Greenberg, Huntington & Ellis, A Real Est. LVR
 - $380,0002 bd2 ba1.1k sqft2809 Tumble Creek Ct, Las Vegas, NV 89134For Sale
 MLS ID #2776689, Crystal M. Loveheart, BHHS Nevada Properties. LVR
