Skip main navigation
Sold for $960,000
  • Listing Provided by: RE/MAX One
    Bought with: RE/MAX One
    $960,000

    9800 Kessler Ave, Chatsworth, CA 91311

    3beds
    1,435sqft
    Single Family Residence
    Built in 1957
    7,562 Square Feet Lot
    $961,900 Zestimate®
    $669/sqft
    $3,753 Estimated rent

    Home value

    $961,900

    $875,000 - $1.06M

    $3,753/mo

    Zestimate® history
    Loading
    Loading...

    Owner options

    List your home for rent

    $3,753/mo

    Rent Zestimate®

    Find your next renter with Zillow Rental Manager. Plus, with online applications, you can quickly screen prospective tenants – for free.

    Learn more

    $3,753/mo

    Rent Zestimate®

    Refinance and save

    $6,094/mo

    Est. payment

    Refinancing to a lower rate could help reduce your monthly payments and save thousands over the life of the loan.

    See today's rates

    $6,094/mo

    Est. payment

    Explore your selling options

    Work with a Zillow partner agent

    Leverage their expertise and Zillow's premium Showcase listings to get your home seen by more buyers.

    Get started

    List with your own agent

    Get your home in front of millions of buyers by listing it on Zillow.

    Learn how to do it

    Sell it yourself

    Take full control of how buyers see your home on Zillow by listing For Sale by Owner (FSBO).

    List your home

    What's special

    Private backyardMature landscapingUpgraded single-story homeRemodeled fireplaceAmple space for entertainingUpdated flooringRemodeled bathrooms
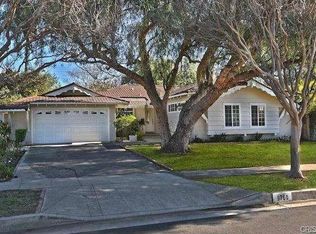
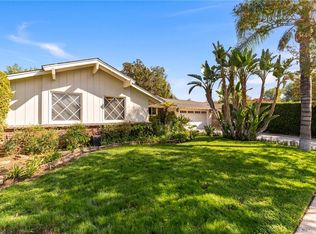
    Charming, upgraded single-story home located on a quiet, well-established street in desirable Chatsworth. This beautifully maintained 3-bedroom, 2-bath residence offers approximately 1,435 sq ft of living space on a generous ~7,560 sq ft lot, combining comfort, functionality, and standout curb appeal. From the moment you arrive, the home impresses with its inviting exterior and pride of ownership. Inside, you’ll find a thoughtfully updated interior featuring remodeled bathrooms, updated flooring, and a remodeled fireplace, along with recessed lighting and dual-pane windows for energy efficiency. The layout offers a comfortable flow with a bright living area, ideal for both everyday living and entertaining. One of the standout features is the fully finished garage (not included in the sq footage) creating a versatile bonus space perfect for a home office, gym, media room, or additional living area. The spacious lot provides room to enjoy outdoor living with a private backyard, mature landscaping, and ample space for entertaining or future customization. Additional highlights include central heating and a two-car driveway. Located close to shopping, dining, and schools, this property offers the ideal combination of neighborhood charm and everyday convenience. A great opportunity to own a move-in ready home with upgrades, character, and flexible living space in one of Chatsworth’s most desirable pockets.

    Zillow last checked:

    Listing updated:

    Listing Provided by:

    Christine Williams DRE #00688014 818-694-9000,

    RE/MAX One

    Bought with:

    Jonathan Petralia, DRE #01248539

    RE/MAX One

    Source: CRMLS,MLS#: SR26058155MLS LogoOriginating MLS: California Regional MLS

    Facts & features

    Interior

    Bedrooms & bathrooms
    • Bedrooms: 3
    • Bathrooms: 2
    • Full bathrooms: 1
    • 3/4 bathrooms: 1
    • Main level bathrooms: 2
    • Main level bedrooms: 3
    Bedroom
    • Features: All Bedrooms Down
    Bathroom
    • Features: Bathtub, Dual Sinks, Separate Shower, Tub Shower, Upgraded
    Kitchen
    • Features: Granite Counters, Walk-In Pantry
    Heating
    • Central
    Cooling
    • Central Air
    Appliances
    • Included: Gas Cooktop, Gas Oven, Tankless Water Heater
    • Laundry: In Garage
    Features
    • Block Walls, Separate/Formal Dining Room, Open Floorplan, Recessed Lighting, All Bedrooms Down
    • Flooring: Vinyl
    • Windows: Double Pane Windows
    • Has fireplace: Yes
    • Fireplace features: Family Room, Gas
    • Common walls with other units/homes: No Common Walls
    Interior area
    • Total interior livable area: 1,435 sqft

    Property

    Parking
    • Total spaces: 4
    • Parking features: Concrete, Garage Faces Front
    • Attached garage spaces: 2
    • Uncovered spaces: 2
    Features
    • Levels: One
    • Stories: 1
    • Entry location: 1
    • Patio & porch: Rear Porch, Covered
    • Pool features: None
    • Spa features: None
    • Fencing: Block
    • Has view: Yes
    • View description: None
    Lot
    • Size: 7,562 sqft
    • Features: Sprinkler System
    Details
    • Parcel number: 2761017010
    • Special conditions: Trust

    Construction

    Type & style
    • Home type: SingleFamily
    • Architectural style: Ranch
    • Property subtype: Single Family Residence
    Materials
    • Foundation: Raised
    • Roof: Composition
    Condition
    • Turnkey
    • New construction: No
    • Year built: 1957

    Utilities & green energy

    • Sewer: Public Sewer
    • Water: Public

    Community & neighborhood

    Community
    • Community features: Suburban, Sidewalks
    Location
    • Region: Chatsworth

    Other

    Other facts
    • Listing terms: Cash to New Loan
    • Road surface type: Paved

    Price history

    DateEventPrice
    5/8/2026Sold$960,000+2.7%$669/sqft
    Source: CRMLS #SR26058155 Report a problem
    4/6/2026Pending sale$935,000$652/sqft
    Source: CRMLS #SR26058155 Report a problem
    3/26/2026Listed for sale$935,000+82.6%$652/sqft
    Source: CRMLS #SR26058155 Report a problem
    8/22/2014Sold$512,005+2.6%$357/sqft
    Source: Public Record Report a problem
    7/29/2014Price change$499,000-5.7%$348/sqft
    Source: Procomm Properties #SR14121502 Report a problem
    6/11/2014Listed for sale$529,000+32.6%$369/sqft
    Source: Procomm Properties #SR14121502 Report a problem
    7/2/2013Sold$399,000$278/sqft
    Source: Public Record Report a problem
    5/30/2013Listed for sale$399,000$278/sqft
    Source: WHITE HOUSE PROFESSIONALS INC. #SR13100540 Report a problem
    11/30/2011Listing removed$1,995$1/sqft
    Source: Hammond & Hammond, Inc. Report a problem
    11/9/2011Price change$1,995-4.8%$1/sqft
    Source: Hammond & Hammond, Inc. Report a problem
    10/21/2011Listed for rent$2,095$1/sqft
    Source: Hammond & Hammond, Inc. Report a problem

    Public tax history

    YearProperty taxesTax assessment
    2025$7,617 +1.3%$615,338 +2%
    2024$7,519 +1.9%$603,273 +2%
    2023$7,376 +4.8%$591,445 +2%
    2022$7,037 +1.3%$579,849 +2%
    2021$6,948 -1%$568,480 +1%
    2020$7,015 $562,652 +2%
    2019$7,015 +5.7%$551,621 +2%
    2018$6,639 $540,806 +2%
    2017$6,639 +2.3%$530,203 +2%
    2016$6,492 +2.4%$519,807 +1.5%
    2015$6,341 +24.2%$512,000 +28.3%
    2014$5,103 $399,000 +403.7%
    2012-- $79,206 +2%
    2011-- $77,654 +0.8%
    2010-- $77,075 -0.2%
    2009-- $77,259 +2%
    2008-- $75,745 +2%
    2007-- $74,261 +2%
    2006-- $72,805
    2005-- $72,805 +4%
    2004-- $69,981 +1.9%
    2003-- $68,700 +2%
    2002-- $67,354 +4%
    2000-- $64,741

    Find assessor info on the county website

    Neighborhood: Chatsworth

    Nearby schools

    GreatSchools rating
    Schools provided by the listing agent
    • Elementary: Superior
    • Middle: Nobel

    Source: CRMLS. This data may not be complete. We recommend contacting the local school district to confirm school assignments for this home.

    Get a cash offer in 3 minutes
    Find out how much your home could sell for in as little as 3 minutes with a no-obligation cash offer.
    Estimated market value
    $961,900
    Get a cash offer in 3 minutes
    Find out how much your home could sell for in as little as 3 minutes with a no-obligation cash offer.
    Estimated market value
    $961,900