Skip main navigation
Sold for $445,000
  • $445,000

    9800 Late Way, Groveland, FL 34736

    3beds
    2,589sqft
    Single Family Residence
    Built in 2019
    5,984 Square Feet Lot
    $427,400 Zestimate®
    $172/sqft
    $2,641 Estimated rent

    Home value

    $427,400

    $406,000 - $449,000

    $2,641/mo

    Zestimate® history
    Loading
    Loading...

    Owner options

    List your home for rent

    $2,641/mo

    Rent Zestimate®

    Find your next renter with Zillow Rental Manager. Plus, with online applications, you can quickly screen prospective tenants – for free.

    Learn more

    $2,641/mo

    Rent Zestimate®

    Refinance and save

    $3,020/mo

    Est. payment

    Refinancing to a lower rate could help reduce your monthly payments and save thousands over the life of the loan.

    See today's rates

    $3,020/mo

    Est. payment

    Explore your selling options

    Work with a Zillow partner agent

    Leverage their expertise and Zillow's premium Showcase listings to get your home seen by more buyers.

    Get started

    List with your own agent

    Get your home in front of millions of buyers by listing it on Zillow.

    Learn how to do it

    Sell it yourself

    Take full control of how buyers see your home on Zillow by listing For Sale by Owner (FSBO).

    List your home

    What's special

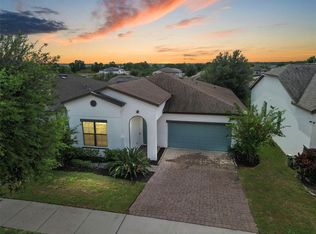
    Home is currently under contract but taking backup offers. YOU FOUND THE PERFECT ONE! Come and see this FULLY UPGRADED Newcastle model built by Hanover Family Builders in 2019 featuring 3 bedrooms, 2.5 bathrooms, 2 car garage, on a CORNER LOT with paver driveway. As you enter through the foyer you'll notice the HIGH CEILINGS, LARGE DESIGNER TILE THROUGHOUT first floor and wet areas, plus upgraded 4" BASEBOARDS throughout. The FLEX SPACE is versatile and could be used as formal dining room or office space. The chef of the family will appreciate what the kitchen has to offer with large 42" cabinets, STAINLESS STEEL appliances, DOUBLE OVEN, Kitchen ISLAND has eat-in space featured with GRANITE countertops, SPACIOUS PANTRY is a must see. Downstairs also offers a half bathroom for your guests, extended Family Room with plenty of space for entertaining those holiday parties, upgraded with additional recessed lighting. Second floor offers a LOFT space for your office or an additional Living Room, upgraded carpet throughout the upstairs. The Owners Suite is truly a PRIVATE OASIS, natural light, tray ceiling and a HUGE walk-in closet. Owners bathroom offers a GARDEN TUB separate WALK-IN shower with DUAL shower heads and GLASS DOOR, your DUAL VANITY has GRANITE countertops and a separate water closet. All the bedrooms are located upstairs and generously spaced from each other, while the guest bathroom also features a dual vanity and WALK-IN SHOWER. As you proceed to the backyard, you'll step onto the PAVER lanai that stretches the entire length of the home, FULLY FENCED backyard with aluminum rod fencing, added privacy bushes, plenty of space to play and entertain. The residents of this well desired Cypress Oaks neighborhood enjoy the PLAYGROUND and well designed COMMUNITY POOL which overlooks the pristine lake with picnic tables nearby, also known for it's close proximity to walking/biking trails, shopping, dining, great schools, and within minutes of all the events that Downtown Clermont has to offer. This home is ready for you move right in, LOW HOA & NO CDD, so don't miss out on the opportunity this immaculate Two story home has to offer. Call for your private showing today! You must watch the VIRTUAL TOUR by clicking on the link above or: https://wise-real-estate-photography.aryeo.com/videos/fbff0bac-c04e-4730-a61e-b0338fb28455

    Zillow last checked:

    Listing updated:

    Listing Provided by:

    Rachel Rivera 407-230-0235,

    RE/MAX PREMIER REALTY 352-735-4060

    Bought with:

    Kim Coarse, 3346001

    LPT REALTY, LLC

    Source: Stellar MLS,MLS#: G5073764MLS LogoOriginating MLS: Lake and Sumter

    Facts & features

    Interior

    Bedrooms & bathrooms
    • Bedrooms: 3
    • Bathrooms: 3
    • Full bathrooms: 2
    • 1/2 bathrooms: 1
    Primary bedroom
    • Features: Ceiling Fan(s), En Suite Bathroom, Walk-In Closet(s)
    • Level: Second
    • Dimensions: 15x21
    Bedroom 2
    • Features: Walk-In Closet(s)
    • Level: Second
    • Dimensions: 12x11
    Bedroom 3
    • Features: Walk-In Closet(s)
    • Level: Second
    • Dimensions: 13x11
    Primary bathroom
    • Features: Dual Sinks, En Suite Bathroom, Exhaust Fan, Garden Bath, Granite Counters, Multiple Shower Heads, Rain Shower Head, Tub with Separate Shower Stall
    • Level: Second
    • Dimensions: 13x11
    Bathroom 2
    • Features: Shower No Tub
    • Level: Second
    • Dimensions: 8x10
    Balcony porch lanai
    • Level: First
    • Dimensions: 34x13
    Den
    • Level: First
    • Dimensions: 16x12
    Foyer
    • Level: First
    • Dimensions: 10x6
    Kitchen
    • Features: Built-In Shelving, Pantry, Granite Counters, Kitchen Island
    • Level: First
    • Dimensions: 17x15
    Living room
    • Level: First
    • Dimensions: 18x16
    Loft
    • Level: Second
    • Dimensions: 20x13
    Heating
    • Central
    Cooling
    • Central Air
    Appliances
    • Included: Dishwasher, Disposal, Microwave, Range, Refrigerator
    • Laundry: Inside, Laundry Room, Upper Level
    Features
    • Ceiling Fan(s), Eating Space In Kitchen, High Ceilings, Kitchen/Family Room Combo, Living Room/Dining Room Combo, PrimaryBedroom Upstairs, Stone Counters, Thermostat, Tray Ceiling(s), Walk-In Closet(s)
    • Flooring: Carpet, Tile
    • Doors: Sliding Doors
    • Windows: Blinds, Rods, Window Treatments
    • Has fireplace: No
    • Common walls with other units/homes: Corner Unit
    Interior area
    • Total structure area: 3,518
    • Total interior livable area: 2,589 sqft

    Property

    Parking
    • Total spaces: 2
    • Parking features: Garage Door Opener
    • Attached garage spaces: 2
    Features
    • Levels: Two
    • Stories: 2
    • Patio & porch: Covered, Rear Porch
    • Exterior features: Irrigation System, Sidewalk, Sprinkler Metered
    • Fencing: Fenced,Other
    • Has view: Yes
    • View description: Garden
    Lot
    • Size: 5,984 sqft
    • Features: Cleared, Corner Lot, Landscaped, Sidewalk
    • Residential vegetation: Mature Landscaping
    Details
    • Parcel number: 152225050100020200
    • Special conditions: None

    Construction

    Type & style
    • Home type: SingleFamily
    • Architectural style: Florida
    • Property subtype: Single Family Residence
    Materials
    • Block, Stucco
    • Foundation: Slab
    • Roof: Shingle
    Condition
    • Completed
    • New construction: No
    • Year built: 2019
    Details
    • Builder model: Newcastle
    • Builder name: Hanover

    Utilities & green energy

    • Sewer: Public Sewer
    • Water: Public
    • Utilities for property: Electricity Connected, Sprinkler Recycled, Street Lights, Underground Utilities, Water Connected

    Community & neighborhood

    Community
    • Community features: Community Mailbox, Deed Restrictions, Irrigation-Reclaimed Water, Playground, Pool, Sidewalks
    Location
    • Region: Groveland
    • Subdivision: CYPRESS OAKS PH 2

    HOA & financial

    HOA
    • Has HOA: Yes
    • HOA fee: $64 monthly
    • Amenities included: Fence Restrictions, Playground, Pool
    • Services included: Common Area Taxes, Community Pool, Pool Maintenance
    • Association name: Empire Management
    • Association phone: 352-237-2100
    Other fees
    • Pet fee: $0 monthly
    Other financial information
    • Total actual rent: 0

    Other

    Other facts
    • Listing terms: Cash,Conventional
    • Ownership: Fee Simple
    • Road surface type: Paved

    Price history

    DateEventPrice
    6/18/2026Listing removed$435,000$168/sqft
    Source: Stellar MLS #O6396598 Report a problem
    6/9/2026Price change$435,000-1.1%$168/sqft
    Source: Stellar MLS #O6396598 Report a problem
    5/6/2026Price change$439,900-2.2%$170/sqft
    Source: Stellar MLS #O6396598 Report a problem
    4/7/2026Listed for sale$449,900+1.1%$174/sqft
    Source: Stellar MLS #O6396598 Report a problem
    11/6/2023Sold$445,000-4.3%$172/sqft
    Source: Stellar MLS #G5073764 Report a problem
    10/5/2023Pending sale$464,900$180/sqft
    Source: Stellar MLS #G5073764 Report a problem
    10/2/2023Listed for sale$464,900+42.1%$180/sqft
    Source: Stellar MLS #G5073764 Report a problem
    8/13/2019Sold$327,100$126/sqft
    Source: Public Record Report a problem

    Public tax history

    YearProperty taxesTax assessment
    2025$4,980 +4.6%$300,930 +2.9%
    2024$4,761 +7.1%$292,452 +6.7%
    2023$4,445 +4.5%$274,150 +3%
    2022$4,255 +9%$266,170 +3%
    2021$3,904 +6.4%$258,424 +6%
    2020$3,669 +430.7%$243,785 +567%
    2019$691 -7%$36,550 -8.3%
    2018$743 $39,840
    2017$743 --

    Find assessor info on the county website

    Neighborhood: 34736

    Nearby schools

    GreatSchools rating
    Schools provided by the listing agent
    • Elementary: Groveland Elem
    • Middle: Gray Middle
    • High: South Lake High

    Source: Stellar MLS. This data may not be complete. We recommend contacting the local school district to confirm school assignments for this home.

    Get a cash offer in 3 minutes
    Find out how much your home could sell for in as little as 3 minutes with a no-obligation cash offer.
    Estimated market value
    $427,400
    Get a cash offer in 3 minutes
    Find out how much your home could sell for in as little as 3 minutes with a no-obligation cash offer.
    Estimated market value
    $427,400