Exquisite and spacious, this remarkable second-floor condo presents a rare opportunity with 2 bedrooms and 2 bathrooms. Prepare to be enchanted by the serenity and awe-inspiring views that define this exceptional property. Upon entry, you'll be greeted by expansive dimensions and an abundance of natural light that fills the space. Tall windows on two sides bathe the freshly renovated interiors in sunlight, adorned with brand new engineered flooring and paint throughout. The primary bedroom offers ample space for an office or a cozy sitting area, accompanied by a generously sized primary bathroom and walk-in closet. A second spacious bedroom and another full bathroom complete this unit, both featuring brand new vanities. Entertain guests in the sizable living room boasting a gas fireplace and access to a delightful balcony, perfect for outdoor enjoyment. Adjacent, a separate dining area awaits, bathed in sunlight, ideal for hosting gatherings. Experience culinary delights in the gourmet kitchen with beautiful backsplash and granite countertop, outfitted with BRAND NEW APPLIANCES, while the convenience of a dedicated large laundry room elevates everyday living. Parking is effortless with your designated space. Community amenities abound, including a play area, grill/picnic area, gym, tennis courts, and a refreshing pool, ensuring endless recreational opportunities. Plus, this pet-friendly residence is conveniently located near Lake Forest Mall, the library, and Montgomery Village's picturesque lakes, with easy access to Interstate 270, ICC-200, I-370, Metro bus stop, and Gaithersburg MARC as well as dining and entertainment Don't let this opportunity for luxury living pass you by—schedule your viewing today! You need at minimum 10% down in this development for Conventional financing. Not FHA approved at this time. Property is eligible for $6500 buyer benefit with select mortgage lenders. Ask for more details to see if you qualify!
Sold for $265,000
$265,000
9800 Leatherfern Ter APT 201-249, Montgomery Village, MD 20886
2beds
1,269sqft
Condominium
Built in 2000
-- sqft lot
$273,300 Zestimate®
$209/sqft
$2,325 Estimated rent
Home value
$273,300
$257,000 - $290,000
$2,325/mo
Zestimate® history
Owner options
List your home for rent
$2,325/mo
Rent Zestimate®
Find your next renter with Zillow Rental Manager. Plus, with online applications, you can quickly screen prospective tenants – for free.
$2,325/mo
Rent Zestimate®
Refinance and save
$1,633/mo
Est. payment
Refinancing to a lower rate could help reduce your monthly payments and save thousands over the life of the loan.
$1,633/mo
Est. payment
Explore your selling options
Work with a Zillow partner agent
Leverage their expertise and Zillow's premium Showcase listings to get your home seen by more buyers.
Get startedList with your own agent
Get your home in front of millions of buyers by listing it on Zillow.
Learn how to do itSell it yourself
Take full control of how buyers see your home on Zillow by listing For Sale by Owner (FSBO).
List your homeWhat's special
Zillow last checked:
Listing updated:
Listed by:
Megan Bonanno 202-683-7290,
TTR Sotheby's International Realty
Bought with:
Eric Brooks, 635038
Jason Mitchell Group
Source: Bright MLS,MLS#: MDMC2139690
Facts & features
Interior
Bedrooms & bathrooms
- Bedrooms: 2
- Bathrooms: 2
- Full bathrooms: 2
- Main level bathrooms: 2
- Main level bedrooms: 2
Basement
- Area: 0
Heating
- Forced Air, Natural Gas
Cooling
- Central Air, Electric
Appliances
- Included: Microwave, Built-In Range, Dishwasher, Disposal, Dryer, Energy Efficient Appliances, ENERGY STAR Qualified Washer, ENERGY STAR Qualified Dishwasher, ENERGY STAR Qualified Refrigerator, Oven/Range - Gas, Stainless Steel Appliance(s), Washer, Water Heater, Gas Water Heater
- Laundry: Dryer In Unit, Washer In Unit, Has Laundry, Main Level, In Unit
Features
- Combination Dining/Living, Combination Kitchen/Dining, Combination Kitchen/Living, Open Floorplan, Eat-in Kitchen, Kitchen Island, Bathroom - Tub Shower, Upgraded Countertops, Walk-In Closet(s)
- Flooring: Wood
- Has basement: No
- Number of fireplaces: 1
- Fireplace features: Gas/Propane
Interior area
- Total structure area: 1,269
- Total interior livable area: 1,269 sqft
- Finished area above ground: 1,269
Property
Parking
- Total spaces: 1
- Parking features: Asphalt, Assigned, Parking Lot
- Has uncovered spaces: Yes
- Details: Assigned Parking, Assigned Space #: 392
Accessibility
- Accessibility features: None
Features
- Levels: One
- Stories: 1
- Exterior features: Barbecue, Lighting, Play Equipment, Storage, Sidewalks, Sport Court, Street Lights, Tennis Court(s), Balcony
- Pool features: Community
- Has view: Yes
- View description: Garden, Street
Details
- Additional structures: Above Grade, Below Grade
- Parcel number: 160903557730
- Zoning: TS
- Special conditions: Standard,Third Party Approval
- Other equipment: Intercom
Construction
Type & style
- Home type: Condo
- Architectural style: Contemporary
- Property subtype: Condominium
- Attached to another structure: Yes
Materials
- Mixed
Condition
- New construction: No
- Year built: 2000
Utilities & green energy
- Sewer: Public Sewer
- Water: Public
Community & HOA
Community
- Security: Carbon Monoxide Detector(s), Exterior Cameras, Resident Manager, Smoke Detector(s), Fire Sprinkler System
- Condo and coop fee: $704 monthly
- Subdivision: Breckenridge
HOA
- Has HOA: No
- Amenities included: Common Grounds, Fitness Center, Picnic Area, Pool, Tennis Court(s), Tot Lots/Playground
- Services included: Common Area Maintenance, Insurance, Sewer, Snow Removal, Trash, Water
- HOA name: Breckenridge Condominium
Location
- Region: Montgomery Village
Financial & listing details
- Price per square foot: $209/sqft
- Tax assessed value: $183,333
- Annual tax amount: $2,188
- Date on market: 7/10/2024
- Listing agreement: Exclusive Right To Sell
- Listing terms: Conventional,VA Loan,Cash,Private Financing Available
- Ownership: Condominium
Price history
| Date | Event | Price |
|---|---|---|
| 10/31/2024 | Sold | $265,000-5%$209/sqft |
Source:  Bright MLS #MDMC2139690 Report a problem Bright MLS #MDMC2139690 Report a problem | ||
| 10/23/2024 | Pending sale | $279,000$220/sqft |
Source: Bright MLS #MDMC2139690 Report a problem | ||
| 9/13/2024 | Contingent | $279,000$220/sqft |
Source: Bright MLS #MDMC2139690 Report a problem | ||
| 7/10/2024 | Listed for sale | $279,000$220/sqft |
Source: Bright MLS #MDMC2139690 Report a problem | ||
Public tax history
Tax history is unavailable.
Neighborhood: 20886
Nearby homes
- $275,0003 bd2 ba1.4k sqft9800 Leatherfern Ter APT 303-255, Montgomery Village, MD 20886Sold

- $200,0002 bd2 ba1.1k sqft9800 Leatherfern Ter APT 304-256, Montgomery Village, MD 20886Sold
- $--3 bd2 ba1.4k sqft9800 Leatherfern Ter APT 202, Montgomery Village, MD 20886Off Market
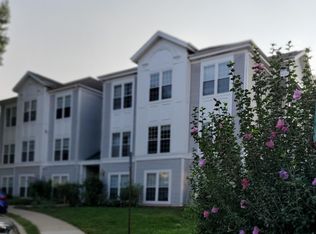
- $281,500-- bd2 ba1.2k sqft9810 Leatherfern Ter APT 257, Gaithersburg, MD 20886Off Market
- $268,300-- bd2 ba1.2k sqft9810 Leatherfern Ter APT 258, Gaithersburg, MD 20886Off Market
- $260,400-- bd2 ba1.1k sqft9810 Leatherfern Ter APT 259, Gaithersburg, MD 20886Off Market
- $286,600-- bd2 ba1.2k sqft9810 Leatherfern Ter APT 260, Montgomery Village, MD 20886Off Market
- $263,000-- bd2 ba1.2k sqft9810 Leatherfern Ter APT 261, Gaithersburg, MD 20886Off Market
Nearby schools
GreatSchools rating
- 2/10Watkins Mill Elementary SchoolGrades: PK-5Distance: 0.6 mi
- 2/10Montgomery Village Middle SchoolGrades: 6-8Distance: 0.9 mi
- 5/10Watkins Mill High SchoolGrades: 9-12Distance: 1.8 mi
Schools provided by the listing agent
- District: Montgomery County Public Schools
Source: Bright MLS. This data may not be complete. We recommend contacting the local school district to confirm school assignments for this home.
Get a cash offer in 3 minutes
Find out how much your home could sell for in as little as 3 minutes with a no-obligation cash offer.
Estimated market value
$273,300
Get a cash offer in 3 minutes
Find out how much your home could sell for in as little as 3 minutes with a no-obligation cash offer.
Estimated market value
$273,300
- Maryland
- Montgomery County
- Montgomery Village
- 20886
- 9800 Leatherfern Ter Apartment 201-249
Nearby cities
Nearby zip codes
Other Montgomery Village Topics
- Apartments for Rent in 20886
- Houses for Sale in 20886
- Houses for Rent in 20886
- 20886 Real Estate
- Montgomery Village Condos
- Houses for Sale in Montgomery Village
- Newest Listings in Montgomery Village
- Montgomery Village Home Values
- Montgomery Village Real Estate Agents
- Montgomery Village Refinance
- Montgomery Village Mortgage Rates
