Skip main navigation
Coming soon 08/14
  • $460,000

    9800 Magledt Rd, Baltimore, MD 21234

    3beds
    1,632sqft
    : 
    $2,947/mo
    Get pre-qualified
    Single Family Residence
    Built in 1949
    0.75 Acres Lot
    $451,700 Zestimate®
    $282/sqft
    $-- HOA

    What's special

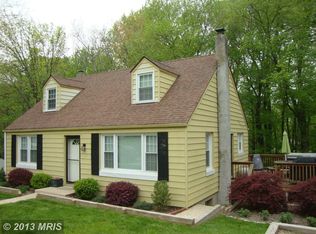
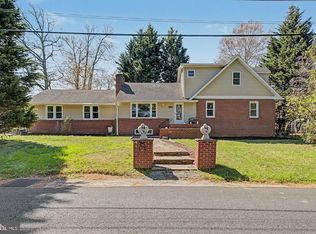
    Welcome to this meticulously maintained and beautifully renovated Cape Cod, where quality craftsmanship and pride of ownership are evident throughout. From the moment you step inside, you'll appreciate the warm, inviting atmosphere, timeless finishes, and thoughtful updates that make this home truly move-in ready. Beautiful hardwood floors extend throughout the main and upper levels, creating a seamless flow from room to room. The sun-filled living room welcomes you with a painted brick wood-burning fireplace, a large picture window accented by plantation shutters, elegant crown molding, and a soft neutral color palette. The renovated kitchen is designed for both everyday living and entertaining, featuring bright white cabinetry, stainless steel appliances, hardwood flooring, a breakfast bar with stylish pendant lighting, and an open layout that flows effortlessly into the dining area. The main level offers two comfortable bedrooms and a beautifully updated full bath. Upstairs, you'll find two additional bedrooms with gorgeous hardwood flooring and a second renovated full bath, providing flexible living space while maintaining the home's classic charm. The finished walkout lower level expands the living space with a spacious recreation room and an additional bonus room that offers endless possibilities for a home office, fitness room, hobby space, media room, or playroom. A generous storage area provides plenty of room for seasonal items and organizational needs. Outside, the detached two-car garage offers exceptional versatility for vehicle storage, a workshop, studio, or creative workspace. An additional storage shed provides convenient space for lawn equipment, gardening tools, and seasonal items. The rear patio and backyard create the perfect setting to relax, entertain, or simply enjoy the outdoors. Combining tasteful renovations, classic character, flexible living spaces, and exceptional care, this is a home that has been lovingly maintained and is ready for its next chapter. UPDATES: Leaf filter 2020, Basement Door Awning 2020, Plantation Shutters 2020, Finished Bonus Room 2021, Custom Railing in Basement 2021, 14x22 Concrete Patio 2021, Kitchen Window Enclosed installed range vent 2022, Side Porch Renovation 2023, HVAC 2019, Water Heater 2024, Roof 2025. Public Water & Sewer Connection 1990 (billed through taxes)
    5 days
    |
    92
    |
    7
    |

    Zillow last checked:

    Listing updated:

    Listed by:

    Jennifer Bayne 410-409-2393,

    Long & Foster Real Estate, Inc. 410-377-2270

    Source: Bright MLS,MLS#: MDBC2170828MLS Logo

      Facts & features

      Interior

      Bedrooms & bathrooms
      • Bedrooms: 3
      • Bathrooms: 3
      • Full bathrooms: 2
      • 1/2 bathrooms: 1
      • Main level bathrooms: 1
      • Main level bedrooms: 2
      Rooms
      • Room types: Living Room, Dining Room, Bedroom 2, Bedroom 3, Bedroom 4, Kitchen, Bedroom 1, Laundry, Recreation Room, Storage Room, Bonus Room, Full Bath, Half Bath
      Bedroom 1
      • Features: Ceiling Fan(s), Flooring - Wood
      • Level: Main
      • Area: 140 Square Feet
      • Dimensions: 10 X 14
      Bedroom 2
      • Features: Flooring - Wood
      • Level: Main
      • Area: 210 Square Feet
      • Dimensions: 15 X 14
      Bedroom 3
      • Features: Flooring - Wood
      • Level: Upper
      • Area: 306 Square Feet
      • Dimensions: 18 X 17
      Bedroom 4
      • Features: Flooring - Wood
      • Level: Upper
      • Area: 224 Square Feet
      • Dimensions: 16 X 14
      Bonus room
      • Features: Flooring - Luxury Vinyl Plank
      • Level: Lower
      • Area: 520 Square Feet
      • Dimensions: 26 X 20
      Dining room
      • Features: Flooring - Wood
      • Level: Main
      • Area: 104 Square Feet
      • Dimensions: 13 X 8
      Other
      • Level: Main
      • Area: 70 Square Feet
      • Dimensions: 7 X 10
      Other
      • Level: Upper
      • Area: 44 Square Feet
      • Dimensions: 4 X 11
      Half bath
      • Level: Lower
      • Area: 24 Square Feet
      • Dimensions: 4 X 6
      Kitchen
      • Features: Flooring - Wood, Granite Counters
      • Level: Main
      • Area: 143 Square Feet
      • Dimensions: 13 X 11
      Laundry
      • Level: Lower
      • Area: 36 Square Feet
      • Dimensions: 4 X 9
      Living room
      • Features: Fireplace - Wood Burning, Flooring - Wood
      • Level: Main
      • Area: 280 Square Feet
      • Dimensions: 14 X 20
      Recreation room
      • Features: Flooring - Carpet
      • Level: Lower
      • Area: 578 Square Feet
      • Dimensions: 34 X 17
      Storage room
      • Level: Lower
      • Area: 140 Square Feet
      • Dimensions: 7 X 20
      Heating
      • Forced Air, Electric
      Cooling
      • Central Air, Electric
      Appliances
      • Included: Dishwasher, Disposal, Dryer, Energy Efficient Appliances, ENERGY STAR Qualified Washer, ENERGY STAR Qualified Dishwasher, ENERGY STAR Qualified Freezer, ENERGY STAR Qualified Refrigerator, Microwave, Self Cleaning Oven, Oven/Range - Electric, Stainless Steel Appliance(s), Water Heater, Electric Water Heater
      • Laundry: In Basement, Laundry Room
      Features
      • Attic, Chair Railings, Combination Kitchen/Dining, Crown Molding, Dining Area, Entry Level Bedroom, Open Floorplan, Kitchen - Country, Kitchen - Table Space, Kitchen Island, Pantry, Recessed Lighting
      • Flooring: Hardwood, Wood
      • Windows: Double Hung, ENERGY STAR Qualified Windows, Energy Efficient
      • Basement: Full,Improved,Exterior Entry,Walk-Out Access
      • Number of fireplaces: 1
      • Fireplace features: Wood Burning, Brick, Mantel(s)
      Interior area
      • Total structure area: 1,632
      • Total interior livable area: 1,632 sqft
      • Finished area above ground: 1,632

      Property

      Parking
      • Total spaces: 6
      • Parking features: Oversized, Circular Driveway, Detached, Driveway
      • Garage spaces: 2
      • Uncovered spaces: 4
      • Details: Garage Sqft: 509
      Accessibility
      • Accessibility features: None
      Features
      • Levels: Two and One Half
      • Stories: 2.5
      • Patio & porch: Porch, Roof
      • Exterior features: Lighting
      • Pool features: None
      Lot
      • Size: 0.75 Acres
      • Dimensions: 1.00 x
      • Features: Front Yard, No Thru Street, Wooded, Secluded, SideYard(s)
      Details
      • Additional structures: Above Grade, Outbuilding
      • Parcel number: 04111106021330
      • Zoning: DR 3.5
      • Special conditions: Standard

      Construction

      Type & style
      • Home type: SingleFamily
      • Architectural style: Cape Cod
      • Property subtype: Single Family Residence
      Materials
      • Brick
      • Foundation: Block
      Condition
      • Excellent
      • New construction: No
      • Year built: 1949

      Utilities & green energy

      • Sewer: Public Sewer
      • Water: Public

      Community & HOA

      Community
      • Subdivision: Carney
      HOA
      • Has HOA: No
      Location
      • Region: Baltimore

      Financial & listing details

      • Price per square foot: $282/sqft
      • Tax assessed value: $1
      • Annual tax amount: $1
      • Date on market: 8/14/2026
      • Listing agreement: Exclusive Right To Sell
      • Ownership: Fee Simple

        Estimated market value

        $451,700

        $429,000 - $474,000

        $3,018/mo

        Price history

        DateEventPrice
        6/3/2020Sold$365,000$224/sqft
        Source: Public Record Report a problem
        4/3/2020Listed for sale$365,000+73.8%$224/sqft
        Source: Mainland Realty #MDBC490254 Report a problem
        12/6/2019Sold$210,000-2.3%$129/sqft
        Source: Public Record Report a problem
        11/11/2019Listed for sale$215,000$132/sqft
        Source: Cummings & Co. Realtors #MDBC477918 Report a problem

        Public tax history

        YearProperty taxesTax assessment
        2025$6,744 +46.1%$415,667 +9.1%
        2024$4,617 +10%$380,933 +10%
        2023$4,196 +16.6%$346,200
        2022$3,599 +19.9%$346,200 +39.7%
        2021$3,003 +24.8%$247,733 +24.8%
        2020$2,406 +5.1%$198,500
        2019$2,288 +5.4%$198,500 +10.8%
        2018$2,171 +5.7%$179,100 +5.7%
        2017$2,053 -42.8%$169,400
        2016$3,591 $169,400
        2015$3,591 $169,400 -1.4%
        2014$3,591 $171,800
        2013-- $171,800
        2012-- $171,800 -9.8%
        2011-- $190,500 0%
        2010-- $190,560
        2009-- $190,560 -22.2%
        2008-- $245,070 +14.5%
        2007-- $214,016 +17%
        2006-- $182,963 +20.4%
        2005-- $151,910 +1.7%
        2004-- $149,316 +1.8%
        2003-- $146,723 +1.8%
        2002-- $144,130 +1%
        2001-- $142,766
        Find assessor info on the county website

        Monthly payment

        Est. payment

        Payment breakdown

        Explore the cost of this home by adjusting the details. Changes won't be saved.
        All calculations are estimates and provided by Zillow, Inc. for informational purposes only. Actual amounts may vary.
        HOA fees may include property taxes on listings classified as Co-Ops. Contact the listing agent and/or owner for fee details.
        Mortgage interest rates are dependent on a number of factors, including credit score, down payment, and repayment length. Interest rate data provided by Zillow Group Marketplace, Inc. as of 1/1/1970 from various mortgage lenders with which we have lead or other similar arrangements; the Estimated Payment is an average of those rates.
        See how much you could borrow to make a competitive offer.

        Climate risks

        Neighborhood: 21234

        Getting around

        16 / 100
        Car-Dependent
        0 / 100
        No Nearby Transit
        20 / 100
        Somewhat Bikeable

        Nearby schools

        GreatSchools rating
        Schools provided by the listing agent
        • Elementary: Seven Oaks
        • Middle: Pine Grove
        • High: Perry Hall
        • District: Baltimore County Public Schools

        Source: Bright MLS. This data may not be complete. We recommend contacting the local school district to confirm school assignments for this home.

        A local agent can set up tours, give advice and negotiate with sellers.

        Browse local experts

        Similar homes