Skip main navigation
Off market
  • $358,900

    9800 Mayfair St Unit F, Englewood, CO 80112

    2beds
    1,074sqft
    Townhouse
    Built in 2004
    -- sqft lot
    $358,900 Zestimate®
    $334/sqft
    $2,029 Estimated rent

    Home value

    $358,900

    $341,000 - $377,000

    $2,029/mo

    Zestimate® history
    Loading
    Loading...

    Owner options

    List your home for rent

    $2,029/mo

    Rent Zestimate®

    Find your next renter with Zillow Rental Manager. Plus, with online applications, you can quickly screen prospective tenants – for free.

    Learn more

    $2,029/mo

    Rent Zestimate®

    Refinance and save

    $2,154/mo

    Est. payment

    Refinancing to a lower rate could help reduce your monthly payments and save thousands over the life of the loan.

    See today's rates

    $2,154/mo

    Est. payment

    Explore your selling options

    Work with a Zillow partner agent

    Leverage their expertise and Zillow's premium Showcase listings to get your home seen by more buyers.

    Get started

    List with your own agent

    Get your home in front of millions of buyers by listing it on Zillow.

    Learn how to do it

    Sell it yourself

    Take full control of how buyers see your home on Zillow by listing For Sale by Owner (FSBO).

    List your home

    What's special

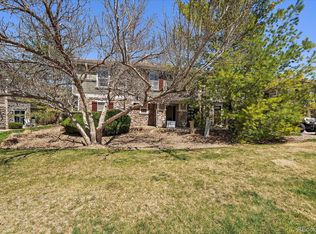
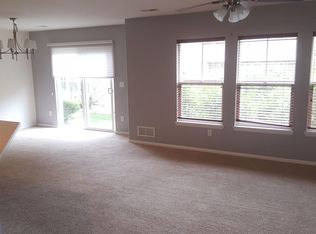
    Location, location, location! You will have easy access to I25, 470, Meridian, DTC, DIA and Centennial Airport. This condo complex is close to The Light Rail, Park Meadows Mall, grocery stores, trails and 24 Hour Fitness. This carriage style end unit condo fronts to a green belt with city and bluff views. There is an open feeling outside as well as inside. The attached garage allows for access directly into the home without having to go outside. The garage is extra deep with a built-in storage shelf. Updated, immaculate and organized defines every room of this home. The central air conditioning unit was recently added. A crisp wood railing graces the staircase and dining room. The eating space is sun lit and features a sliding door with brand new vertical blinds and access to the charming balcony. You’ll find plenty of space in the kitchen with maple cabinets with pull out drawers and yards of countertop space! There is a pantry, breakfast bar, double sink with an inline water filter system, and most appliances are 2007. The adjacent living room is over-sized with lots of windows and a ceiling fan. There’s room to relax or entertain. Full size laundry hookups are conveniently tucked away in a closet. A spacious master suite is complete with tasteful decorator paint, a ceiling fan, large closet and full length dressing mirror! The attached bath has a fully tiled shower/tub combination and added shelving. The second bedroom can double as an office with a full bath just across the hall. There are six panel doors, brushed nickel hardware and lighting, plenty of closets, fresh interior paint and a programmable thermostat. This home really shines! Another "TESTA-monial"

    This property is off market, which means it's not currently listed for sale or rent on Zillow. This may be different from what's available on other websites or public sources.
    Facts & features

    Interior

    Bedrooms & bathrooms
    • Bedrooms: 2
    • Bathrooms: 2
    • Full bathrooms: 2
    Heating
    • Forced air, Gas
    Cooling
    • Central
    Appliances
    • Included: Dishwasher, Garbage disposal, Microwave, Range / Oven, Refrigerator
    Features
    • Flooring: Tile, Carpet
    • Basement: None
    • Has fireplace: Yes
    Interior area
    • Total interior livable area: 1,074 sqft

    Property

    Parking
    • Total spaces: 1
    • Parking features: Garage - Attached
    Features
    • Exterior features: Wood, Brick
    Details
    • Parcel number: 223112317001

    Construction

    Type & style
    • Home type: Townhouse
    Materials
    • Frame
    • Roof: Other
    Condition
    • Year built: 2004

    Community & HOA

    Location
    • Region: Englewood

    Financial & listing details

    • Price per square foot: $334/sqft
    • Tax assessed value: $406,408
    • Annual tax amount: $1,880

    Price history

    DateEventPrice
    7/24/2014Sold$200,000-2.4%$186/sqft
    Source: Public Record Report a problem
    6/3/2014Listed for sale$205,000+34%$191/sqft
    Source: Fuller Sotheby's International Realty #3434381 Report a problem
    10/25/2011Sold$153,000-2.5%$142/sqft
    Source: Public Record Report a problem
    8/19/2011Listed for sale$157,000-7.1%$146/sqft
    Source: RE/MAX Professionals #1028127 Report a problem
    10/3/2007Sold$169,000+14.9%$157/sqft
    Source: Public Record Report a problem
    4/11/2007Sold$147,125-19.4%$137/sqft
    Source: Public Record Report a problem
    11/10/2004Sold$182,436$170/sqft
    Source: Public Record Report a problem

    Public tax history

    YearProperty taxesTax assessment
    2025$1,880 -25.1%$25,400 -6.8%
    2024$2,509 +79%$27,260 -4.5%
    2023$1,401 -3.7%$28,530 +37.8%
    2022$1,455 $20,700 -2.8%
    2021-- $21,290 +1.8%
    2020$2,160 +10.8%$20,910
    2019$1,950 +67.4%$20,910 +16.9%
    2018$1,165 -24%$17,880
    2017$1,532 +100%$17,880 +22.5%
    2016$766 -49%$14,600
    2015$1,502 +6.7%$14,600 +17%
    2014$1,408 $12,480
    Find assessor info on the county website

    Neighborhood: 80112

    Nearby schools

    GreatSchools rating
    Schools provided by the listing agent
    • Elementary: Pine Lane Prim/Inter
    • Middle: Sierra
    • High: Chaparral
    • District: Douglas County

    Source: The MLS. This data may not be complete. We recommend contacting the local school district to confirm school assignments for this home.

    Get a cash offer in 3 minutes
    Find out how much your home could sell for in as little as 3 minutes with a no-obligation cash offer.
    Estimated market value
    $358,900
    Get a cash offer in 3 minutes
    Find out how much your home could sell for in as little as 3 minutes with a no-obligation cash offer.
    Estimated market value
    $358,900