Welcome to this beautiful 4-bedroom, 3-bathroom home that blends comfort and character, boasting soaring high ceilings throughout. The spacious primary suite offers peaceful privacy with dual closets and a large bathroom featuring cultured marble dual sinks, a relaxing garden tub, a separate shower, and an enclosed toilet. The second bedroom has its own private ensuite, perfect for guests or multigenerational living! The kitchen features cherry-finish solid wood 42-inch cabinets topped with elegant crown molding, new appliances, and abundant storage, including additional wood cabinetry in the laundry room. Enjoy the sparkling private pool, with the third bathroom offering direct pool access for added convenience, a skylit sunroom, and a generous backyard ideal for gatherings or play. Major updates include new appliances, new shingles, a newer A/C compressor and air handler, and recently replaced pool pump and water heater tank, providing peace of mind for years to come. A 3-car garage offers ample space for vehicles, storage, or hobbies. Throughout the home, you’ll find paddle fans in every room, charming round-edge drywall corners, tray ceilings in the dining room, and a cozy fireplace that warms the main living space. Enjoy quick access to everyday conveniences, with dining and retail options just minutes away. Outdoor enthusiasts will appreciate being close to Wekiwa Springs State Park, Kelly Park/Rock Springs, Lake Lotus Park, and the Northwest Recreation Complex. Commuting is easy with access to 436, 441, 429, and I-4, placing you approximately 15 minutes from Downtown Orlando and just 30 minutes from Orlando International Airport. And with a short drive, you can escape for the day to Florida’s stunning, award-winning beaches on both the east and west coasts. This home offers comfort, convenience, and outdoor enjoyment in every direction!
Sold for $650,000
$650,000
9800 MONTCLAIR CIRCLE, APOPKA, FL 32703
4beds
2,800sqft
Single Family Residence
Built in 2000
0.31 Acres Lot
$644,400 Zestimate®
$232/sqft
$3,473 Estimated rent
Home value
$644,400
$586,000 - $709,000
$3,473/mo
Zestimate® history
Owner options
List your home for rent
$3,473/mo
Rent Zestimate®
Find your next renter with Zillow Rental Manager. Plus, with online applications, you can quickly screen prospective tenants – for free.
$3,473/mo
Rent Zestimate®
Refinance and save
$4,430/mo
Est. payment
Refinancing to a lower rate could help reduce your monthly payments and save thousands over the life of the loan.
$4,430/mo
Est. payment
Explore your selling options
Work with a Zillow partner agent
Leverage their expertise and Zillow's premium Showcase listings to get your home seen by more buyers.
Get startedList with your own agent
Get your home in front of millions of buyers by listing it on Zillow.
Learn how to do itSell it yourself
Take full control of how buyers see your home on Zillow by listing For Sale by Owner (FSBO).
List your homeWhat's special
Sparkling private poolCharming round-edge drywall cornersSkylit sunroomNew appliancesAbundant storageElegant crown moldingSpacious primary suite
Zillow last checked:
Listing updated:
Listed by:
Raul Diaz Claros 407-965-8592,
CHARLES RUTENBERG REALTY ORLANDO 407-622-2122,
Cliff Gainey, Jr. 407-492-9550,
CHARLES RUTENBERG REALTY ORLANDO
Bought with:
John Herndon, 401389
COLDWELL BANKER REALTY
Source: Stellar MLS,MLS#: O6363667 Originating MLS: Orlando Regional
Originating MLS: Orlando Regional
Facts & features
Interior
Bedrooms & bathrooms
- Bedrooms: 4
- Bathrooms: 3
- Full bathrooms: 3
Primary bedroom
- Features: Ceiling Fan(s), Dual Closets
- Level: First
- Area: 325 Square Feet
- Dimensions: 25x13
Bedroom 2
- Features: Ceiling Fan(s), Walk-In Closet(s)
- Level: First
- Area: 172.5 Square Feet
- Dimensions: 15x11.5
Bedroom 3
- Features: Ceiling Fan(s), Walk-In Closet(s)
- Level: First
- Area: 143 Square Feet
- Dimensions: 13x11
Bedroom 4
- Features: Ceiling Fan(s), Walk-In Closet(s)
- Level: First
- Area: 110 Square Feet
- Dimensions: 11x10
Primary bathroom
- Features: Dual Sinks, Garden Bath, Split Vanities, Tub with Separate Shower Stall, Linen Closet
- Level: First
- Area: 126 Square Feet
- Dimensions: 10.5x12
Bathroom 2
- Features: En Suite Bathroom, Walk-In Closet(s)
- Level: First
- Area: 55 Square Feet
- Dimensions: 11x5
Bathroom 3
- Features: Single Vanity
- Level: First
- Area: 66 Square Feet
- Dimensions: 12x5.5
Dining room
- Level: First
- Area: 168.75 Square Feet
- Dimensions: 13.5x12.5
Family room
- Features: Ceiling Fan(s)
- Level: First
- Area: 288 Square Feet
- Dimensions: 18x16
Kitchen
- Level: First
- Area: 180 Square Feet
- Dimensions: 15x12
Laundry
- Level: First
- Area: 45 Square Feet
- Dimensions: 9x5
Living room
- Level: First
- Area: 264 Square Feet
- Dimensions: 22x12
Heating
- Central
Cooling
- Central Air
Appliances
- Included: Dishwasher, Disposal, Electric Water Heater, Microwave, Range, Refrigerator
- Laundry: Laundry Room
Features
- Ceiling Fan(s), Crown Molding, High Ceilings, Solid Wood Cabinets, Tray Ceiling(s)
- Flooring: Carpet, Ceramic Tile
- Doors: French Doors
- Windows: Blinds, Solar Screens, Skylight(s), Shutters
- Has fireplace: Yes
- Fireplace features: Wood Burning
- Common walls with other units/homes: Corner Unit
Interior area
- Total structure area: 3,836
- Total interior livable area: 2,800 sqft
Property
Parking
- Total spaces: 3
- Parking features: Garage - Attached
- Attached garage spaces: 3
Features
- Levels: One
- Stories: 1
- Patio & porch: Covered, Enclosed, Patio, Screened
- Exterior features: Awning(s), Garden, Irrigation System, Private Mailbox, Sprinkler Metered
- Has private pool: Yes
- Pool features: Deck, In Ground, Outside Bath Access, Screen Enclosure, Solar Heat
Lot
- Size: 0.31 Acres
- Features: Corner Lot
- Residential vegetation: Trees/Landscaped
Details
- Parcel number: 20212952100000480
- Zoning: R-1AA
- Special conditions: None
Construction
Type & style
- Home type: SingleFamily
- Property subtype: Single Family Residence
Materials
- Block, Stucco
- Foundation: Slab
- Roof: Shingle
Condition
- Completed
- New construction: No
- Year built: 2000
Utilities & green energy
- Sewer: Public Sewer
- Water: Public
- Utilities for property: Cable Connected, Electricity Connected, Sewer Connected, Water Connected
Community & HOA
Community
- Security: Gated Community, Smoke Detector(s)
- Pet fee: $0 monthly
- Subdivision: MONTCLAIR
HOA
- Has HOA: Yes
- HOA fee: $83 monthly
- HOA name: Joni Raines
- HOA phone: 407-788-6700
Location
- Region: Apopka
Financial & listing details
- Price per square foot: $232/sqft
- Tax assessed value: $517,538
- Annual tax amount: $3,599
- Date on market: 12/5/2025
- Cumulative days on market: 20 days
- Listing terms: Cash,Conventional,FHA,VA Loan
- Ownership: Fee Simple
- Total actual rent: 0
- Electric utility on property: Yes
- Road surface type: Paved
Price history
| Date | Event | Price |
|---|---|---|
| 1/27/2026 | Sold | $650,000-5.1%$232/sqft |
Source:  Stellar MLS #O6363667 Report a problem Stellar MLS #O6363667 Report a problem | ||
| 12/26/2025 | Pending sale | $685,000$245/sqft |
Source: Stellar MLS #O6363667 Report a problem | ||
| 12/6/2025 | Listed for sale | $685,000+160.5%$245/sqft |
Source: Stellar MLS #O6363667 Report a problem | ||
| 4/7/2000 | Sold | $263,000$94/sqft |
Source: Public Record Report a problem | ||
Public tax history
| Year | Property taxes | Tax assessment |
|---|---|---|
| 2025 | $3,771 +17.3% | $291,578 +2.9% |
| 2024 | $3,214 +2.7% | $283,361 +3% |
| 2023 | $3,130 +2.7% | $275,108 +3% |
| 2022 | $3,047 -9.1% | $267,095 +3% |
| 2021 | $3,353 +0.8% | $259,316 +1.4% |
| 2020 | $3,326 +0.8% | $255,736 +2.3% |
| 2019 | $3,298 | $249,986 +1.9% |
| 2018 | $3,298 +1.2% | $245,325 +2.1% |
| 2017 | $3,260 +0.6% | $240,279 +1.4% |
| 2016 | $3,241 -1.9% | $236,984 +1.4% |
| 2015 | $3,304 | $233,701 +0.8% |
| 2014 | $3,304 +7.8% | $231,846 +1.5% |
| 2013 | $3,065 +3.7% | $228,420 -0.7% |
| 2012 | $2,956 -6% | $230,044 -4.1% |
| 2011 | $3,144 -4.4% | $239,893 -2.9% |
| 2010 | $3,288 -0.5% | $246,970 -0.9% |
| 2009 | $3,306 +3.8% | $249,233 +0.1% |
| 2008 | $3,185 -0.5% | $248,984 +3% |
| 2007 | $3,201 -5.8% | $241,732 +2.5% |
| 2006 | $3,398 +1.7% | $235,836 +3% |
| 2005 | $3,342 +0.2% | $228,967 +3% |
| 2004 | $3,335 +0.7% | $222,298 +1.9% |
| 2003 | $3,311 +1.1% | $218,153 +2.4% |
| 2002 | $3,277 +363.3% | $213,040 +432.6% |
| 2000 | $707 | $40,000 |
Find assessor info on the county website
Neighborhood: 32703
Nearby homes
- $665,8004 bd3 ba2.7k sqft9804 Montclair Cir, Apopka, FL 32703Off Market
- $740,0005 bd3 ba3.2k sqft9912 Montclair Cir, Apopka, FL 32703Sold
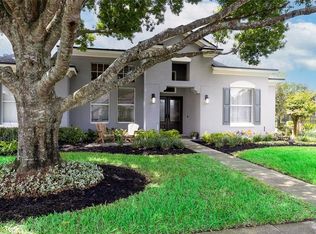
- $787,0004 bd4 ba3.2k sqft9808 Montclair Cir, Apopka, FL 32703Off Market
- $1,660,9004 bd3 ba4k sqft5412 Cub Lake Dr, Apopka, FL 32703Off Market
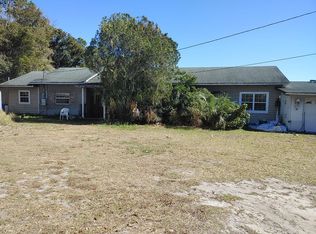
- $422,8003 bd2 ba2.3k sqft5400 Cub Lake Dr, Apopka, FL 32703Off Market
- $554,7004 bd3 ba2.4k sqft9913 Montclair Cir, Apopka, FL 32703Off Market
- $655,3004 bd3 ba2.7k sqft9812 Montclair Cir, Apopka, FL 32703Off Market
- $766,8005 bd4 ba3.2k sqft9908 Montclair Cir, Apopka, FL 32703Off Market
Nearby schools
GreatSchools rating
- 6/10Bear Lake Elementary SchoolGrades: PK-5Distance: 1.3 mi
- 8/10Teague Middle SchoolGrades: 6-8Distance: 0.6 mi
- 6/10Lake Brantley High SchoolGrades: 9-12Distance: 2.5 mi
Schools provided by the listing agent
- Elementary: Bear Lake Elementary
- Middle: Teague Middle
- High: Lake Brantley High
Source: Stellar MLS. This data may not be complete. We recommend contacting the local school district to confirm school assignments for this home.
Get a cash offer in 3 minutes
Find out how much your home could sell for in as little as 3 minutes with a no-obligation cash offer.
Estimated market value
$644,400
Get a cash offer in 3 minutes
Find out how much your home could sell for in as little as 3 minutes with a no-obligation cash offer.
Estimated market value
$644,400
- Florida
- Seminole County
- Apopka
- 32703
- 9800 MONTCLAIR CIRCLE
