Skip main navigation
Closed
  • $511,654

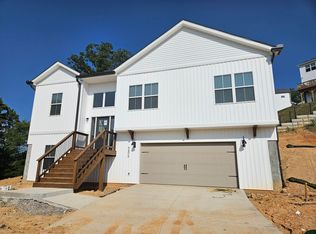
    9800 Moon View Way, Knoxville, TN 37931

    5beds
    3,017sqft
    Single Family Residence, Residential
    Built in 2024
    0.49 Acres Lot
    $515,200 Zestimate®
    $170/sqft
    $3,210 Estimated rent

    Home value

    $515,200

    Estimated sales range

    Not available

    $3,210/mo

    Zestimate® history
    Loading
    Loading...

    Owner options

    List your home for rent

    $3,210/mo

    Rent Zestimate®

    Find your next renter with Zillow Rental Manager. Plus, with online applications, you can quickly screen prospective tenants – for free.

    Learn more

    $3,210/mo

    Rent Zestimate®

    Refinance and save

    $3,330/mo

    Est. payment

    Refinancing to a lower rate could help reduce your monthly payments and save thousands over the life of the loan.

    See today's rates

    $3,330/mo

    Est. payment

    Explore your selling options

    Work with a Zillow partner agent

    Leverage their expertise and Zillow's premium Showcase listings to get your home seen by more buyers.

    Get started

    List with your own agent

    Get your home in front of millions of buyers by listing it on Zillow.

    Learn how to do it

    Sell it yourself

    Take full control of how buyers see your home on Zillow by listing For Sale by Owner (FSBO).

    List your home

    What's special

    Selling because of job transfer out of state * Spacious impressive home located at the top of a culdesac with a finished walkout basement * Sparkling clean! Eat-in kitchen thoughtfully designed w/granite countertops, premium stainless appliances, Gorgeous backsplash, under cabinet lighting, pendant lighting over kitchen island, & seamlessly open to the great room * Mohawk RevWood water-proof floors run through main level & basement * Carpet on stairs & upstairs * Anderson storm doors installed on front & back doors * 9' ceilings on main level & basement * Pulls installed on all cabinet doors & drawers throughout home * Light fixture & sconces installed in dining room (pocket office on floor plan) * Upgraded lighting in master bath, added shower door, decorative tile installed above shower stall, ceiling fan & upgraded hardware to sinks & shower * Ceiling fan added in basement bedroom, added contemporary barn door to bonus room upstairs creating a 5th bedroom, Levolor black-out blinds installed throughout home * Bedroom in basement & 1 upstairs are currently being used as offices & another one upstairs is being used as a TV room. Washer and dryer included * This plan is the Lavender which is the most popular floor plan in Terra Vista * This home is a MUST-SEE * The convenience of this location in the heart of west Knoxville cannot be beaten! * Approximately $30K spent in upgrades! Located very close to Hardin Valley and everything Hardin Valley has to offer * Very close to Oak Ridge, Turkey Creek and many great restaurants and shops * Beautiful area *

    Zillow last checked:

    Listing updated:

    Listing Provided by:

    Ali J Goyette 865-342-4200,

    Wallace

    Bought with:

    Dawn Walsh, 340808

    Realty 360

    Source: RealTracs MLS as distributed by MLS GRID,MLS#: 3179968MLS Logo

    Facts & features

    Interior

    Bedrooms & bathrooms
    • Bedrooms: 5
    • Bathrooms: 4
    • Full bathrooms: 3
    • 1/2 bathrooms: 1
    Bedroom 1
    • Features: Walk-In Closet(s)
    • Level: Walk-In Closet(s)
    Dining room
    • Features: Formal
    • Level: Formal
    Kitchen
    • Features: Pantry
    • Level: Pantry
    Living room
    • Features: Great Room
    • Level: Great Room
    Other
    • Features: Utility Room
    • Level: Utility Room
    Heating
    • Heat Pump, Other
    Cooling
    • Central Air, Ceiling Fan(s)
    Appliances
    • Included: Dishwasher, Disposal, Dryer, Microwave, Range, Oven, Washer
    • Laundry: Washer Hookup, Electric Dryer Hookup
    Features
    • Walk-In Closet(s), Pantry, Ceiling Fan(s)
    • Flooring: Carpet, Laminate
    • Basement: Finished,Exterior Entry
    • Has fireplace: No
    Interior area
    • Total structure area: 3,017
    • Total interior livable area: 3,017 sqft
    • Finished area above ground: 2,128
    • Finished area below ground: 889

    Property

    Parking
    • Total spaces: 2
    • Parking features: Garage Door Opener, Attached
    • Attached garage spaces: 2
    Features
    • Levels: Three Or More
    • Patio & porch: Deck, Patio, Porch, Covered
    Lot
    • Size: 0.49 Acres
    • Dimensions: 65.06 x 177.99 x IRR
    • Features: Cul-De-Sac, Wooded, Rolling Slope
    • Topography: Cul-De-Sac,Wooded,Rolling Slope
    Details
    • Parcel number: 090HA062
    • Special conditions: Standard

    Construction

    Type & style
    • Home type: SingleFamily
    • Architectural style: Traditional
    • Property subtype: Single Family Residence, Residential
    Materials
    • Frame, Vinyl Siding
    Condition
    • New construction: No
    • Year built: 2024

    Utilities & green energy

    • Sewer: Public Sewer
    • Water: Public
    • Utilities for property: Water Available

    Community & neighborhood

    Security
    • Security features: Smoke Detector(s)
    Location
    • Region: Knoxville
    • Subdivision: Terra Vista S/D

    HOA & financial

    HOA
    • Has HOA: Yes
    • HOA fee: $400 annually

    Price history

    DateEventPrice
    4/10/2026Sold$511,654+0.3%$170/sqft
    Source: RealTracs MLS as distributed by MLS GRID #3179968 Report a problem
    3/2/2026Pending sale$509,999$169/sqft
    Source: East Tennessee Realtors #1320919 Report a problem
    2/12/2026Price change$509,999-3.8%$169/sqft
    Source: East Tennessee Realtors #1320919 Report a problem
    12/8/2025Price change$529,900-1.9%$176/sqft
    Source: East Tennessee Realtors #1320919 Report a problem
    11/5/2025Listed for sale$539,900+3.8%$179/sqft
    Source: East Tennessee Realtors #1320919 Report a problem
    10/21/2024Sold$520,000-3.7%$172/sqft
    Source: East Tennessee Realtors #1270246 Report a problem
    9/26/2024Pending sale$539,900$179/sqft
    Source: East Tennessee Realtors #1270246 Report a problem
    7/19/2024Listed for sale$539,900+3162.2%$179/sqft
    Source: East Tennessee Realtors #1270246 Report a problem
    8/23/2013Sold$16,550$5/sqft
    Source: East Tennessee Realtors #858006 Report a problem
    8/20/2013Listed for sale$16,550$5/sqft
    Source: Realty Executives Associates #858006 Report a problem

    Public tax history

    YearProperty taxesTax assessment
    2025$1,439 +3589.7%$92,600 +3604%
    2024$39 $2,500
    2023$39 $2,500
    2022$39 -26.4%$2,500
    2021$53 $2,500 -75%
    2020$53 $10,000
    2019$53 $10,000 -98.6%
    2018$53 $732,100 +29184%
    2017$53 -8.6%$2,500
    2016$58 --
    2015$58 --
    2014$58 --

    Find assessor info on the county website

    Neighborhood: 37931

    Nearby schools

    GreatSchools rating
    Schools provided by the listing agent
    • Elementary: Hardin Valley Elementary
    • Middle: Hardin Valley Middle School
    • High: Karns High School

    Source: RealTracs MLS as distributed by MLS GRID. This data may not be complete. We recommend contacting the local school district to confirm school assignments for this home.

    Get a cash offer in 3 minutes
    Find out how much your home could sell for in as little as 3 minutes with a no-obligation cash offer.
    Estimated market value
    $515,200
    Get a cash offer in 3 minutes
    Find out how much your home could sell for in as little as 3 minutes with a no-obligation cash offer.
    Estimated market value
    $515,200