Embrace the ultimate coastal lifestyle! Spanning an impressive 2,791 square feet, this end-unit townhome features 4 spacious bedrooms, 3.5 baths, and 2 miles to the sandy beach! Step inside to a bright and airy open floor plan, perfect for gatherings. The main level showcases a gourmet kitchen that flows into the dining and living areas—an entertainer’s paradise. You'll also find a half bath and a patio on the first level. Ample storage throughout and an attached garage provide easy access for all your beach essentials. Retreat to the second floor, where you’ll find a spacious primary suite with dual walk-in closets. Primary bath features dual sink vanity and a tiled walk-in shower. Two additional bedrooms, a full bathroom, and a dedicated laundry room add to the ease of everyday living. Venture up to the top floor, where a versatile fourth bedroom or bonus living area awaits, complete with its own full bathroom—perfect for guests, family, or a home office setup. Located just two miles from the beach, this home is perfectly positioned for those seeking both a primary residence or a charming getaway. Enjoy the convenience of nearby attractions, including Sunset Marina, Ocean City Fishing Center Marina, and various delightful restaurants and bars. Call for your personal tour!
Sold for $435,000
$435,000
9800 Mooring View Ln Unit 6, Ocean City, MD 21842
4beds
2,791sqft
Townhouse
Built in 2017
-- sqft lot
$440,700 Zestimate®
$156/sqft
$3,945 Estimated rent
Home value
$440,700
$388,000 - $502,000
$3,945/mo
Zestimate® history
Owner options
List your home for rent
$3,945/mo
Rent Zestimate®
Find your next renter with Zillow Rental Manager. Plus, with online applications, you can quickly screen prospective tenants – for free.
$3,945/mo
Rent Zestimate®
Refinance and save
$2,115/mo
Est. payment
Refinancing to a lower rate could help reduce your monthly payments and save thousands over the life of the loan.
$2,115/mo
Est. payment
Explore your selling options
Work with a Zillow partner agent
Leverage their expertise and Zillow's premium Showcase listings to get your home seen by more buyers.
Get startedList with your own agent
Get your home in front of millions of buyers by listing it on Zillow.
Learn how to do itSell it yourself
Take full control of how buyers see your home on Zillow by listing For Sale by Owner (FSBO).
List your homeWhat's special
Attached garageAmple storageEnd-unit townhomeTiled walk-in showerGourmet kitchenSpacious primary suiteDedicated laundry room
Zillow last checked:
Listing updated:
Listed by:
Bethany Drew 410-208-9200,
Hileman Real Estate-Berlin
Bought with:
Steve Allnutt, 301886
RE/MAX Advantage Realty
Source: Bright MLS,MLS#: MDWO2026646
Facts & features
Interior
Bedrooms & bathrooms
- Bedrooms: 4
- Bathrooms: 4
- Full bathrooms: 3
- 1/2 bathrooms: 1
- Main level bathrooms: 1
Rooms
- Room types: Living Room, Dining Room, Primary Bedroom, Bedroom 2, Bedroom 3, Kitchen, Bedroom 1
Primary bedroom
- Features: Flooring - Carpet
- Level: Main
- Area: 575 Square Feet
- Dimensions: 23 x 25
Bedroom 1
- Level: Main
- Area: 192 Square Feet
- Dimensions: 12 x 16
Bedroom 2
- Level: Main
- Area: 140 Square Feet
- Dimensions: 10 x 14
Bedroom 3
- Level: Upper
- Area: 529 Square Feet
- Dimensions: 23 x 23
Dining room
- Level: Lower
- Area: 72 Square Feet
- Dimensions: 8 x 9
Kitchen
- Features: Granite Counters
- Level: Lower
- Area: 110 Square Feet
- Dimensions: 10 x 11
Living room
- Level: Lower
- Area: 375 Square Feet
- Dimensions: 15 x 25
Heating
- Heat Pump, Electric
Cooling
- Central Air, Electric
Appliances
- Included: Microwave, Dishwasher, Disposal, Dryer, Energy Efficient Appliances, Exhaust Fan, Oven/Range - Electric, Refrigerator, Stainless Steel Appliance(s), Washer, Water Heater, Electric Water Heater
- Laundry: Main Level, Washer In Unit, Dryer In Unit
Features
- Breakfast Area, Combination Dining/Living, Combination Kitchen/Dining, Combination Kitchen/Living, Crown Molding, Open Floorplan, Kitchen Island, Recessed Lighting, Primary Bath(s), Walk-In Closet(s), Upgraded Countertops, Dry Wall
- Flooring: Carpet, Tile/Brick, Luxury Vinyl
- Has basement: No
- Has fireplace: No
Interior area
- Total structure area: 2,791
- Total interior livable area: 2,791 sqft
- Finished area above ground: 2,791
- Finished area below ground: 0
Property
Parking
- Total spaces: 1
- Parking features: Garage Faces Front, Garage Door Opener, Attached, Driveway
- Attached garage spaces: 1
- Has uncovered spaces: Yes
Accessibility
- Accessibility features: Accessible Entrance
Features
- Levels: Three
- Stories: 3
- Patio & porch: Patio
- Exterior features: Lighting, Play Area, Street Lights
- Pool features: Community
- Fencing: Vinyl,Privacy
Details
- Additional structures: Above Grade, Below Grade
- Parcel number: 2410769012
- Zoning: R
- Special conditions: Standard
Construction
Type & style
- Home type: Townhouse
- Architectural style: Coastal
- Property subtype: Townhouse
Materials
- Block, Frame, Stick Built, Vinyl Siding
- Foundation: Slab
- Roof: Architectural Shingle
Condition
- Very Good
- New construction: No
- Year built: 2017
Utilities & green energy
- Sewer: Public Sewer
- Water: Public
Community & HOA
Community
- Features: Pool
- Condo and coop fee: $1,029 quarterly
- Subdivision: West Harbor Village
HOA
- Has HOA: No
- Amenities included: Basketball Court, Clubhouse, Common Grounds, Fencing, Pool, Picnic Area, Tot Lots/Playground
- Services included: All Ground Fee, Common Area Maintenance, Maintenance Structure, Insurance, Lawn Care Front, Lawn Care Rear, Lawn Care Side, Maintenance Grounds, Management, Pool(s), Reserve Funds, Road Maintenance, Trash
- HOA name: WEST HARBOR VILLAGE
- Second HOA name: West Harbor Village
Location
- Region: Ocean City
Financial & listing details
- Price per square foot: $156/sqft
- Tax assessed value: $358,133
- Annual tax amount: $3,427
- Date on market: 10/31/2024
- Listing agreement: Exclusive Right To Sell
- Listing terms: Cash,Conventional,FHA,VA Loan
- Exclusions: Staging Items
- Ownership: Condominium
Price history
| Date | Event | Price |
|---|---|---|
| 6/6/2025 | Sold | $435,000-2.2%$156/sqft |
Source:  Bright MLS #MDWO2026646 Report a problem Bright MLS #MDWO2026646 Report a problem | ||
| 5/6/2025 | Contingent | $445,000$159/sqft |
Source: Bright MLS #MDWO2026646 Report a problem | ||
| 4/28/2025 | Price change | $445,000-1.1%$159/sqft |
Source: Bright MLS #MDWO2026646 Report a problem | ||
| 10/31/2024 | Listed for sale | $450,000-2.1%$161/sqft |
Source: Bright MLS #MDWO2026646 Report a problem | ||
| 10/15/2024 | Listing removed | $459,500$165/sqft |
Source: Bright MLS #MDWO2023420 Report a problem | ||
| 10/13/2024 | Price change | $459,500-0.1%$165/sqft |
Source: Bright MLS #MDWO2023420 Report a problem | ||
| 9/16/2024 | Listed for sale | $460,000+0%$165/sqft |
Source: Bright MLS #MDWO2023420 Report a problem | ||
| 8/17/2024 | Listing removed | -- |
Source: Bright MLS #MDWO2021478 Report a problem | ||
| 7/17/2024 | Price change | $459,900-5.2%$165/sqft |
Source:  Long & Foster Broker Feed #MDWO2021478 Report a problem Long & Foster Broker Feed #MDWO2021478 Report a problem | ||
| 6/12/2024 | Listed for sale | $484,900-2%$174/sqft |
Source: Long & Foster Broker Feed #MDWO2021478 Report a problem | ||
| 6/10/2024 | Listing removed | -- |
Source: Bright MLS #MDWO2019440 Report a problem | ||
| 3/6/2024 | Listed for sale | $495,000+48.3%$177/sqft |
Source: Bright MLS #MDWO2019440 Report a problem | ||
| 12/28/2017 | Sold | $333,690$120/sqft |
Source: Public Record Report a problem | ||
Public tax history
| Year | Property taxes | Tax assessment |
|---|---|---|
| 2025 | $3,544 +3.4% | $382,300 +6.7% |
| 2024 | $3,427 +7.2% | $358,133 +7.2% |
| 2023 | $3,196 +7.8% | $333,967 +7.8% |
| 2022 | $2,965 | $309,800 |
| 2021 | $2,965 | $309,800 |
| 2020 | $2,965 | $309,800 |
| 2019 | $2,965 +1.1% | $309,800 |
| 2018 | $2,934 | $309,800 |
Find assessor info on the county website
Neighborhood: West Ocean City
Nearby homes
- $405,0004 bd4 ba2.3k sqft9800 Mooring View Ln UNIT 23, Ocean City, MD 21842Sold

- $435,0004 bd4 ba2.5k sqft9800 Mooring View Ln UNIT 3, Ocean City, MD 21842Sold

- $485,0004 bd4 ba2.7k sqft9800 Mooring View Ln UNIT 1, Ocean City, MD 21842Sold
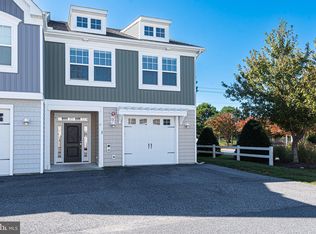
- $446,2004 bd4 ba2.5k sqft9800 Mooring View #9, Ocean City, MD 21842Off Market
- $495,0004 bd5 ba3.1k sqft9801 Mooring View Ln UNIT 33, Ocean City, MD 21842Sold
- $418,1003 bd4 ba2.5k sqft9800 Mooring View Ln UNIT 19, Ocean City, MD 21842Off Market
- $382,800-- bd3 ba2.5k sqft9800 Mooring View Ln UNIT 18, Ocean City, MD 21842Off Market
- $418,400-- bd3 ba2.5k sqft9800 Mooring View Ln UNIT 13, Berlin, MD 21842Off Market
Nearby schools
GreatSchools rating
- 10/10Ocean City Elementary SchoolGrades: PK-4Distance: 1 mi
- 10/10Stephen Decatur Middle SchoolGrades: 7-8Distance: 4.1 mi
- 7/10Stephen Decatur High SchoolGrades: 9-12Distance: 4.1 mi
Schools provided by the listing agent
- Elementary: Ocean City
- Middle: Stephen Decatur
- High: Stephen Decatur
- District: Worcester County Public Schools
Source: Bright MLS. This data may not be complete. We recommend contacting the local school district to confirm school assignments for this home.


Get pre-qualified for a loan
At Zillow Home Loans, we can pre-qualify you in as little as 5 minutes with no impact to your credit score.An equal housing lender. NMLS #10287.
Sell for more on Zillow
Get a Zillow Showcase℠ listing at no additional cost and you could sell for .
$440,700
2% more
+$8,814
With Zillow Showcase(estimated)
$449,514
- Maryland
- Worcester County
- Berlin
- 21842
- West Ocean City
- 9800 Mooring View Ln Unit 6
Nearby cities
Nearby neighborhoods
Nearby zip codes
Other Berlin Topics
