Skip main navigation
Off market
  • $3,467,400

    9800 Noriega Dr, Pensacola, FL 32514

    5beds
    9,200sqft
    SingleFamily
    Built in 2001
    4.72 Acres Lot
    $3,467,400 Zestimate®
    $377/sqft
    $5,703 Estimated rent

    Home value

    $3,467,400

    $2.91M - $4.13M

    $5,703/mo

    Zestimate® history
    Loading
    Loading...

    Owner options

    List your home for rent

    $5,703/mo

    Rent Zestimate®

    Find your next renter with Zillow Rental Manager. Plus, with online applications, you can quickly screen prospective tenants – for free.

    Learn more

    $5,703/mo

    Rent Zestimate®

    Refinance and save

    $22,543/mo

    Est. payment

    Refinancing to a lower rate could help reduce your monthly payments and save thousands over the life of the loan.

    See today's rates

    $22,543/mo

    Est. payment

    Explore your selling options

    Work with a Zillow partner agent

    Leverage their expertise and Zillow's premium Showcase listings to get your home seen by more buyers.

    Get started

    List with your own agent

    Get your home in front of millions of buyers by listing it on Zillow.

    Learn how to do it

    Sell it yourself

    Take full control of how buyers see your home on Zillow by listing For Sale by Owner (FSBO).

    List your home

    What's special

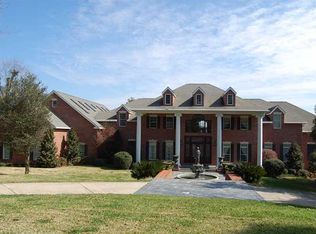
    Looking for a private waterfront estate in Pensacola? This stunning 9,000 sq ft luxury retreat with over 300 feet of waterfront is a rare find! Located just off Scenic Highway, this professionally landscaped property makes a fabulous private residence, a compound for the extended family or a versatile corporate retreat. The almost 5 acre property provides gorgeous 180 degree views of the Bay, tons of room for communing with nature or a multitude of outdoor hobbies. Constructed on 3 levels, all with deep balconies and elevator service, the custom built home boasts 3 kitchens - opportunity for several fully separate living quarters. Elegant entrance, sweeping custom curved oak banister leads upstairs. Open floor plan, high ceilings capped by custom molding, built ins, light from abundance of windows & French doors. Spacious kitchen - custom maple cabinets, appliances expected in a home of this caliber; Thermador 6 burner stove top, wine cave, Sub Zero refrigerator, double ovens & granite countertops. Designed for entertaining, stylish dining room has high-end finishes; exceptional crown, sophisticated lighting, luxurious hardwood flooring. Butler's pantry for ease of entertaining. Fit for a hard working executive, study with custom built cabinets, a full bathroom. Patio - ample area for outdoor living, gorgeous water views. Room for all your toys - over 1,000 square ft daylight basement. Home even has a Safe Room - reinforced concrete walls/ceiling. Family room opens to full kitchen. Separate full apartment. Master bedroom suite and 3 additional bedrooms upstairs. Master runs length of home with large living area, two professionally designed walk in closets, master bath with soaking tub taking advantage of breathtaking views across the Bay. Extras include gas generator, 3 geothermal units, security cameras, fencing. Minutes from downtown Pensacola, Univ of West FL, Pensacola International Airport, white sand beaches of the Gulf of Mexico. SEE VirtualTour for all Ph

    This property is not currently displayed as for sale or rent on Zillow. This may be different from what's on other websites or public sources.

    Facts & features

    Interior

    Bedrooms & bathrooms
    • Bedrooms: 5
    • Bathrooms: 7
    • Full bathrooms: 6
    • 1/2 bathrooms: 1
    Heating
    • Other
    Cooling
    • Geothermal, Other
    Appliances
    • Included: Dishwasher, Microwave
    • Laundry: Inside
    Features
    • Ceiling Fan(s), Wet Bar, Elevator, Kitchen Island, Pantry, In-Law Suite, Central Vacuum, Recessed Lighting, Vaulted Ceiling(s), High Ceilings, High Speed Internet, Cathedral Ceiling(s), Storage, Crown Molding, Tray Ceiling(s), Built-In Bookcases, Track Lighting, Chair Rail, BASEBOARDS, SOLID SURFACE COUNTERTOPS, GUEST ROOM/IN-LAW SUITE, ATT SELF CONTAINED LIV AR
    • Flooring: Tile, Carpet, Hardwood
    • Windows: Double Pane Windows, Plantation Shutters, ALL BLINDS
    • Basement: Finished
    • Attic: Pull Down Stairs
    • Has fireplace: Yes
    • Fireplace features: FIREPLACE: 2+
    Interior area
    • Total interior livable area: 9,200 sqft

    Property

    Parking
    • Total spaces: 3
    • Parking features: Garage - Attached
    Features
    • Patio & porch: Patio, Screen Porch
    • Exterior features: Brick
    • Fencing: Electric Gate
    • Has view: Yes
    • View description: Water
    • Has water view: Yes
    • Water view: Water
    • Waterfront features: Bay, Waterfront, NATURAL
    • Frontage length: 300
    Lot
    • Size: 4.72 Acres
    Details
    • Additional structures: Guest House, Outbuilding, IRRIGATION WELL
    • Parcel number: 021S292005000000
    • Zoning description: County, Res Single
    • Other equipment: Satellite Dish, Intercom

    Construction

    Type & style
    • Home type: SingleFamily
    • Architectural style: Traditional
    Materials
    • Wood
    • Foundation: Wood
    • Roof: Other
    Condition
    • Year built: 2001

    Utilities & green energy

    • Sewer: Septic Tank
    • Utilities for property: Cable Available
    Green energy
    • Energy efficient items: CEILING FANS, INSULATED WALLS

    Community & HOA

    Community
    • Security: Security Alarm
    Location
    • Region: Pensacola

    Financial & listing details

    • Price per square foot: $377/sqft
    • Tax assessed value: $2,656,502
    • Annual tax amount: $31,180

    Price history

    DateEventPrice
    10/23/2019Sold$1,650,000-8.3%$179/sqft
    Source: PAR #555380 Report a problem
    6/6/2019Listed for sale$1,799,000-10%$196/sqft
    Source: Robin Sherman Real Estate Inc. #555380 Report a problem
    1/26/2018Listing removed$1,999,000$217/sqft
    Source: Levin Rinke Realty #522539 Report a problem
    5/15/2014Price change$1,999,000-12.7%$217/sqft
    Source: LEVIN & RINKE RESORT REALTY, I #438562 Report a problem
    2/6/2013Listed for sale$2,290,000-8.4%$249/sqft
    Source: Levin Rinke Resort Realty #438562 Report a problem
    11/3/2011Listing removed$2,500,000$272/sqft
    Source: CONNELL & MANZIEK REALTY, INC #396975 Report a problem
    9/18/2010Listed for sale$2,500,000+4.2%$272/sqft
    Source: CONNELL & MANZIEK REALTY, INC #396975 Report a problem
    5/3/2005Sold$2,400,000+226.5%$261/sqft
    Source: Public Record Report a problem
    1/20/1999Sold$735,000$80/sqft
    Source: Public Record Report a problem

    Public tax history

    YearProperty taxesTax assessment
    2024$31,180 +0.4%$2,656,502 +3.4%
    2023$31,062 +3.2%$2,569,850 +10.3%
    2022$30,084 +19.8%$2,330,020 +29.8%
    2021$25,115 +8.8%$1,795,662 +7.1%
    2020$23,081 -4.8%$1,676,313 -43%
    2019$24,239 $2,939,389 +67.8%
    2018$24,239 -0.1%$1,752,082 +2.1%
    2017$24,271 -0.1%$1,716,046 +2.1%
    2016$24,286 +0.4%$1,680,751 +0.7%
    2015$24,188 $1,669,068 +0.8%
    2014$24,188 $1,655,822 +1.5%
    2013-- $1,631,352 -2.2%
    2012-- $1,667,415 -5.1%
    2011-- $1,757,710 -2.4%
    2010-- $1,801,545 -8%
    2009-- $1,957,550 -5%
    2008-- $2,060,641 -4.6%
    2007-- $2,160,200 -5%
    2006-- $2,273,900 +64%
    2005-- $1,386,570 +3%
    2004-- $1,346,180 +1.9%
    2003-- $1,321,080 +13.5%
    2002-- $1,163,820 +260.6%
    2001-- $322,720 -0.4%
    2000-- $324,160 -6.5%
    1999-- $346,760
    Find assessor info on the county website

    Neighborhood: 32514

    Nearby schools

    GreatSchools rating
    Schools provided by the listing agent
    • Elementary: FERRY PASS
    • Middle: FERRY PASS
    • High: WASHINGTON

    Source: The MLS. This data may not be complete. We recommend contacting the local school district to confirm school assignments for this home.

    Sell for more on Zillow
    Get a Zillow Showcase℠ listing at no additional cost and you could sell for .
    $3,467,400
    2% more
    +$69,348
    With Zillow Showcase(estimated)
    $3,536,748