Don’t miss this stunning Reverse 1.5 Story home in Cider Mill Ridge at The National! Nestled in a peaceful cul-de-sac within the prestigious Park Hill School District, this is the perfect opportunity to enjoy the luxury of new construction without the typical timeline. This one-of-a-kind, custom-built Wildwood floor plan by SAB Homes truly has it all: 4 bedrooms, 4 bathrooms, a 3-car garage, dual laundry options, 2 beautiful fireplaces in separate living areas, 2 levels of composite decking, a suspended garage, and more!
Enjoy an open and inviting floor plan featuring gorgeous wooden beams, vaulted ceilings, designer wallpaper, and modern fixtures and flooring throughout. The kitchen is a chef's dream, showcasing an oversized granite island, stainless steel appliances, and a walk-in pantry.
The primary suite is a true sanctuary, boasting a tiled shower with dual shower heads, a double vanity, an oversized jacuzzi tub, and the walk-in closet you've been dreaming of — complete with an additional laundry option. Entertain effortlessly in the lower-level second living space, featuring built-ins, a tiled fireplace, and a wet bar. Each of the three additional bedrooms also includes its own walk-in closet, ensuring comfort and privacy for all.
Unwind after a long day on either your upstairs or downstairs composite deck, where you’ll enjoy your own private oasis with expansive views of rolling hills and scenic beauty. Located in such a prime spot it creates the ultimate luxurious atmosphere! Welcome home!
Seller Offering Closing Costs Incentives available, reach out to find out more!
Sold
Price Unknown
9800 Promenade Dr, Parkville, MO 64152
4beds
3,372sqft
Single Family Residence
Built in 2018
0.44 Acres Lot
$889,300 Zestimate®
$--/sqft
$3,599 Estimated rent
Home value
$889,300
$818,000 - $969,000
$3,599/mo
Zestimate® history
Owner options
List your home for rent
$3,599/mo
Rent Zestimate®
Find your next renter with Zillow Rental Manager. Plus, with online applications, you can quickly screen prospective tenants – for free.
$3,599/mo
Rent Zestimate®
Refinance and save
$1,350/mo
Est. payment
Refinancing to a lower rate could help reduce your monthly payments and save thousands over the life of the loan.
$1,350/mo
Est. payment
Explore your selling options
Work with a Zillow partner agent
Leverage their expertise and Zillow's premium Showcase listings to get your home seen by more buyers.
Get startedList with your own agent
Get your home in front of millions of buyers by listing it on Zillow.
Learn how to do itSell it yourself
Take full control of how buyers see your home on Zillow by listing For Sale by Owner (FSBO).
List your homeWhat's special
Peaceful cul-de-sacRolling hillsOversized granite islandExpansive viewsModern fixturesOversized jacuzzi tubLower-level second living space
Zillow last checked:
Listing updated:
Listed by:
Brittni DeMoro 816-244-9970,
EXP Realty LLC
Bought with:
Christy Tulipana, 2016007887
Platinum Realty LLC
Source: Heartland MLS as distributed by MLS GRID,MLS#: 2511705
Facts & features
Interior
Bedrooms & bathrooms
- Bedrooms: 4
- Bathrooms: 4
- Full bathrooms: 3
- 1/2 bathrooms: 1
Primary bedroom
- Features: Carpet, Ceiling Fan(s), Walk-In Closet(s)
- Level: First
Bedroom 2
- Features: Carpet
- Level: Lower
Bedroom 3
- Features: Carpet
- Level: Lower
Bedroom 4
- Features: Carpet
- Level: Lower
Primary bathroom
- Features: Ceramic Tiles, Double Vanity, Granite Counters, Separate Shower And Tub
- Level: First
Bathroom 2
- Features: Ceramic Tiles, Granite Counters, Shower Over Tub
- Level: Lower
Bathroom 3
- Features: Ceramic Tiles, Granite Counters, Shower Only
- Level: Lower
Dining room
- Features: Wood Floor
- Level: First
Family room
- Features: Built-in Features, Carpet, Fireplace
- Level: Lower
Great room
- Features: Ceiling Fan(s), Fireplace, Wood Floor
- Level: First
Half bath
- Features: Granite Counters
- Level: First
Kitchen
- Features: Granite Counters, Kitchen Island, Pantry, Wood Floor
- Level: First
Laundry
- Level: First
Laundry
- Features: Ceramic Tiles
- Level: Lower
Office
- Features: Built-in Features, Wood Floor
- Level: First
Heating
- Forced Air, Heat Pump
Cooling
- Heat Pump
Appliances
- Laundry: Lower Level, Main Level
Features
- Custom Cabinets, Kitchen Island, Pantry, Vaulted Ceiling(s), Walk-In Closet(s), Wet Bar
- Flooring: Carpet, Tile, Wood
- Basement: Finished,Full,Walk-Out Access
- Number of fireplaces: 2
- Fireplace features: Family Room, Great Room
Interior area
- Total structure area: 3,372
- Total interior livable area: 3,372 sqft
- Finished area above ground: 1,834
- Finished area below ground: 1,538
Property
Parking
- Total spaces: 3
- Parking features: Attached, Garage Faces Front
- Attached garage spaces: 3
Features
- Patio & porch: Covered
Lot
- Size: 0.44 Acres
- Features: Cul-De-Sac
Details
- Parcel number: 207026300006014000
Construction
Type & style
- Home type: SingleFamily
- Architectural style: Traditional
- Property subtype: Single Family Residence
Materials
- Stucco & Frame
- Roof: Composition
Condition
- Year built: 2018
Details
- Builder name: SAB Const, LLC
Utilities & green energy
- Sewer: Public Sewer
- Water: Public
Community & HOA
Community
- Subdivision: Cider Mill Ridge
HOA
- Has HOA: Yes
- Amenities included: Play Area, Pool
- Services included: Curbside Recycle, Trash
- HOA fee: $1,350 annually
Location
- Region: Parkville
Financial & listing details
- Tax assessed value: $696,008
- Annual tax amount: $15,153
- Date on market: 9/26/2024
- Listing terms: Cash,Conventional
- Ownership: Corporate Relo
Price history
| Date | Event | Price |
|---|---|---|
| 12/11/2024 | Sold | -- |
Source:  Heartland MLS as distributed by MLS GRID #2511705 Report a problem Heartland MLS as distributed by MLS GRID #2511705 Report a problem | ||
| 11/16/2024 | Pending sale | $840,000$249/sqft |
Source: Heartland MLS as distributed by MLS GRID #2511705 Report a problem | ||
| 10/16/2024 | Price change | $840,000-1.2%$249/sqft |
Source: Heartland MLS as distributed by MLS GRID #2511705 Report a problem | ||
| 10/9/2024 | Price change | $850,000-2.9%$252/sqft |
Source: Heartland MLS as distributed by MLS GRID #2511705 Report a problem | ||
| 9/26/2024 | Listed for sale | $875,000+33.2%$259/sqft |
Source: Heartland MLS as distributed by MLS GRID #2511705 Report a problem | ||
| 6/28/2019 | Sold | -- |
Source: Heartland MLS as distributed by MLS GRID #45001_2094970 Report a problem | ||
| 5/30/2019 | Pending sale | $656,900$195/sqft |
Source: Overland Park - WEICHERT, REALTORS - Welch and Company #2094970 Report a problem | ||
| 2/26/2019 | Price change | $656,900-2.2%$195/sqft |
Source: Overland Park - WEICHERT, REALTORS - Welch and Company #2094970 Report a problem | ||
| 1/20/2019 | Price change | $671,900-2.2%$199/sqft |
Source: Overland Park - WEICHERT, REALTORS - Graham-Welch, LLC #2094970 Report a problem | ||
| 6/15/2018 | Listed for sale | $686,900$204/sqft |
Source: Weichert Realtors Graham Welch #2094970 Report a problem | ||
Public tax history
| Year | Property taxes | Tax assessment |
|---|---|---|
| 2025 | $15,189 +7.2% | $132,242 |
| 2024 | $14,163 -0.1% | $132,242 |
| 2023 | $14,176 +7.6% | $132,242 +11.8% |
| 2022 | $13,179 -0.2% | $118,284 |
| 2021 | $13,207 -1.8% | $118,284 |
| 2020 | $13,443 | $118,284 +17660.4% |
| 2018 | -- | $666 |
| 2017 | $4,251 0% | $666 |
| 2016 | $4,252 | $666 |
Find assessor info on the county website
Neighborhood: 64152
Nearby homes
- $735,9005 bd5 ba3.9k sqft9820 Promenade Dr, Parkville, MO 64152Off Market
- $756,0004 bd4 ba3.7k sqft9780 Promenade Dr, Parkville, MO 64152Off Market
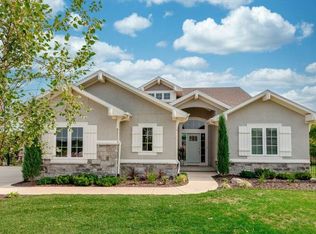
- $732,2004 bd3 ba3.6k sqft9840 Promenade Dr, Parkville, MO 64152Off Market

- $640,3004 bd3 ba2.7k sqft9760 Promenade Dr, Parkville, MO 64152Off Market
- $962,6005 bd4 ba4.5k sqft9805 Apple Blossom Lane, Parkville, MO 64152Off Market
- $677,3004 bd3 ba1.8k sqft9779 Apple Blossom Ln, Parkville, MO 64152Off Market
- $796,2005 bd4 ba3.2k sqft9805 Apple Blossom Ln, Parkville, MO 64152Off Market
- $3,505-- bd-- ba-- sqft9860 Promenade Dr, Parkville, MO 64152Off Market
Nearby schools
GreatSchools rating
- 8/10Graden Elementary SchoolGrades: K-5Distance: 0.9 mi
- 8/10Lakeview Middle SchoolGrades: 6-8Distance: 1.9 mi
- 8/10Park Hill South High SchoolGrades: 9-12Distance: 3.9 mi
Schools provided by the listing agent
- Elementary: Graden
- Middle: Lakeview
- High: Park Hill South
Source: Heartland MLS as distributed by MLS GRID. This data may not be complete. We recommend contacting the local school district to confirm school assignments for this home.
Get a cash offer in 3 minutes
Find out how much your home could sell for in as little as 3 minutes with a no-obligation cash offer.
Estimated market value
$889,300
Get a cash offer in 3 minutes
Find out how much your home could sell for in as little as 3 minutes with a no-obligation cash offer.
Estimated market value
$889,300
- Missouri
- Platte County
- Parkville
- 64152
- 9800 Promenade Dr
Nearby cities
Nearby zip codes
Other Parkville Topics
