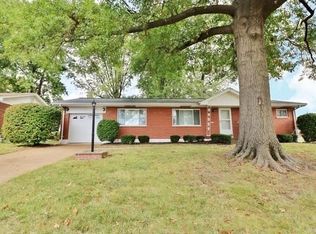
Say hello to this standout 2 bed, 1.5 bath brick ranch, proudly perched on a corner lot in Affton. With over 1,700 sq ft of living space and tucked into a quiet neighborhood, this home brings the right mix of updates and function with everyday comfort.
Step inside to a light-filled living room with a picture window and seamless flow into the dining area. Hardwood floors ground the space and add timeless character, setting the tone for the perfect layout. The kitchen keeps things practical and organized with oak cabinetry, ceramic tile, electric range, microwave, pantry, and a double sink. Bonus points for the moveable island!
Two main-floor bedrooms and a full bath round out the first level, offering privacy and just the right amount of space. The walkout lower level features a half bath and a partially finished flex room—game room, home office, workout zone? You decide.
Out back, the level, fenced yard is pure summer magic—BBQs, cornhole, fetch with Barkley, you name it. A one-car attached garage adds convenience, and major updates are already handled: roof (2024), deck, patio, fence (2020-2021), and A/C (2021).
This home makes sense: well-located, well-maintained, and ready for what’s next. See it today!!
Closed
Listed by: RE/MAX Results • Tabitha D DeWalle • Contact: 314-495-0263
Bought with: EXP Realty, LLC
Price Unknown
9800 Ridgely Ln, Saint Louis, MO 63123
2beds
1,703sqft
Single Family Residence
Built in 1960
10,406 Square Feet Lot
$262,200 Zestimate®
$--/sqft
$1,791 Estimated rent
Home value
$262,200
$241,000 - $286,000
$1,791/mo
Zestimate® history
Owner options
List your home for rent
$1,791/mo
Rent Zestimate®
Find your next renter with Zillow Rental Manager. Plus, with online applications, you can quickly screen prospective tenants – for free.
$1,791/mo
Rent Zestimate®
Refinance and save
Refinancing to a lower rate could help reduce your monthly payments and save thousands over the life of the loan.
Explore your selling options
Work with a Zillow partner agent
Leverage their expertise and Zillow's premium Showcase listings to get your home seen by more buyers.
Get startedList with your own agent
Get your home in front of millions of buyers by listing it on Zillow.
Learn how to do itSell it yourself
Take full control of how buyers see your home on Zillow by listing For Sale by Owner (FSBO).
List your homeWhat's special
One-car attached garageTwo main-floor bedroomsHardwood floorsMoveable islandCorner lot
Zillow last checked:
Listing updated:
Listed by:
Tabitha D DeWalle 314-495-0263,
RE/MAX Results
Bought with:
Catherine M O'Neill, 2004011503
EXP Realty, LLC
Source: MARIS,MLS#: 25035212 Originating MLS: St. Louis Association of REALTORS
Originating MLS: St. Louis Association of REALTORSFacts & features
Interior
Bedrooms & bathrooms
- Bedrooms: 2
- Bathrooms: 2
- Full bathrooms: 1
- 1/2 bathrooms: 1
- Main level bathrooms: 1
- Main level bedrooms: 2
Bedroom 2
- Features: Floor Covering: Wood
- Level: Main
- Area: 100
- Dimensions: 10x10
Bathroom
- Features: Floor Covering: Ceramic Tile
- Level: Main
- Area: 77
- Dimensions: 11x7
Bathroom 2
- Level: Basement
- Area: 15
- Dimensions: 5x3
Other
- Features: Floor Covering: Wood
- Level: Main
- Area: 140
- Dimensions: 14x10
Basement
- Level: Basement
- Area: 748
- Dimensions: 34x22
Dining room
- Features: Floor Covering: Wood
- Level: Main
- Area: 126
- Dimensions: 14x9
Kitchen
- Features: Floor Covering: Ceramic Tile
- Level: Main
- Area: 140
- Dimensions: 14x10
Living room
- Features: Floor Covering: Wood
- Level: Main
- Area: 231
- Dimensions: 21x11
Heating
- Forced Air, Natural Gas
Cooling
- Ceiling Fan(s), Central Air, Electric
Appliances
- Included: Stainless Steel Appliance(s), Dishwasher, Plumbed For Ice Maker, Microwave, Electric Range
- Laundry: In Basement
Features
- Eat-in Kitchen, High Speed Internet, Laminate Counters, Open Floorplan, Pantry, Separate Dining, Storage
- Flooring: Tile, Wood
- Doors: French Doors, Panel Door(s), Storm Door(s)
- Basement: Concrete,Partially Finished,Full,Storage Space,Walk-Out Access
- Has fireplace: No
Interior area
- Total structure area: 1,703
- Total interior livable area: 1,703 sqft
- Finished area above ground: 940
- Finished area below ground: 763
Property
Parking
- Total spaces: 1
- Parking features: Driveway, Garage, Garage Door Opener, Garage Faces Front
- Attached garage spaces: 1
- Has uncovered spaces: Yes
Features
- Levels: One
- Patio & porch: Composite, Covered, Deck, Front Porch, Patio
- Exterior features: Private Yard
- Fencing: Back Yard
Lot
- Size: 10,406 Square Feet
- Dimensions: 86 x 121
- Features: Back Yard, Front Yard, Level
Details
- Parcel number: 27J440521
- Special conditions: Standard
Construction
Type & style
- Home type: SingleFamily
- Architectural style: Ranch,Traditional
- Property subtype: Single Family Residence
Materials
- Brick, Vinyl Siding
- Foundation: Concrete Perimeter
Condition
- Updated/Remodeled
- New construction: No
- Year built: 1960
Utilities & green energy
- Electric: Ameren
- Sewer: Public Sewer
- Water: Public
Community & HOA
Community
- Subdivision: Saxon Manor 1
HOA
- Has HOA: No
Location
- Region: Saint Louis
Financial & listing details
- Tax assessed value: $220,800
- Annual tax amount: $2,773
- Date on market: 6/25/2025
- Cumulative days on market: 4 days
- Listing terms: Cash,Conventional,FHA,VA Loan
- Ownership: Private
Price history
| Date | Event | Price |
|---|---|---|
| 7/18/2025 | Sold | -- |
Source:  MARIS #25035212 Report a problem MARIS #25035212 Report a problem | ||
| 6/30/2025 | Pending sale | $250,000$147/sqft |
Source: MARIS #25035212 Report a problem | ||
| 6/25/2025 | Listed for sale | $250,000+92.5%$147/sqft |
Source: MARIS #25035212 Report a problem | ||
| 5/16/2014 | Sold | -- |
Source: MARIS #14002052 Report a problem | ||
| 3/24/2014 | Price change | $129,900-3.7%$76/sqft |
Source: Paradigm Realty #14002052 Report a problem | ||
| 1/16/2014 | Listed for sale | $134,900$79/sqft |
Source: Paradigm Realty #14002052 Report a problem | ||
| 9/30/2008 | Sold | -- |
Source: Public Record Report a problem | ||
Public tax history
| Year | Property taxes | Tax assessment |
|---|---|---|
| 2025 | $3,111 +12.2% | $41,950 +23% |
| 2024 | $2,773 +3.4% | $34,110 |
| 2023 | $2,681 -9.3% | $34,110 +5.7% |
| 2022 | $2,957 +9.6% | $32,270 |
| 2021 | $2,699 +4.5% | $32,270 +12% |
| 2020 | $2,582 +3.3% | $28,800 |
| 2019 | $2,499 | $28,800 +16.7% |
| 2018 | $2,499 | $24,680 |
| 2017 | $2,499 +0.6% | $24,680 +7.6% |
| 2016 | $2,484 +14.3% | $22,930 |
| 2015 | $2,173 | $22,930 -14% |
| 2014 | $2,173 -14.6% | $26,660 |
| 2013 | $2,544 | $26,660 -0.4% |
| 2012 | -- | $26,770 |
| 2011 | -- | $26,770 +8.9% |
| 2010 | $2,050 +7.4% | $24,590 |
| 2009 | $1,909 -1.6% | $24,590 -7.5% |
| 2008 | $1,940 +4.3% | $26,580 |
| 2007 | $1,861 | $26,580 +16.4% |
| 2006 | $1,861 -0.2% | $22,840 |
| 2005 | $1,865 | $22,840 +13.6% |
| 2003 | -- | $20,110 +2.3% |
| 2002 | $1,455 +18.1% | $19,650 |
| 2001 | $1,232 | $19,650 |
Find assessor info on the county website
Neighborhood: 63123
Nearby homes
- $237,7003 bd1 ba1.1k sqft9804 Ridgely Ln, Saint Louis, MO 63123Off Market
- $283,0002 bd3 ba1.9k sqft9801 Barlow Ln, Saint Louis, MO 63123Off Market
- $224,3002 bd2 ba1.2k sqft9926 Madaford Ln, Saint Louis, MO 63123Off Market
- $262,6002 bd2 ba1.2k sqft9808 Ridgely Ln, Saint Louis, MO 63123Off Market
- $250,8001 bd1 ba-- sqft9932 Madaford Ln, Saint Louis, MO 63123Off Market
- $224,5003 bd2 ba1k sqft9922 Madaford Ln, Saint Louis, MO 63123Off Market
- $267,4002 bd2 ba940 sqft9801 Ridgely Ln, Saint Louis, MO 63123Off Market
- $258,3002 bd2 ba1k sqft9807 Barlow Ln, Saint Louis, MO 63123Off Market
Nearby schools
GreatSchools rating
- NAMesnier Primary SchoolGrades: PK-2Distance: 1.3 mi
- 7/10Rogers Middle SchoolGrades: 6-8Distance: 2.5 mi
- 4/10Affton High SchoolGrades: 9-12Distance: 1.5 mi
Schools provided by the listing agent
- Elementary: Mesnier Primary School
- Middle: Rogers Middle
- High: Affton High
Source: MARIS. This data may not be complete. We recommend contacting the local school district to confirm school assignments for this home.
Get a cash offer in 3 minutes
Find out how much your home could sell for in as little as 3 minutes with a no-obligation cash offer.
Estimated market value
$262,200
Get a cash offer in 3 minutes
Find out how much your home could sell for in as little as 3 minutes with a no-obligation cash offer.
Estimated market value
$262,200
- Missouri
- Saint Louis County
- Affton
- 63123
- 9800 Ridgely Ln
Nearby cities
Nearby zip codes
Other Affton Topics
