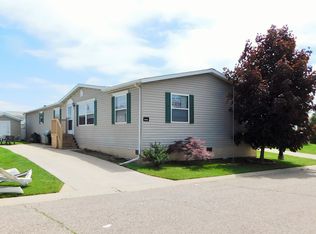
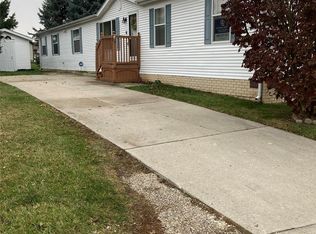
FULL DRYWALL WALLS and CEILINGS! PRICED FOR QUICK SALE! 1,568sqft 3 BED 2 BATH 28X56 The homeowners of 9800 Russell Street welcome you to take advantage of their need to move like YESTERDAY! This FULL DRYWALL home is priced for a QUICK SALE at $35,900. DRYWALL means less noise and smaller utility bills! This home has been nicely maintained inside and out and is in move-in condition. The exterior of the home features vinyl siding in light beige, trim in white, shutters in hunter green, and a large 8x10 matching barn-style shed. This home is positioned further back on the lot which provides a nice sized front yard that would be perfect for your individual touch of landscaping. The extra long paved drive easily accommodates three vehicles and leaves room for a patio area. Enter into the home from the rear of the home or from the drive. The OPEN FLOOR PLAN creates an unobstructed view of the main living areas no matter what doorway youre standing in. The layout of this home places the spacious 13x21 LIVING ROOM at the main entrance, featuring a 5x5 foyer, neutral paint, and a large 7ft window with vertical blinds to let in a bunch of natural light. On the opposite side of the living room is the 13x25 area for the KITCHEN and FORMAL DINING area. Entertaining is no problem with this home! In addition to accommodating a large dining table, the 8x13 FORMAL DINING AREA also features a 3-SEATER BAR/NOOK area at the kitchen counter with both upper and lower cabinetry. The 13x17 KITCHEN in this home is a very functional and features REAL WOOD plank flooring, raised oak cabinetry and LOTS OF IT, countertop with tile backsplash, one open built-in full-sized pantry, one wall unit pantry, L-shaped countertop with BAR/NOOK, a separate buffet area with upper and lower cabinetry, and a matching counter top that would be perfect for your small kitchen appliances. All of the major kitchen appliances are included with this sale: Frigidaire gas oven/stove (4 years old), Samsung refrigerator/freezer (4 years old), Danby microwave (2 years old), and a 1/2HP garbage disposal. The kitchen also features a stainless steel double sink with sprayer. The layout of this home places the master suite and the spare bedrooms on opposite ends of the home. The MASTER SUITE features a nearly 200sqft MASTER BEDROOM with a walk-thru MASTER BATHROOM. The master bedroom features carpet flooring, lighted ceiling fan, walk-in closet, and a single door entry into the master bathroom. The MASTER BATHROOM features vinyl sheet flooring, raised wood cabinetry, formica countertop, single porcelain sink, deep corner tub, separate walk-in shower, and a skylight which offers a lots of natural light. From the master bathroom, you can exit a second door which will take you into the utility room and adjacent kitchen. The UTILITY/LAUNDRY ROOM houses your Kenmore Washer, Amana gas dryer, your 40 gallon American water heater (2016), GE water softener, and your gas furnace. BEDROOM 2, BEDROOM 3, and the COMMON BATHROOM are all located on the street-side end of the home. Both bedrooms are generously sized with walk-in closets, carpet flooring, and large windows. The common bathroom is conveniently located off the same hallway and features raised wood cabinetry, formica countertop, ceramic tile floor, tub/shower enclose, and a single porcelain sink. ASK FOR CAROL
This property is off market, which means it's not currently listed for sale or rent on Zillow. This may be different from what's available on other websites or public sources.