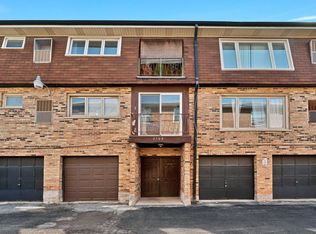
GREAT LOCATION - MOVE IN READY CONDO! This turn-key 2 bedroom 2 FULL BATH condo is 100% move-in ready; with IN-UNIT laundry & 1 car GARAGE included! This well maintained 2nd floor unit w/ balcony includes a full STAINLESS STEEL appliance package, as well as newer washer & dryer. Primary suite includes a full 2nd bathroom & spacious walk-in closet. Updates in the last 4 years include NEW furnace, NEW water heater, newer washer/dryer, new disposal, toilets, sink, shower/faucets & garage door opener to name a few! Low HOA fee of $265/mo covers WATER BILL, lawn care, snow removal, garbage service, parking & exterior maintenance. Included with the sale is a 1 car detached garage (separate tax pin) AND 1 designated parking spot. Rentals ARE allowed; however, the limit of 4 units per building is already met as of right now, so this unit would NOT be able to be rented until one of those rentals does not renew. GREAT LOCATION directly across from a park/playground & near plenty of shopping & restaurants. Accepting cash or conventional financing only at this time. Schedule a private showing today!
Contingent
$205,000
9800 S Sayre Ave #2B, Chicago Ridge, IL 60415
2beds
1,017sqft
Condominium, Single Family Residence
Built in 1993
-- sqft lot
$-- Zestimate®
$202/sqft
$265/mo HOA
What's special
In-unit laundryNewer washer and dryerSpacious walk-in closet
- --
- on Zillow |
- 9
- views |
- 1
- save |
Zillow last checked:
Listing updated:
Listed by:
Cara Dulaitis 708-227-7530,
Re/Max 10
Source: MRED as distributed by MLS GRID,MLS#: 12694954
Facts & features
Interior
Bedrooms & bathrooms
- Bedrooms: 2
- Bathrooms: 2
- Full bathrooms: 2
Rooms
- Room types: Walk In Closet
Primary bedroom
- Features: Flooring (Carpet), Bathroom (Full)
- Level: Main
- Area: 182 Square Feet
- Dimensions: 14X13
Bedroom 2
- Features: Flooring (Carpet)
- Level: Main
- Area: 110 Square Feet
- Dimensions: 11X10
Dining room
- Features: Flooring (Carpet)
- Level: Main
- Area: 110 Square Feet
- Dimensions: 11X10
Kitchen
- Features: Flooring (Other)
- Level: Main
- Area: 121 Square Feet
- Dimensions: 11X11
Laundry
- Features: Flooring (Other)
- Level: Main
- Area: 36 Square Feet
- Dimensions: 6X6
Living room
- Features: Flooring (Carpet)
- Level: Main
- Area: 198 Square Feet
- Dimensions: 18X11
Walk in closet
- Features: Flooring (Carpet)
- Level: Main
- Area: 32 Square Feet
- Dimensions: 8X4
Heating
- Natural Gas, Forced Air
Cooling
- Central Air
Appliances
- Included: Range, Microwave, Dishwasher, Refrigerator, Washer, Dryer, Disposal, Stainless Steel Appliance(s), Gas Water Heater
- Laundry: In Unit
Features
- Walk-In Closet(s)
- Basement: None
Interior area
- Total structure area: 1,017
- Total interior livable area: 1,017 sqft
Property
Parking
- Total spaces: 2
- Parking features: Yes, Garage Owned, Detached, Assigned, Owned, Garage
- Garage spaces: 1
Accessibility
- Accessibility features: No Disability Access
Features
- Exterior features: Balcony
Details
- Additional parcels included: 24071304610230
- Parcel number: 24071130461006
- Special conditions: None
- Other equipment: Ceiling Fan(s)
Construction
Type & style
- Home type: Condo
- Property subtype: Condominium, Single Family Residence
Materials
- Brick
- Foundation: Concrete Perimeter
Condition
- New construction: No
- Year built: 1993
Details
- Builder model: Condo
Utilities & green energy
- Electric: Circuit Breakers
- Sewer: Public Sewer
- Water: Public
Community & HOA
Community
- Subdivision: Cheyenne
HOA
- Has HOA: Yes
- Services included: Water, Parking, Insurance, Exterior Maintenance, Lawn Care, Scavenger, Snow Removal
- HOA fee: $265 monthly
Location
- Region: Chicago Ridge
Financial & listing details
- Price per square foot: $202/sqft
- Tax assessed value: $146,160
- Annual tax amount: $4,362
- Date on market: 7/11/2026
- Ownership: Condo
Estimated market value
Not available
Estimated sales range
Not available
Not available
Price history
| Date | Event | Price |
|---|---|---|
| 6/17/2022 | Sold | $149,900$147/sqft |
Source:  MRED as distributed by MLS GRID #11362090 Report a problem MRED as distributed by MLS GRID #11362090 Report a problem | ||
| 5/15/2022 | Contingent | $149,900$147/sqft |
Source: MRED as distributed by MLS GRID #11362090 Report a problem | ||
| 5/9/2022 | Listed for sale | $149,900$147/sqft |
Source: MRED as distributed by MLS GRID #11362090 Report a problem | ||
| 4/6/2022 | Contingent | $149,900$147/sqft |
Source: MRED as distributed by MLS GRID #11362090 Report a problem | ||
| 4/6/2022 | Listed for sale | $149,900$147/sqft |
Source: MRED as distributed by MLS GRID #11362090 Report a problem | ||
| 4/4/2022 | Contingent | $149,900$147/sqft |
Source: MRED as distributed by MLS GRID #11362090 Report a problem | ||
| 3/31/2022 | Listed for sale | $149,900+76.4%$147/sqft |
Source: MRED as distributed by MLS GRID #11362090 Report a problem | ||
| 4/15/1998 | Sold | $85,000-13.3%$84/sqft |
Source: Public Record Report a problem | ||
| 3/9/1995 | Sold | $98,000$96/sqft |
Source: Public Record Report a problem | ||
Public tax history
| Year | Property taxes | Tax assessment |
|---|---|---|
| 2024 | $3,715 -21.2% | $14,616 +0% |
| 2023 | $4,713 +86.5% | $14,614 +45.1% |
| 2022 | $2,527 +2.9% | $10,070 |
| 2021 | $2,456 -0.5% | $10,070 |
| 2020 | $2,469 +9.1% | $10,070 +1.3% |
| 2019 | $2,263 +4.8% | $9,941 |
| 2018 | $2,159 -1.1% | $9,941 |
| 2017 | $2,184 +8% | $9,941 +21.3% |
| 2016 | $2,022 +3.6% | $8,193 |
| 2015 | $1,951 +0.6% | $8,193 |
| 2014 | $1,939 -17.5% | $8,193 -19% |
| 2013 | $2,349 +1% | $10,110 |
| 2012 | $2,327 -0.3% | $10,110 |
| 2011 | $2,334 -38% | $10,110 -28.9% |
| 2010 | $3,762 +1.3% | $14,214 |
| 2009 | $3,715 +8% | $14,214 -5% |
| 2008 | $3,439 +40.3% | $14,963 +41.2% |
| 2007 | $2,451 +4% | $10,599 |
| 2006 | $2,356 +7.7% | $10,599 |
| 2005 | $2,187 +22.5% | $10,599 +30% |
| 2004 | $1,786 +2.6% | $8,156 |
| 2003 | $1,740 +4.5% | $8,156 |
| 2002 | $1,665 -10.5% | $8,156 -5.4% |
| 2001 | $1,861 +7.4% | $8,626 |
| 2000 | $1,732 +1.3% | $8,626 |
| 1999 | $1,710 | $8,626 |
Find assessor info on the county website
Monthly payment
Est. payment
Payment breakdown
Explore the cost of this home by adjusting the details. Changes won't be saved.Climate risks
Neighborhood: 60415
Nearby schools
GreatSchools rating
- 7/10Ernest F Kolb Elementary SchoolGrades: PK-5Distance: 0.4 mi
- 7/10Simmons Middle SchoolGrades: 6-8Distance: 0.8 mi
- 3/10Oak Lawn Community High SchoolGrades: 9-12Distance: 1.5 mi
Schools provided by the listing agent
- District: 122
Source: MRED as distributed by MLS GRID. This data may not be complete. We recommend contacting the local school district to confirm school assignments for this home.
- $210,9002 bd2 ba13k sqft9800 S Sayre Ave #2A, Chicago Ridge, IL 60415Off Market
- $204,1002 bd2 ba1.1k sqft9800 S Sayre Ave #2D, Chicago Ridge, IL 60415Off Market

- $233,600-- bd-- ba-- sqft9800 S Sayre Ave #G1, Chicago Ridge, IL 60415Off Market
- $187,100-- bd-- ba-- sqft9800 S Sayre Ave #G2, Chicago Ridge, IL 60415Off Market
- $206,700-- bd-- ba-- sqft9800 S Sayre Ave #G3, Chicago Ridge, IL 60415Off Market
- $208,500-- bd-- ba-- sqft9800 S Sayre Ave #G4, Chicago Ridge, IL 60415Off Market
- $209,200-- bd-- ba-- sqft9800 S Sayre Ave #G5, Chicago Ridge, IL 60415Off Market
- $170,1002 bd1 ba750 sqft9800 S Sayre Ave #G6, Chicago Ridge, IL 60415Off Market
A local agent can set up tours, give advice and negotiate with sellers.
Similar homes
- $214,9002 bd2 ba1.1k sqft9812 S Karlov Ave #4D, Oak Lawn, IL 60453New
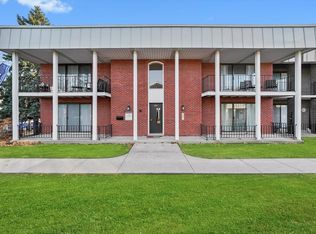 MLS ID #12737984, Jenny Lima, RE/MAX 10. MRED as distributed by MLS GRID
 - $185,0002 bd2 ba1.1k sqft10538 Central Ave #1, Chicago Ridge, IL 60415Active
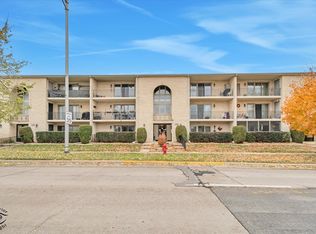 MLS ID #12619914, David Geekie, ABR, Village Realty, Inc.. MRED as distributed by MLS GRID
 - $189,9002 bd2 ba1.1k sqft9535 S 54th Ave APT 3N, Oak Lawn, IL 60453Active
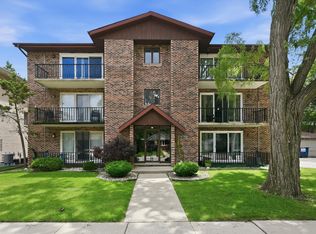 MLS ID #12735583, Tina Hollins, Coldwell Banker Realty. MRED as distributed by MLS GRID
 - $155,0002 bd1 ba900 sqft9708 Nottingham Ave APT 1, Chicago Ridge, IL 60415Active
 MLS ID #12652246, Rima Muthana, Rima Realty LLC. MRED as distributed by MLS GRID
 - $214,0002 bd2 ba1.1k sqft10420 Circle Dr APT 48B, Oak Lawn, IL 60453ActiveMLS ID #12708411, Courtney Sinisi, CSC, RE/MAX 10. MRED as distributed by MLS GRID
- $224,9002 bd2 ba1k sqft4500 W 93rd St APT 1A, Oak Lawn, IL 60453ActiveMLS ID #12729295, Linda Seyller, RE/MAX 10. MRED as distributed by MLS GRID
- $203,0002 bd2 ba1k sqft5840 W 104th St APT 115, Oak Lawn, IL 60453ActiveMLS ID #12697226, Elizabeth Lopez, PAK Home Realty. MRED as distributed by MLS GRID
- $215,0002 bd2 ba1.1k sqft10416 Mansfield Ave APT 3NE, Oak Lawn, IL 60453ActiveMLS ID #12667474, Rhonda Altman, ABR,BPOR,CRS,E-PRO,GRI,PSA,SFR,SRES,SRS, Baird & Warner Real Estate. MRED as distributed by MLS GRID
- $215,0002 bd2 ba1k sqft3158 W 88th St APT 103, Evergreen Park, IL 60805ActiveMLS ID #12734078, Alexandru Magda, Cucci Realty. MRED as distributed by MLS GRID
- $189,9002 bd2 ba1.1k sqft14023 Gail Ln APT 408, Crestwood, IL 60418ActiveMLS ID #12733452, Tina Wyatt, HomeSmart Realty Group. MRED as distributed by MLS GRID
- $199,9002 bd2 ba1.3k sqft7305 W Tiffany Dr #3A, Orland Park, IL 60462ActiveMLS ID #12728420, Evan Dolinsky, HomeSmart Connect LLC. MRED as distributed by MLS GRID
- $208,0002 bd2 ba1.2k sqft4123 W 98th St APT C, Oak Lawn, IL 60453ActiveMLS ID #12673966, John Mendez, ABR,SFR,SRS, Realty One Group Heartland. MRED as distributed by MLS GRID
- $189,0002 bd2 ba927 sqft138 E Bailey Rd APT M, Naperville, IL 60565NewMLS ID #12739166, Mike Musa, Keller Williams Preferred Rlty. MRED as distributed by MLS GRID
- $159,9002 bd2 ba1.1k sqft6405 W Home Ave APT 11A, Worth, IL 60482Price ChangeMLS ID #12705392, Keith Wagner, Village Realty, Inc.. MRED as distributed by MLS GRID
- $214,9002 bd2 ba1.4k sqft11105 O'Gorman Dr #2, Palos Hills, IL 60465Re-activatedMLS ID #12655677, Susan Bernovich, CRS, Baird & Warner. MRED as distributed by MLS GRID
- $160,0002 bd1 ba1k sqft10751 S Harlem Ave APT 3F, Worth, IL 60482Price ChangeMLS ID #12719819, Sam Abunaser, United Realty Partners LTD. MRED as distributed by MLS GRID
- $170,0002 bd1 ba800 sqft11012 S Kilpatrick Ave Unit 2NE, Oak Lawn, IL 60453ActiveMLS ID #12721127, Abby Powell, Baird & Warner. MRED as distributed by MLS GRID
- $199,9002 bd2 ba1k sqft15712 Revere Ct APT D, Oak Forest, IL 60452ActiveMLS ID #12629364, Mark Groble, Team GT PLLC. MRED as distributed by MLS GRID
- $199,9002 bd2 ba1.2k sqft6419 Oak Forest Ave APT 2S, Tinley Park, IL 60477Re-activatedMLS ID #12697585, Kevin Bruton, HomeSmart Realty Group. MRED as distributed by MLS GRID
- $242,5002 bd2 ba1.1k sqft8245 Poplar Ln #5B, Palos Hills, IL 60465ActiveMLS ID #12662967, Suzanne Rizzo, Better Homes & Gardens Real Estate. MRED as distributed by MLS GRID
