Skip main navigation
Off market
  • $6,903,900

    9800 Sloane St, Orlando, FL 32827

    6beds
    9,003sqft
    SingleFamily
    Built in 2008
    2.41 Acres Lot
    $6,903,900 Zestimate®
    $767/sqft
    $6,617 Estimated rent

    Home value

    $6,903,900

    $5.80M - $8.15M

    $6,617/mo

    Zestimate® history
    Loading
    Loading...

    Owner options

    List your home for rent

    $6,617/mo

    Rent Zestimate®

    Find your next renter with Zillow Rental Manager. Plus, with online applications, you can quickly screen prospective tenants – for free.

    Learn more

    $6,617/mo

    Rent Zestimate®

    Refinance and save

    $49,820/mo

    Est. payment

    Refinancing to a lower rate could help reduce your monthly payments and save thousands over the life of the loan.

    See today's rates

    $49,820/mo

    Est. payment

    Explore your selling options

    Work with a Zillow partner agent

    Leverage their expertise and Zillow's premium Showcase listings to get your home seen by more buyers.

    Get started

    List with your own agent

    Get your home in front of millions of buyers by listing it on Zillow.

    Learn how to do it

    Sell it yourself

    Take full control of how buyers see your home on Zillow by listing For Sale by Owner (FSBO).

    List your home

    What's special

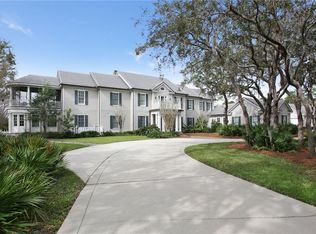
    As featured in The Wall Street Journal Mansion, this beautiful estate sits on dual homes sites totaling nearly 2.5 acres overlooking both golf & sparkling water views. Thoughtfully situated on its lot, the estate offers ample room for private living & custom expansion of the more than 9,000 sq. ft. of indoor living space. An additional 11,250 sq. ft. encompass the colonnade lanai & large pool deck providing the perfect entertainment space for warm Florida nights. A circular drive leads to an expansive, secure parking courtyard that serves a dual purpose as a protected sport & play space. The main entry leads to a screened meditation courtyard with a reflecting pool, providing a grand entry into the single-story residence. Adjacent to the courtyard, a wellness room provides ample space for a yoga or fitness room with an adjoining circular massage room. Serving as a proper retreat, the master suite encompasses most of the west wing of the home & is centered on a private garden that surrounds the master bath & features 3 shower experiences, including separate steam & outdoor showers. The expansive great room with cathedral ceiling & exposed wood beams offers a cozy fireplace, while multiple sets of sliding pocket doors open to the lanai, creating indoor-outdoor living. Three salt water pools-a lap pool, swimming pool & hot tub-are surrounded by a spacious pool deck made of slate-quartz tile flooring. The large screened area features a full summer kitchen, Gazebo, outdoor shower & serene views of Buck Lake.

    This property is off market, which means it's not currently listed for sale or rent on Zillow. This may be different from what's available on other websites or public sources.

    Facts & features

    Interior

    Bedrooms & bathrooms
    • Bedrooms: 6
    • Bathrooms: 8
    • Full bathrooms: 6
    • 1/2 bathrooms: 2
    Heating
    • Other, Electric
    Cooling
    • Central
    Appliances
    • Included: Dishwasher, Dryer, Freezer, Range / Oven, Refrigerator
    Features
    • Cathedral Ceiling(s), Ceiling Fans(s), High Ceiling(s), Split Bedroom, Vaulted Ceiling(s), Central Vaccum, Crown Molding, Walk-In Closet(s), Skylight(s), Window Treatments, Solid Surface Counters, Solid Wood Cabinets, Eating Space In Kitchen, Kitchen/Family Room Combo, Dry Bar, Wet Bar, Tray Ceiling(s)
    • Flooring: Tile, Carpet, Hardwood, Slate
    • Windows: Window Treatments
    • Has fireplace: Yes
    • Fireplace features: Family Room, Living Room
    Interior area
    • Structure area source: Public Records
    • Total interior livable area: 9,003 sqft

    Property

    Parking
    • Total spaces: 4
    • Parking features: Garage - Attached, Garage - Detached
    Features
    • Levels: One
    • Patio & porch: Covered, Deck, Patio, Porch, Screened
    • Exterior features: Stucco
    • Pool features: Heated, Other, Screen Enclosure, In Ground
    • Spa features: Heated
    • Has view: Yes
    • View description: Water
    • Has water view: Yes
    • Water view: Water
    • Waterfront features: Pond
    Lot
    • Size: 2.41 Acres
    • Features: Oversized Lot, Street Paved, Street Private, In City Limits, Corner Lot
    • Residential vegetation: Trees/Landscaped
    Details
    • Additional structures: Outdoor Kitchen
    • Parcel number: 312407475000010
    • Zoning: PD

    Construction

    Type & style
    • Home type: SingleFamily
    • Architectural style: Custom
    Materials
    • masonry
    • Roof: Tile
    Condition
    • Completed
    • Year built: 2008

    Utilities & green energy

    • Sewer: Public Sewer
    • Water: Public
    • Utilities for property: Public, BB/HS Internet Available, Cable Connected, Electricity Connected, Street Lights, Underground Utilities, Sprinkler Meter

    Community & neighborhood

    Security
    • Security features: Gated Community, Security System Owned, Smoke Detector(s)
    Location
    • Region: Orlando

    HOA & financial

    HOA
    • Has HOA: Yes
    • HOA fee: $540 monthly
    • Amenities included: Security, Cable
    • Services included: Cable TV, Security

    Other

    Other facts
    • Additional Rooms: Inside Utility, Breakfast Room Separate, Formal Dining Room Separate, Formal Living Room Separate, Great Room, Storage Rooms
    • Appliances: Dishwasher, Dryer, Electric Water Heater, Refrigerator, Cooktop, Disposal, Range, Bar Fridge, Built-In Oven, Wine Refrigerator, Convection Oven, Water Softener Owned, Freezer
    • Association Fee Frequency: Quarterly
    • Association Fee Includes: Cable TV, Security
    • Association Fee Requirement: Required
    • Building Area Source: Public Records
    • Community Features: Deed Restrictions, Gated Community, Playground, Tennis Courts, Park, Fitness, Golf, Pool, Water Access, Community Boat Ramp, Special Community Restrictions, Fishing, Irrigation-Reclaimed Water, Sidewalk, Golf Carts OK, Waterfront
    • Construction Materials: Block, Stucco
    • Cooling: Central Air
    • Exterior Features: Sliding Doors, Irrigation System, Rain Gutters, Lighting, Outdoor Kitchen, Outdoor Grill, Outdoor Shower
    • Flooring: Carpet, Ceramic Tile, Wood, Marble, Brick/Stone, Slate
    • Foundation Details: Slab
    • Heating: Electric, Zoned, Central
    • Interior Features: Cathedral Ceiling(s), Ceiling Fans(s), High Ceiling(s), Split Bedroom, Vaulted Ceiling(s), Central Vaccum, Crown Molding, Walk-In Closet(s), Skylight(s), Window Treatments, Solid Surface Counters, Solid Wood Cabinets, Eating Space In Kitchen, Kitchen/Family Room Combo, Dry Bar, Wet Bar, Tray Ceiling(s)
    • Fireplace Features: Family Room, Living Room
    • Lot Features: Oversized Lot, Street Paved, Street Private, In City Limits, Corner Lot
    • Levels: One
    • Parking Features: Circular Driveway, Oversized, Garage Door Opener, Guest, Driveway, Portico, Parking Pad, Golf Cart Parking
    • Water Extras: Skiing Allowed, Fishing Pier, Boat Ramp - Private
    • Association Amenities: Security, Cable
    • Patio And Porch Features: Covered, Deck, Patio, Porch, Screened
    • Pets Allowed: Yes
    • Vegetation: Trees/Landscaped
    • Property Type: Residential
    • Roof: Tile
    • Security Features: Gated Community, Security System Owned, Smoke Detector(s)
    • Utilities: Public, BB/HS Internet Available, Cable Connected, Electricity Connected, Street Lights, Underground Utilities, Sprinkler Meter
    • Window Features: Window Treatments
    • Pool Features: Heated, Other, Screen Enclosure, In Ground
    • Architectural Style: Custom
    • Other Structures: Outdoor Kitchen
    • View: Pool, Water, Golf Course
    • Water Access: Lake
    • Waterfront Features: Pond
    • Water View: Lake, Pond
    • Total Acreage: Two + to Five Acres
    • Minimum Lease: 7 Months
    • Additional Parcels YN: 0
    • Association Approval Required YN: 0
    • Available For Lease YN: 1
    • Flood Zone Code: X
    • Fireplace YN: 1
    • Pool Private YN: 1
    • Tax Year: 2016
    • Waterfront YN: 1
    • Public Survey Section: 07
    • Water Access YN: 1
    • Water Extras YN: 1
    • Water View YN: 1
    • Zoning Compatible YN: 1
    • Zoning: PD
    • Building Elevator YN: 0
    • Planned Unit Development YN: 1
    • Public Survey Range: 31
    • Year Built: 2008
    • Room Count: 15
    • Amenities Additional Fees: Fitness Center, Pool, Clubhouse, playground and tennis courts., Social and Golf Memberships for Lake Nona Golf & C
    • Max Pet Weight: 999
    • Pet Restrictions: Subject to Lake Nona HOA Covenants, conditions and restrictions.
    • Water Frontage Feet Pond: 215
    • Waterfront Feet Total: 215
    • Garage Dimensions: 20x28
    • Association Fee: 1620.00
    • Attached Garage YN: 1
    • Garage YN: 1
    • New Construction YN: 0
    • Additional Lease Restrictions: Subject to Lake Nona HOA Covenants, Conditions and Restrictions.
    • Building Area Total: 20263.00
    • Living Area: 9003.00
    • Tax Annual Amount: 59161
    • DPRYN: 0
    • Spa Features: Heated
    • Property Condition: Completed
    • Water Source: Public
    • Sewer: Public Sewer

    Price history

    DateEventPrice
    2/27/2019Listing removed$4,499,000$500/sqft
    Source: LAKE NONA REALTY LLC #O5491892 Report a problem
    3/1/2017Listed for sale$4,499,000-5.3%$500/sqft
    Source: LAKE NONA REALTY LLC #O5491892 Report a problem
    8/19/2016Listing removed$4,750,000$528/sqft
    Source: LAKE NONA REALTY LLC #O5197975 Report a problem
    12/7/2013Listed for sale$4,750,000-11.9%$528/sqft
    Source: Lake Nona Realty, LLC #O5197975 Report a problem
    7/21/2013Listing removed$5,388,888$599/sqft
    Source: Sterling Chase Realty #O5147533 Report a problem
    5/7/2013Listed for sale$5,388,888+349.1%$599/sqft
    Source: Sterling Chase Realty #O5147533 Report a problem
    6/9/2005Sold$1,200,000+14017.6%$133/sqft
    Source: Public Record Report a problem
    4/9/2001Sold$8,500-99%$1/sqft
    Source: Public Record Report a problem
    12/20/1999Sold$850,000$94/sqft
    Source: Public Record Report a problem

    Public tax history

    YearProperty taxesTax assessment
    2024$67,658 +3.4%$3,756,954 +3%
    2023$65,452 +2.8%$3,647,528 +3%
    2022$63,672 +1.3%$3,541,289 +3%
    2021$62,830 +3%$3,438,145 +3.7%
    2020$61,000 +0.9%$3,315,725 +2.3%
    2019$60,463 +0.8%$3,241,178 +1.9%
    2018$59,968 $3,180,744 -24.5%
    2017$59,968 +1.1%$4,210,750 +12.1%
    2016$59,300 +0.2%$3,757,616 +2.7%
    2015$59,161 -2.1%$3,659,086 +1.8%
    2014$60,409 +7.2%$3,594,092 -9.8%
    2013$56,344 +1%$3,984,938 +17.7%
    2012$55,778 +2.6%$3,386,372 -3.6%
    2011$54,343 +4%$3,514,050 +26.2%
    2010$52,247 $2,785,461 -18.6%
    2009-- $3,421,958 +297.9%
    2008$15,819 -5.1%$860,000 -9.5%
    2007$16,672 -14.9%$950,000 -6.9%
    2006$19,593 +162.6%$1,020,000 +172%
    2005$7,460 +5.4%$375,000 +4.2%
    2004$7,079 $360,000

    Find assessor info on the county website

    Neighborhood: Lake Nona Estates

    Nearby schools

    GreatSchools rating
    Schools provided by the listing agent
    • Elementary: Northlake Park Elem
    • Middle: Lake Nona Middle School
    • High: Lake Nona High

    Source: The MLS. This data may not be complete. We recommend contacting the local school district to confirm school assignments for this home.

    Get a cash offer in 3 minutes
    Find out how much your home could sell for in as little as 3 minutes with a no-obligation cash offer.
    Estimated market value
    $6,903,900
    Get a cash offer in 3 minutes
    Find out how much your home could sell for in as little as 3 minutes with a no-obligation cash offer.
    Estimated market value
    $6,903,900