Skip main navigation
Off market
  • $733,300

    9800 Thornridge Dr, Indian Trail, NC 28079

    5beds
    3,153sqft
    SingleFamily
    Built in 1997
    0.92 Acres Lot
    $733,300 Zestimate®
    $233/sqft
    $2,916 Estimated rent

    Home value

    $733,300

    $697,000 - $770,000

    $2,916/mo

    Zestimate® history
    Loading
    Loading...

    Owner options

    List your home for rent

    $2,916/mo

    Rent Zestimate®

    Find your next renter with Zillow Rental Manager. Plus, with online applications, you can quickly screen prospective tenants – for free.

    Learn more

    $2,916/mo

    Rent Zestimate®

    Refinance and save

    $4,252/mo

    Est. payment

    Refinancing to a lower rate could help reduce your monthly payments and save thousands over the life of the loan.

    See today's rates

    $4,252/mo

    Est. payment

    Explore your selling options

    Work with a Zillow partner agent

    Leverage their expertise and Zillow's premium Showcase listings to get your home seen by more buyers.

    Get started

    List with your own agent

    Get your home in front of millions of buyers by listing it on Zillow.

    Learn how to do it

    Sell it yourself

    Take full control of how buyers see your home on Zillow by listing For Sale by Owner (FSBO).

    List your home

    What's special

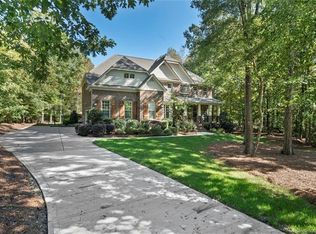
    Impeccable home on a nearly full acre corner lot in the sought after Tallwood Estates subdivision. Feels like new due to interior remodel of entire house just a few years ago. Newly painted kitchen cabinets and beautiful, high quality granite. Stainless Steel Jennair downdraft gas stove only five years old. Basketball pad in driveway with adjustable goal. All new windows throughout house and shingled roofing. Large master bedroom downstairs with luxurious, custom designed master bath including double shower heads, with double door walk in closet in bedroom. Spacious downstairs room with bay window which can be used as an office, library or 5th bedroom. Great lighted dining room for big family gatherings. New hardwood throughout the entire home on both floors, and the large bonus room over garage has high quality ceramic flooring. Walk in laundry room with pristine cabinets, shelving and linen closet. Three large bedrooms upstairs with full luxurious interior designed bonus bathroom in between the bedroom and bonus room. Two hidden walk in 2nd floor storage areas for an unbelievable amount of storage space without having to climb up an attic ladder. Oversized deck for great entertaining, already wired for outdoor flat screen TV on wall, and incredible privacy. Tankless water heater. Spacious attached two car garage with extra parking pad for multiple cars. boats, RV's, jet skis, etc. Brand new AC unit and fully maintenance upstairs AC unit. Real wood burning fireplace that makes for a cozy winter and even cozier holiday evenings. Quiet family oriented neighborhood. Great school district in Union County at Fairview Elementary and Piedmont Middle and High Schools, while only 7 minutes from I485 and the heart of Mint Hill.

    This property is not currently displayed as for sale or rent on Zillow. This may be different from what's on other websites or public sources.

    Facts & features

    Interior

    Bedrooms & bathrooms
    • Bedrooms: 5
    • Bathrooms: 4
    • Full bathrooms: 3
    • 1/2 bathrooms: 1
    Heating
    • Forced air, Gas
    Cooling
    • Central
    Appliances
    • Included: Dishwasher, Dryer, Garbage disposal, Microwave, Range / Oven
    • Laundry: Laundry Room, Electric Dryer Hookup, Main Level
    Features
    • Ceiling Fan(s), Pantry, Walk-In Closet(s), Soaking Tub, Wired for Data
    • Flooring: Tile, Hardwood
    • Basement: None
    • Attic: Walk-In, Other
    • Has fireplace: Yes
    • Fireplace features: Wood Burning, Great Room
    Interior area
    • Total interior livable area: 3,153 sqft
    • Finished area below ground: 0

    Property

    Parking
    • Total spaces: 4
    • Parking features: Garage - Attached
    Features
    • Exterior features: Brick
    Lot
    • Size: 0.92 Acres
    • Features: Corner Lot
    Details
    • Parcel number: 08213111
    • Zoning: AU5
    • Special conditions: Standard

    Construction

    Type & style
    • Home type: SingleFamily
    • Architectural style: Conventional
    Materials
    • Roof: Composition
    Condition
    • Year built: 1997

    Utilities & green energy

    • Water: County Water

    Community & HOA

    Community
    • Security: Security System
    Location
    • Region: Indian Trail

    Financial & listing details

    • Price per square foot: $233/sqft
    • Tax assessed value: $666,300
    • Annual tax amount: $3,403

    Price history

    DateEventPrice
    5/26/2022Sold$650,000-2.3%$206/sqft
    Source: Canopy MLS as distributed by MLS GRID #3828859 Report a problem
    4/16/2022Contingent$664,997$211/sqft
    Source: Canopy MLS as distributed by MLS GRID #3828859 Report a problem
    4/1/2022Price change$664,997-2.9%$211/sqft
    Source: Canopy MLS as distributed by MLS GRID #3828859 Report a problem
    3/18/2022Price change$684,900-2.1%$217/sqft
    Source: Canopy MLS as distributed by MLS GRID #3828859 Report a problem
    2/24/2022Listed for sale$699,900+55.5%$222/sqft
    Source: Canopy MLS as distributed by MLS GRID #3828859 Report a problem
    9/29/2020Listing removed$450,000$143/sqft
    Source: Allen Tate Matthews/Mint Hill #3611279 Report a problem
    8/24/2020Listed for sale$450,000$143/sqft
    Source: Allen Tate Matthews/Mint Hill #3611279 Report a problem
    8/21/2020Pending sale$450,000$143/sqft
    Source: Allen Tate Matthews/Mint Hill #3611279 Report a problem
    8/5/2020Price change$450,000-2.2%$143/sqft
    Source: Allen Tate Matthews/Mint Hill #3611279 Report a problem
    7/24/2020Price change$460,000-3.2%$146/sqft
    Source: Allen Tate Matthews/Mint Hill #3611279 Report a problem
    4/14/2020Listed for sale$475,000+11.8%$151/sqft
    Source: Allen Tate Matthews/Mint Hill #3611279 Report a problem
    11/30/2019Listing removed$425,000$135/sqft
    Source: Owner Report a problem
    8/12/2019Price change$425,000-3.4%$135/sqft
    Source: Owner Report a problem
    7/31/2019Pending sale$440,000$140/sqft
    Source: Owner Report a problem
    7/31/2019Price change$440,000-10.2%$140/sqft
    Source: Owner Report a problem
    7/29/2019Listed for sale$490,000+67.2%$155/sqft
    Source: Owner Report a problem
    8/15/2005Sold$293,000$93/sqft
    Source: Agent Provided Report a problem

    Public tax history

    YearProperty taxesTax assessment
    2025$3,403 +24.6%$666,300 +63.1%
    2024$2,731 +1.5%$408,500
    2023$2,689 $408,500
    2022$2,689 -0.1%$408,500
    2021$2,692 -4.5%$408,500 +16.2%
    2020$2,820 +3%$351,400
    2019$2,739 $351,400
    2018$2,739 $351,400 +2.8%
    2017$2,739 -1.8%$341,800
    2016$2,788 $341,800
    2015$2,788 +9.4%$341,800 -5.6%
    2014$2,550 $361,970
    2013-- $361,970
    2012-- $361,970
    2011-- $361,970
    2010-- $361,970
    2009$2,452 $361,970
    2008$2,452 +6.7%$361,970 +14.1%
    2007$2,299 +11.4%$317,220
    2006$2,065 $317,220
    2005-- $317,220
    2004-- $317,220 +17.2%
    2003-- $270,630
    2002-- $270,630
    2001-- $270,630
    2000-- $270,630
    Find assessor info on the county website

    Neighborhood: 28079

    Nearby schools

    GreatSchools rating
    Schools provided by the listing agent
    • Elementary: Fairview
    • Middle: Piedmont
    • High: Piedmont

    Source: The MLS. This data may not be complete. We recommend contacting the local school district to confirm school assignments for this home.

    Get a cash offer in 3 minutes
    Find out how much your home could sell for in as little as 3 minutes with a no-obligation cash offer.
    Estimated market value
    $733,300
    Get a cash offer in 3 minutes
    Find out how much your home could sell for in as little as 3 minutes with a no-obligation cash offer.
    Estimated market value
    $733,300