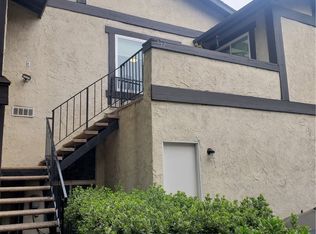
Welcome to Village Green West, a sought-after community in Panorama City offering resort-style amenities including a swimming pool, tennis courts, and guest parking. This charming top-level corner unit features 2 bedrooms, 1 bath, and 875 sq ft of living space, with a private stairway entry and private balcony—perfect for added privacy and ideal for entertaining.
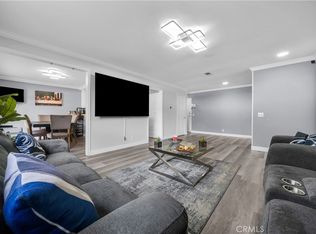
Inside, you’ll find updated flooring, a renovated bathroom, a modernized kitchen, and a dedicated laundry closet. The unit is equipped with central A/C (approx. 6 years old), a smart thermostat, security system with cameras, and an electronic deadbolt for peace of mind. Additional upgrades include a newer water heater (less than 10 years old), a freestanding range, dishwasher, and an EV charger in the attached two-car garage, with a convenient side door entry—both ideal and practical. This unit shares only one common wall.
Conveniently located near major freeways (5, 405, 118), CSUN, local parks, schools, and popular shopping destinations like Northridge Mall and Panorama Mall. This move-in-ready condo is a fantastic opportunity for first-time buyers, investors, or anyone seeking comfort and convenience in the heart of the Valley!
Sold for $427,400
Listed by: Century 21 Allstars • Virginia Hernandez • Contact: 562-863-2121
Bought with: Coldwell Banker Exclusive
$427,400
9800 Vesper Ave Unit 133, Panorama City, CA 91402
2beds
875sqft
Condominium
Built in 1981
-- sqft lot
$424,900 Zestimate®
$488/sqft
$2,868 Estimated rent
Home value
$424,900
$382,000 - $467,000
$2,868/mo
Zestimate® history
Owner options
List your home for rent
$2,868/mo
Rent Zestimate®
Find your next renter with Zillow Rental Manager. Plus, with online applications, you can quickly screen prospective tenants – for free.
$2,868/mo
Rent Zestimate®
Refinance and save
$3,097/mo
Est. payment
Refinancing to a lower rate could help reduce your monthly payments and save thousands over the life of the loan.
$3,097/mo
Est. payment
Explore your selling options
Work with a Zillow partner agent
Leverage their expertise and Zillow's premium Showcase listings to get your home seen by more buyers.
Get startedList with your own agent
Get your home in front of millions of buyers by listing it on Zillow.
Learn how to do itSell it yourself
Take full control of how buyers see your home on Zillow by listing For Sale by Owner (FSBO).
List your homeWhat's special
Swimming poolTennis courtsPrivate balconyAttached two-car garageFreestanding rangeElectronic deadboltPrivate stairway entry
Zillow last checked:
Listing updated:
Listed by:
Virginia Hernandez DRE #01502531 562-587-6758,
Century 21 Allstars,
Alba Rendon DRE #02209707 323-601-4741,
Century 21 Allstars
Bought with:
Jayendra Patel, DRE #01133561
Coldwell Banker Exclusive
Source: CRMLS,MLS#: DW25169247 Originating MLS: California Regional MLS
Originating MLS: California Regional MLSFacts & features
Interior
Bedrooms & bathrooms
- Bedrooms: 2
- Bathrooms: 1
- Full bathrooms: 1
- Main level bathrooms: 1
- Main level bedrooms: 2
Rooms
- Room types: Bedroom
Bedroom
- Features: All Bedrooms Up
Bathroom
- Features: Tub Shower
Kitchen
- Features: Laminate Counters
Heating
- Central
Cooling
- Central Air
Appliances
- Included: Dishwasher, Free-Standing Range
- Laundry: Gas Dryer Hookup, Laundry Closet
Features
- Balcony, All Bedrooms Up
- Flooring: Laminate
- Windows: Screens
- Has fireplace: No
- Fireplace features: None
- Common walls with other units/homes: 1 Common Wall
Interior area
- Total interior livable area: 875 sqft
Property
Parking
- Total spaces: 2
- Parking features: Electric Vehicle Charging Station(s), Garage, Garage Door Opener, Guest
- Attached garage spaces: 2
Accessibility
- Accessibility features: None
Features
- Levels: One
- Stories: 1
- Entry location: Top Level
- Pool features: Community, Heated, In Ground, Association
- Spa features: None
- Has view: Yes
- View description: Mountain(s)
Lot
- Size: 3.87 Acres
Details
- Parcel number: 2647030151
- Zoning: LAR3
- Special conditions: Standard
Construction
Type & style
- Home type: Condo
- Architectural style: Contemporary
- Property subtype: Condominium
- Attached to another structure: Yes
Materials
- Stucco
- Roof: Shingle
Condition
- Updated/Remodeled
- New construction: No
- Year built: 1981
Utilities & green energy
- Electric: 220 Volts in Garage
- Sewer: Public Sewer
- Water: Public
Community & HOA
Community
- Features: Street Lights, Pool
- Security: Carbon Monoxide Detector(s), Smoke Detector(s)
HOA
- Has HOA: Yes
- Amenities included: Maintenance Grounds, Pool, Pets Allowed, Security, Tennis Court(s), Water
- HOA fee: $383 monthly
- HOA name: Village Green West Towne Homes Association
- HOA phone: 818-855-2273
Location
- Region: Panorama City
Financial & listing details
- Price per square foot: $488/sqft
- Tax assessed value: $312,777
- Annual tax amount: $3,903
- Date on market: 7/31/2025
- Cumulative days on market: 120 days
- Listing terms: Cash,Cash to New Loan,Conventional,Submit,VA Loan
- Inclusions: freestanding range and dishwasher
- Exclusions: Fire pit, washer/dryer but negotiable
Price history
| Date | Event | Price |
|---|---|---|
| 9/19/2025 | Sold | $427,400+0.6%$488/sqft |
Source:  CRMLS #DW25169247 Report a problem CRMLS #DW25169247 Report a problem | ||
| 8/22/2025 | Pending sale | $424,900$486/sqft |
Source: CRMLS #DW25169247 Report a problem | ||
| 8/1/2025 | Listed for sale | $424,900+1.2%$486/sqft |
Source: CRMLS #DW25169247 Report a problem | ||
| 7/3/2025 | Listing removed | $419,999$480/sqft |
Source:  SDMLS #PW25064148 Report a problem SDMLS #PW25064148 Report a problem | ||
| 6/23/2025 | Listed for sale | $419,999+46.9%$480/sqft |
Source: SDMLS #PW25064148 Report a problem | ||
| 11/6/2019 | Sold | $286,000$327/sqft |
Source: CRISNet / SRAR #SR19195707 Report a problem | ||
| 8/30/2019 | Pending sale | $286,000$327/sqft |
Source: Coldwell Banker Residential Brokerage - Sherman Oaks #SR19195707 Report a problem | ||
| 8/15/2019 | Listed for sale | $286,000$327/sqft |
Source: Coldwell Banker Residential Brokerage #SR19195707 Report a problem | ||
Public tax history
| Year | Property taxes | Tax assessment |
|---|---|---|
| 2025 | $3,903 +1.2% | $312,777 +2% |
| 2024 | $3,855 +1.9% | $306,645 +2% |
| 2023 | $3,782 +4.9% | $300,634 +2% |
| 2022 | $3,606 +1.3% | $294,741 +2% |
| 2021 | $3,560 -0.9% | $288,962 +1% |
| 2020 | $3,594 | $286,000 +121.3% |
| 2019 | $3,594 +129.4% | $129,227 +2% |
| 2018 | $1,567 | $126,694 +2% |
| 2017 | $1,567 +2.4% | $124,211 +2% |
| 2016 | $1,530 +2.9% | $121,777 +1.5% |
| 2015 | $1,486 +0.7% | $119,949 +2% |
| 2014 | $1,475 | $117,601 +2.5% |
| 2012 | -- | $114,776 +2% |
| 2011 | -- | $112,527 +0.8% |
| 2010 | -- | $111,687 -0.2% |
| 2009 | -- | $111,954 +2% |
| 2008 | -- | $109,760 +2% |
| 2007 | -- | $107,609 +2% |
| 2006 | -- | $105,500 |
| 2005 | -- | $105,500 +4% |
| 2004 | -- | $101,406 +1.9% |
| 2003 | -- | $99,548 +2% |
| 2002 | -- | $97,597 +4% |
| 2000 | -- | $93,809 |
Find assessor info on the county website
Neighborhood: Panorama City
Nearby homes
- $430,0002 bd1 ba875 sqft9800 Vesper Ave UNIT 25, Panorama City, CA 91402Sold

- $435,0002 bd1 ba875 sqft9800 Vesper Ave UNIT 37, Panorama City, CA 91402Sold
- $445,0003 bd2 ba1.3k sqft9800 Vesper Ave UNIT 38, Panorama City, CA 91402Pending

- $565,0003 bd2 ba1.3k sqft9800 Vesper Ave UNIT 80, Panorama City, CA 91402Sold
- $2,6002 bd1 ba875 sqft9800 Vesper Ave UNIT 96, Panorama City, CA 91402For Rent
- $580,0003 bd2 ba1.3k sqft9800 Vesper Ave UNIT 110, Panorama City, CA 91402Sold
- $520,0003 bd2 ba1.3k sqft9800 Vesper Ave UNIT 113, Panorama City, CA 91402Sold
- $575,0003 bd2 ba1.3k sqft9800 Vesper Ave UNIT 140, Panorama City, CA 91402Sold
Nearby schools
GreatSchools rating
- 6/10Liggett Street Elementary SchoolGrades: K-5Distance: 0.5 mi
- 5/10Francisco Sepulveda Middle SchoolGrades: 6-8Distance: 1 mi
- 3/10James Monroe High SchoolGrades: 9-12Distance: 1.7 mi
Get a cash offer in 3 minutes
Find out how much your home could sell for in as little as 3 minutes with a no-obligation cash offer.
Estimated market value
$424,900
Get a cash offer in 3 minutes
Find out how much your home could sell for in as little as 3 minutes with a no-obligation cash offer.
Estimated market value
$424,900
- California
- Los Angeles County
- Los Angeles
- 91402
- Panorama City
- 9800 Vesper Ave Unit 133
Nearby cities
Nearby neighborhoods
Nearby zip codes
Other Los Angeles Topics
