*To Be Built* The Whimbrel with an 3-car garage by Schell Brothers in SENECA SPRINGS! This 3 bedroom, 2 bath home is one of many that can be built in this beautiful NEW Star community!! Create your special space to be what you need most. Tucked away in a peaceful setting, this community of just 12 luxury homes offers the ideal balance of space, privacy, and versatility. Each homesite features a generously sized yard, perfect for backyard barbecues, games of catch, and everyday outdoor living. Plus, with options for a 3-car or RV garage, you’ll have the flexibility to fit your lifestyle. You will LOVE living here! More Seneca Springs homesites and more floorplans available, we personalize your home for YOU! Come build happiness with Schell Brothers!
Active
$788,900
9800 W Delta Brk, Saint Star, ID 83669
3beds
2baths
2,033sqft
Single Family Residence
Built in 2026
8,842 Square Feet Lot
$787,200 Zestimate®
$388/sqft
$55/mo HOA
What's special
Peaceful settingGenerously sized yard
- 46 days
- 42
- 1
Zillow last checked:
Listing updated:
Listed by:
Lucy Bird Cell:208-420-2109,
Schell Brothers Realty LLC,
Joshua Stone 443-857-1600,
Schell Brothers Realty LLC
Source: IMLS,MLS#: 98994517
Facts & features
Interior
Bedrooms & bathrooms
- Bedrooms: 3
- Bathrooms: 2
- Main level bathrooms: 2
- Main level bedrooms: 3
Primary bedroom
- Level: Main
Bedroom 2
- Level: Main
Bedroom 3
- Level: Main
Heating
- Forced Air, Natural Gas, Ductless/Mini Split
Cooling
- Central Air
Appliances
- Included: Gas Water Heater, Tankless Water Heater, Dishwasher, Disposal, Microwave, Oven/Range Freestanding, Refrigerator, Gas Oven
Features
- Bath-Master, Bed-Master Main Level, Guest Room, Split Bedroom, Den/Office, Great Room, Rec/Bonus, Double Vanity, Walk-In Closet(s), Breakfast Bar, Pantry, Kitchen Island, Quartz Counters, Number of Baths Main Level: 2
- Flooring: Tile, Carpet
- Has basement: No
- Number of fireplaces: 1
- Fireplace features: One, Gas
Interior area
- Total structure area: 2,033
- Total interior livable area: 2,033 sqft
- Finished area above ground: 2,033
- Finished area below ground: 0
Property
Parking
- Total spaces: 3
- Parking features: Attached
- Attached garage spaces: 3
- Details: Garage: 32 x 20
Features
- Levels: One
- Patio & porch: Covered Patio/Deck
- Fencing: Partial,Vinyl
Lot
- Size: 8,842 Square Feet
- Dimensions: 120 x 85
- Features: Standard Lot 6000-9999 SF, Sidewalks, Cul-De-Sac, Auto Sprinkler System, Drip Sprinkler System, Full Sprinkler System, Pressurized Irrigation Sprinkler System
Details
- Parcel number: R7807210180
Construction
Type & style
- Home type: SingleFamily
- Property subtype: Single Family Residence
Materials
- HardiPlank Type, Circ./Cond - Crawl Space
- Roof: Composition
Condition
- New Construction
- New construction: Yes
- Year built: 2026
Details
- Builder name: Schell Brothers Boise LLC
Utilities & green energy
- Water: Public
- Utilities for property: Sewer Connected, Cable Connected, Broadband Internet
Green energy
- Green verification: HERS Index Score, ENERGY STAR Certified Homes
- Indoor air quality: Ventilation
Community & HOA
Community
- Subdivision: Seneca Springs
HOA
- Has HOA: Yes
- HOA fee: $660 annually
Location
- Region: Saint Star
Financial & listing details
- Price per square foot: $388/sqft
- Date on market: 7/19/2026
- Listing terms: Cash,Conventional,1031 Exchange
- Ownership: Fee Simple
Estimated market value
$787,200
$748,000 - $827,000
$2,854/mo
Price history
Price history is unavailable.
Public tax history
Tax history is unavailable.
Monthly payment
Est. payment
Payment breakdown
Explore the cost of this home by adjusting the details. Changes won't be saved.Climate risks
Neighborhood: 83669
Nearby schools
Schools provided by the listing agent
- Elementary: Star
- Middle: Star
- High: Owyhee
- District: West Ada School District
Source: IMLS. This data may not be complete. We recommend contacting the local school district to confirm school assignments for this home.


Similar homes
- $842,9463 bd3 ba1.8k sqft9934 W Delta Brook Ct, Star, ID 83669Active
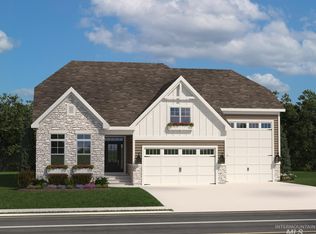 MLS ID #98972001, Alyssa Havens, Schell Brothers Realty LLC. IMLS
 - $749,9003 bd3 ba2.4k sqft10452 W Mizzle Dr, Star, ID 83669Active
 MLS ID #98993644, Chris Schneider, Starwood Realty Inc. IMLS
 - from $799,9903 bd3 ba2.5k sqftMelody RV Plan, Cherished Estates, Star, ID 83669New Construction
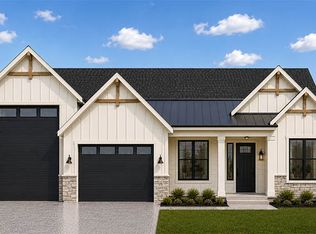 Sterling Homes
 - from $749,9003 bd3 ba2.4k sqftMelody Plan, Cherished Estates, Star, ID 83669New Construction
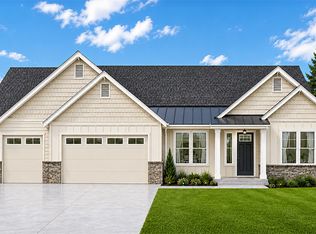 Sterling Homes
