Own the Dream. At the end of a quiet court in Granite Bay's Treelake Village, on a spacious .27-acre corner lot, sits a home that feels welcoming the moment you arrive. Thoughtfully cared for, it offers comfort and room to grow in one of the area's most desirable neighborhoods. Step inside to a stunning living room with soaring cathedral ceilings and abundant natural light. Wood flooring runs through the living and dining rooms, while crown molding, a graceful staircase, and built-ins add character and function. The formal dining room offers an elegant setting for gatherings, with space for an extended table perfect for holidays, celebrations, and memorable dinners. The kitchen is the heart of the home, featuring a generous island, Caesarstone countertops, a convection oven, microwave/convection oven, warming drawer, gas cooktop, and ample space to cook, connect and linger. The adjoining eat-in area overlooks the backyard, blending indoor and outdoor living. Generous sized kitchen opens to a spacious family room with a cozy fireplace, ideal for everyday living and relaxed evenings. A downstairs bedroom and full bath provide flexibility for guests, multigenerational living, or a home office. Upstairs, the primary suite offers vaulted ceilings, a custom walk-in closet, and a spacious bath with a soaking tub. A secondary bedroom features a private ensuite, while three additional bedrooms share a hallway bath. Out back, the setting shifts to relaxation and enjoyment. A covered patio and built-in BBQ invite effortless outdoor dining, while the pool and spa create a perfect backdrop for warm afternoons and evenings under the sky. Fruit trees add charm and a connection to the seasons. With owned solar and a location in the award-winning Eureka Union School District and Granite Bay High School, the home also offers everyday practicality. Nearby Treelake Park, local shopping, dining, and Folsom Lake State Recreation Area provide easy access to both convenience and outdoor adventure. This is the kind of home where everyday living feels elevated and your next chapter can naturally unfold.
Closed
$1,423,500
9801 Bramhall Ct, Granite Bay, CA 95746
6beds
3,958sqft
Single Family Residence
Built in 1996
0.27 Acres Lot
$1,401,500 Zestimate®
$360/sqft
$6,395 Estimated rent
Home value
$1,401,500
$1.33M - $1.47M
$6,395/mo
Zestimate® history
Owner options
List your home for rent
$6,395/mo
Rent Zestimate®
Find your next renter with Zillow Rental Manager. Plus, with online applications, you can quickly screen prospective tenants – for free.
$6,395/mo
Rent Zestimate®
Refinance and save
$8,915/mo
Est. payment
Refinancing to a lower rate could help reduce your monthly payments and save thousands over the life of the loan.
$8,915/mo
Est. payment
Explore your selling options
Work with a Zillow partner agent
Leverage their expertise and Zillow's premium Showcase listings to get your home seen by more buyers.
Get startedList with your own agent
Get your home in front of millions of buyers by listing it on Zillow.
Learn how to do itSell it yourself
Take full control of how buyers see your home on Zillow by listing For Sale by Owner (FSBO).
List your homeWhat's special
Pool and spaFruit treesGraceful staircaseAbundant natural lightCustom walk-in closetCrown moldingCaesarstone countertops
Zillow last checked:
Listing updated:
Listed by:
Debbie Olson DRE #01374664 925-918-5678,
Redfin Corporation
Bought with:
David Messer, DRE #01958185
Compass
Source: MetroList Services of CA,MLS#: 226023963Originating MLS: MetroList Services, Inc.
Facts & features
Interior
Bedrooms & bathrooms
- Bedrooms: 6
- Bathrooms: 4
- Full bathrooms: 4
Rooms
- Room types: Master Bathroom, Bathroom, Master Bedroom, Office, Dining Room, Family Room, Kitchen, Laundry, Living Room
Primary bedroom
- Features: Balcony, Walk-In Closet
Primary bathroom
- Features: Shower Stall(s), Double Vanity, Soaking Tub, Tile, Tub
Dining room
- Features: Breakfast Nook, Formal Room
Kitchen
- Features: Breakfast Area, Breakfast Room, Pantry Closet, Granite Counters, Kitchen Island
Heating
- Central
Cooling
- Ceiling Fan(s), Central Air
Appliances
- Included: Built-In Electric Oven, Gas Cooktop, Dishwasher, Disposal, Microwave, Dryer, Washer
- Laundry: Laundry Room, Cabinets, Sink, Inside Room
Features
- Flooring: Carpet, Tile, Wood
- Number of fireplaces: 1
- Fireplace features: Family Room, Gas Starter
Interior area
- Total interior livable area: 3,958 sqft
Property
Parking
- Total spaces: 3
- Parking features: Attached, Boat, Tandem, Garage Faces Front
- Attached garage spaces: 3
Features
- Has private pool: Yes
- Pool features: In Ground, Pool Sweep, Gunite
- Fencing: Back Yard
Lot
- Size: 0.27 Acres
- Features: Auto Sprinkler F&R, Corner Lot, Cul-De-Sac, Landscape Back, Landscape Front
Details
- Additional structures: RV/Boat Storage
- Parcel number: 466130033000
- Zoning description: RS-AF-B-X
- Special conditions: Standard
Construction
Type & style
- Home type: SingleFamily
- Architectural style: Contemporary
- Property subtype: Single Family Residence
Materials
- Stucco, Frame, Wood
- Foundation: Slab
- Roof: Tile
Condition
- Year built: 1996
Details
- Builder name: Centex
Utilities & green energy
- Sewer: Public Sewer
- Water: Public
- Utilities for property: Public, Sewer In & Connected, Solar, Natural Gas Connected
Green energy
- Energy generation: Solar
Community & HOA
HOA
- Has HOA: Yes
- Amenities included: Park
- Services included: Other, Management
- HOA fee: $70 monthly
Location
- Region: Granite Bay
Financial & listing details
- Price per square foot: $360/sqft
- Tax assessed value: $905,189
- Annual tax amount: $10,230
- Date on market: 3/24/2026
Price history
| Date | Event | Price |
|---|---|---|
| 4/13/2026 | Sold | $1,423,500+1.8%$360/sqft |
Source: MetroList Services of CA #226023963 Report a problem | ||
| 4/1/2026 | Pending sale | $1,399,000$353/sqft |
Source: MetroList Services of CA #226023963 Report a problem | ||
| 3/24/2026 | Listed for sale | $1,399,000+123.8%$353/sqft |
Source: MetroList Services of CA #226023963 Report a problem | ||
| 8/7/2002 | Sold | $625,000+95.6%$158/sqft |
Source: Public Record Report a problem | ||
| 3/21/1997 | Sold | $319,500$81/sqft |
Source: Public Record Report a problem | ||
Public tax history
| Year | Property taxes | Tax assessment |
|---|---|---|
| 2025 | $10,230 +1.4% | $905,189 +2% |
| 2024 | $10,091 +1.9% | $887,442 +2% |
| 2023 | $9,903 -0.3% | $870,042 +2% |
| 2022 | $9,936 +1.8% | $852,984 +2% |
| 2021 | $9,757 +0.2% | $836,260 +1% |
| 2020 | $9,736 | $827,687 +2% |
| 2019 | $9,736 +9.6% | $811,459 +7.9% |
| 2018 | $8,883 +0.8% | $752,000 +3.6% |
| 2017 | $8,812 +6% | $726,000 +6.3% |
| 2016 | $8,312 +3.8% | $683,000 +3.6% |
| 2015 | $8,008 +0.7% | $659,000 +1.2% |
| 2014 | $7,950 | $651,000 +13.8% |
| 2013 | -- | $572,000 +2.9% |
| 2012 | -- | $556,000 -4.1% |
| 2011 | -- | $580,000 -7% |
| 2010 | -- | $623,489 -11.3% |
| 2009 | -- | $702,928 +2% |
| 2008 | -- | $689,146 +2% |
| 2007 | -- | $675,634 +2% |
| 2006 | -- | $662,387 +2% |
| 2005 | -- | $649,400 +2% |
| 2004 | -- | $636,668 +1.9% |
| 2003 | -- | $625,000 +67.6% |
| 2002 | -- | $372,917 +2% |
| 2001 | -- | $365,606 +2% |
| 2000 | -- | $358,438 |
Find assessor info on the county website
Neighborhood: 95746
Nearby homes
- $1,119,5004 bd3 ba2.7k sqft9807 Bramhall Ct, Granite Bay, CA 95746Off Market
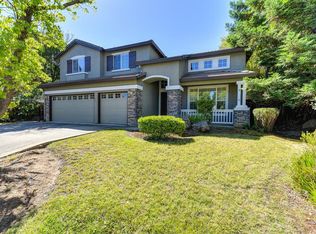
- $1,161,7004 bd3 ba2.7k sqft9930 Cranleigh Dr, Granite Bay, CA 95746Off Market
- $1,373,0005 bd4 ba4.3k sqft9938 Cranleigh Dr, Granite Bay, CA 95746Sold
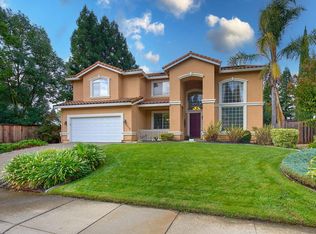
- $1,028,3005 bd3 ba2.5k sqft9815 Bramhall Ct, Granite Bay, CA 95746Off Market
- $1,252,8006 bd3 ba3.2k sqft5161 Lockmoor Dr, Granite Bay, CA 95746Off Market
- $1,623,3005 bd4 ba4.3k sqft5171 Lockmoor Dr, Granite Bay, CA 95746Off Market
- $1,424,9005 bd4 ba4.3k sqft9800 Bramhall Ct, Granite Bay, CA 95746Off Market
- $883,3004 bd2 ba2k sqft9808 Bramhall Ct, Granite Bay, CA 95746Off Market
Nearby schools
GreatSchools rating
- 10/10Oakhills Elementary SchoolGrades: K-3Distance: 0.8 mi
- 9/10Willma Cavitt Junior High SchoolGrades: 7-8Distance: 2.8 mi
- 10/10Granite Bay High SchoolGrades: 9-12Distance: 0.9 mi
Get a cash offer in 3 minutes
Find out how much your home could sell for in as little as 3 minutes with a no-obligation cash offer.
Estimated market value
$1,401,500
Get a cash offer in 3 minutes
Find out how much your home could sell for in as little as 3 minutes with a no-obligation cash offer.
Estimated market value
$1,401,500
- California
- Placer County
- Granite Bay
- 95746
- 9801 Bramhall Ct
Nearby cities
Nearby zip codes
Other Granite Bay Topics
