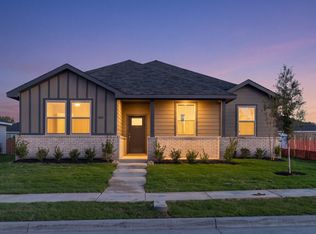
NEW CONSTRUCTION in Brierwood Heights! Thoughtfully designed for flexibility and multigenerational living, this single-story hardie siding home offers 4 bedrooms, 2 baths and approximately 1,618 sq ft. The split-bedroom floor plan creates separation between the primary suite and secondary bedrooms, while wider openings, 9-ft ceilings and an easy-flow layout make the home comfortable through every season of life. At the heart of the home, the kitchen, dining and family rooms come together for everyday living and entertaining, extending outdoors to both a welcoming covered front porch and covered rear patio. Inside, buyers will find the features they want already included: a kitchen with granite countertops, built-in island, Shaker-style cabinetry, undermount sink and stainless steel range, microwave and dishwasher; LVP flooring throughout the main living and wet areas; carpet in the bedrooms; plus raised-height bathroom vanities, engineered marble countertops.
And the value goes beyond what you can see. Radiant-barrier roof decking, Low-E windows, energy-efficient LED lighting, programmable thermostat, CAT-6 wiring and 30-year architectural shingles are built in from the start. Add a 2-car rear-entry garage, fenced backyard and professional landscaping, and sprinkler system. Plus a 2-10 Home Buyer’s Warranty with 1-year workmanship, 2-year systems and 10-year structural coverage.
A thoughtfully built new home where smart design, everyday functionality and long-term value come standard!
New construction
$299,000
9801 Brierwood Ln, Dallas, TX 75217
4beds
1,618sqft
Farm, Single Family Residence
Built in 2026
8,881 Square Feet Lot
$298,600 Zestimate®
$185/sqft
$-- HOA
What's special
Carpet in the bedroomsWider openingsLow-e windowsSplit-bedroom floor planKitchen with granite countertopsEngineered marble countertopsCovered rear patio
- 38 days
- 266
- 23
Zillow last checked:
Listing updated:
Listed by:
Kim Davis 0480787 945-587-3533,
Keller Williams Realty DPR 972-732-6000
Source: NTREIS,MLS#: 21353989
Facts & features
Interior
Bedrooms & bathrooms
- Bedrooms: 4
- Bathrooms: 2
- Full bathrooms: 2
Primary bedroom
- Level: First
- Dimensions: 1 x 1
Living room
- Level: First
- Dimensions: 1 x 1
Heating
- Central
Cooling
- Central Air
Appliances
- Included: Dishwasher, Electric Range, Disposal, Microwave
- Laundry: Washer Hookup, Dryer Hookup, In Hall
Features
- Double Vanity, Granite Counters, Open Floorplan
- Flooring: Carpet, Luxury Vinyl Plank
- Has basement: No
- Has fireplace: No
Interior area
- Total interior livable area: 1,618 sqft
Video & virtual tour
Property
Parking
- Total spaces: 2
- Parking features: Driveway, Garage, Garage Door Opener, Garage Faces Rear
- Attached garage spaces: 2
- Has uncovered spaces: Yes
Accessibility
- Accessibility features: Accessible Hallway(s)
Features
- Levels: One
- Stories: 1
- Patio & porch: Rear Porch, Covered, Front Porch
- Pool features: None
- Fencing: Fenced,Wood
Lot
- Size: 8,881 Square Feet
- Features: Corner Lot, Few Trees
Details
- Parcel number: 00848300090150000
- Other equipment: Irrigation Equipment
Construction
Type & style
- Home type: SingleFamily
- Architectural style: Craftsman,Contemporary/Modern,Farmhouse,Modern,Detached
- Property subtype: Farm, Single Family Residence
Materials
- See Remarks
- Roof: Synthetic
Condition
- New Construction
- New construction: Yes
- Year built: 2026
Utilities & green energy
- Sewer: Public Sewer
- Water: Public
- Utilities for property: Electricity Available, Sewer Available, Separate Meters, Water Available
Community & HOA
Community
- Features: Community Mailbox, Curbs, Sidewalks
- Security: Smoke Detector(s)
- Subdivision: Brierwood Heights
HOA
- Has HOA: No
Location
- Region: Dallas
Financial & listing details
- Price per square foot: $185/sqft
- Tax assessed value: $64,000
- Annual tax amount: $1,425
- Date on market: 10/15/2026
- Cumulative days on market: 40 days
- Listing terms: Cash,Conventional,FHA,See Agent,Texas Vet,VA Loan
- Electric utility on property: Yes
Estimated market value
$298,600
$284,000 - $314,000
$2,498/mo
Price history
| Date | Event | Price |
|---|---|---|
| 10/15/2026 | Listed for sale | $299,000$185/sqft |
Source: NTREIS #21353989 Report a problem | ||
| 10/5/2026 | Listing removed | $299,000$185/sqft |
Source: NTREIS #21353989 Report a problem | ||
| 10/3/2026 | Listed for sale | $299,000$185/sqft |
Source: NTREIS #21353989 Report a problem | ||
Public tax history
| Year | Property taxes | Tax assessment |
|---|---|---|
| 2025 | $1,425 | $64,000 |
Find assessor info on the county website
Monthly payment
Est. payment
Payment breakdown
Explore the cost of this home by adjusting the details. Changes won't be saved.Climate risks
Neighborhood: Rylie
Nearby schools
Schools provided by the listing agent
- Elementary: Moseley
- Middle: Comstock
- High: H Grady Spruce
- District: Dallas ISD
Source: NTREIS. This data may not be complete. We recommend contacting the local school district to confirm school assignments for this home.

Similar homes
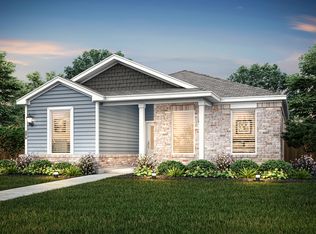
- from $269,9904 bd3 ba1.5k sqftJUSTICE Plan, Dowdy Ferry, Dallas, TX 75217New Construction
 DR Horton
- $317,9994 bd2 ba2k sqft810 Wisdom Dr, Seagoville, TX 75159New Construction
 NTREIS
- from $332,9003 bd2 ba1.6k sqftThistle Plan, Southaven, Hutchins, TX 75141New Construction
 LGI Homes
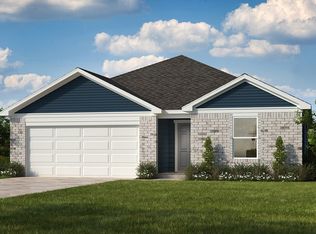
- $293,9163 bd2 ba2k sqft1512 Burton Dr, Seagoville, TX 75159New Construction
 NTREIS
