Beautifully maintained and move-in ready, this 3-bedroom, 2.5-bath home. Thoughtfully designed living space in a setting you’ll love coming home to. From the moment you arrive, the classic brick exterior, inviting arched front porch, and manicured landscaping create exceptional curb appeal. Inside, you’ll find a spacious living room filled with natural light and centered around a cozy fireplace, creating the perfect space for relaxing or entertaining. The well-appointed kitchen features granite countertops, abundant cabinet space, and an easy flow into the main living areas. A dedicated dining room provides the perfect setting for family meals, holiday celebrations, or hosting guests. Step outside to your own private retreat featuring a fully fenced backyard, a spacious deck, and mature shade trees that offer beauty and privacy. Whether you’re enjoying your morning coffee or grilling with friends, this outdoor space is designed to be enjoyed year-round. Additional highlights include a 2-car garage, generously sized bedrooms, and a functional layout that blends comfort with everyday convenience. This home has been lovingly maintained and is ready for its next owners. Schedule your private showing today!
Pending
Price cut: $14K (8/3)
$315,000
9801 Broadwell Rd, Fort Smith, AR 72908
3beds
2,229sqft
Single Family Residence
Built in 1996
0.28 Acres Lot
$309,900 Zestimate®
$141/sqft
$-- HOA
What's special
Private retreatManicured landscapingGenerously sized bedroomsClassic brick exteriorSpacious deckDedicated dining roomWell-appointed kitchen
- 55 days
- 333
- 17
Likely to sell faster than
Zillow last checked:
Listing updated:
Listed by:
The Price Group 479-221-2868,
Keller Williams Platinum Realty 479-434-3000
Source: Western River Valley BOR,MLS#: 1090704Originating MLS: Fort Smith Board of Realtors
Facts & features
Interior
Bedrooms & bathrooms
- Bedrooms: 3
- Bathrooms: 3
- Full bathrooms: 2
- 1/2 bathrooms: 1
Heating
- Central, Gas
Cooling
- Central Air, Electric
Appliances
- Included: Dishwasher, Disposal, Gas Water Heater, Range, Refrigerator, Plumbed For Ice Maker
- Laundry: Electric Dryer Hookup, Washer Hookup, Dryer Hookup
Features
- Ceiling Fan(s), Granite Counters, Walk-In Closet(s)
- Flooring: Carpet, Ceramic Tile
- Windows: Blinds
- Basement: None
- Number of fireplaces: 1
- Fireplace features: Multi-Sided
Interior area
- Total interior livable area: 2,229 sqft
Video & virtual tour
Property
Parking
- Total spaces: 2
- Parking features: Attached, Garage
- Has attached garage: Yes
- Covered spaces: 2
Features
- Levels: One
- Stories: 1
- Patio & porch: Deck, Patio
- Exterior features: Concrete Driveway
- Pool features: None
- Fencing: Back Yard
Lot
- Size: 0.28 Acres
- Features: City Lot, Subdivision
Details
- Parcel number: 1269700530000000
- Special conditions: None
Construction
Type & style
- Home type: SingleFamily
- Architectural style: Traditional
- Property subtype: Single Family Residence
Materials
- Brick
- Foundation: Slab
- Roof: Architectural,Shingle
Condition
- Year built: 1996
Utilities & green energy
- Sewer: Public Sewer
- Water: Public
- Utilities for property: Electricity Available, Natural Gas Available, Sewer Available, Water Available
Community & HOA
Community
- Security: Security System
- Subdivision: Fianna Trace
Location
- Region: Fort Smith
Financial & listing details
- Price per square foot: $141/sqft
- Tax assessed value: $293,925
- Annual tax amount: $2,563
- Date on market: 7/27/2026
Estimated market value
$309,900
$294,000 - $325,000
$1,832/mo
Price history
| Date | Event | Price |
|---|---|---|
| 8/28/2026 | Pending sale | $315,000$141/sqft |
Source: Western River Valley BOR #1090704 Report a problem | ||
| 8/3/2026 | Price change | $315,000-4.3%$141/sqft |
Source: Western River Valley BOR #1090704 Report a problem | ||
| 7/27/2026 | Listed for sale | $329,000+10.8%$148/sqft |
Source: Western River Valley BOR #1090704 Report a problem | ||
| 2/10/2023 | Sold | $297,000+41.8%$133/sqft |
Source: Western River Valley BOR #1063272 Report a problem | ||
| 10/25/2021 | Sold | $209,500$94/sqft |
Source: Western River Valley BOR #1050579 Report a problem | ||
Public tax history
| Year | Property taxes | Tax assessment |
|---|---|---|
| 2025 | $2,564 +8.9% | $44,590 +10% |
| 2024 | $2,354 | $40,540 |
| 2023 | $2,354 | $40,540 +19.1% |
| 2022 | $2,354 +47% | $34,040 |
| 2021 | $1,601 | $34,040 -16% |
| 2020 | $1,601 | $40,540 +12.6% |
| 2019 | $1,601 -1.5% | $36,000 |
| 2018 | $1,626 +13.2% | $36,000 |
| 2017 | $1,437 | $36,000 |
| 2016 | $1,437 | $36,000 |
| 2015 | $1,437 | $36,000 +5.8% |
| 2014 | $1,437 -19.6% | $34,040 |
| 2013 | $1,787 | $34,040 |
| 2012 | $1,787 | $34,040 |
| 2011 | $1,787 +24.4% | $34,040 |
| 2010 | $1,437 | $34,040 |
| 2009 | $1,437 | $34,040 |
| 2008 | $1,437 | $34,040 |
| 2007 | $1,437 | $34,040 |
| 2006 | -- | $34,040 |
| 2005 | -- | $34,040 |
| 2004 | -- | $34,040 |
| 2003 | -- | $34,040 |
| 2002 | -- | $34,040 +15.2% |
| 2001 | -- | $29,560 |
| 2000 | -- | $29,560 |
Find assessor info on the county website
Monthly payment
Est. payment
Payment breakdown
Explore the cost of this home by adjusting the details. Changes won't be saved.Climate risks
Neighborhood: 72908
Nearby schools
Schools provided by the listing agent
- Elementary: Cook
- Middle: Ramsey
- High: Southside
- District: Fort Smith
Source: Western River Valley BOR. This data may not be complete. We recommend contacting the local school district to confirm school assignments for this home.
Similar homes
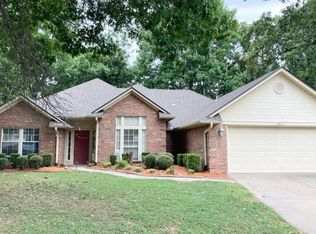
- $299,0004 bd2 ba1.9k sqft8505 Vickery Ln, Fort Smith, AR 72908For Sale
 MLS ID #1090610, Grant Trotter, The Heritage Group Real Estate - Barling. Western River Valley BOR
 - $390,0003 bd2 ba1.6k sqft2508 Crosshill Rd, Fort Smith, AR 72908For Sale
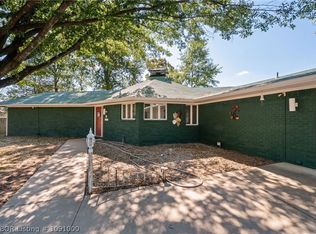 MLS ID #1091000, LaDonna Jones, LL Jones Realty, LLC. Western River Valley BOR
 - $357,5004 bd3 ba2.4k sqft1520 Rockhurst Dr, Fort Smith, AR 72908For Sale
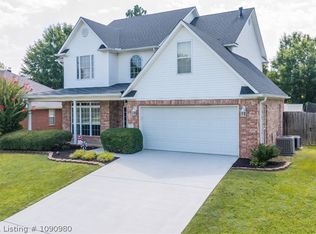 MLS ID #1090980, Katie Everett, Weichert, REALTORS® - The Griffin Company. Western River Valley BOR
 - $275,0003 bd2 ba1.8k sqft7512 Red Pine Dr, Fort Smith, AR 72916For Sale
 MLS ID #1091905, Cassie Elwonger- Team, Keller Williams Platinum Realty. Western River Valley BOR
