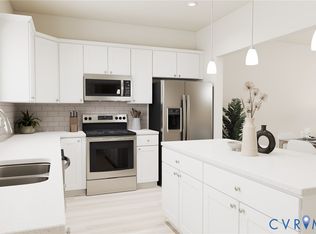
Model Home for Sale - Leaseback Opportunity! Introducing the Amherst, a beautiful GARAGE TOWNHOME end unit model, scheduled to be completed Sept/Oct. The Amherst is a thoughtfully designed three-level townhome that blends comfort, functionality, and modern living. The entry level offers a wonderful guest bedroom with closet and ensuite bath, use this space however best fits your lifestyle: extra bedroom, home office, workout area, or quiet retreat, along with convenient access to the attached two-car garage. On the main living level, an open-concept design creates an effortless flow between the kitchen, dining area, and family room—perfect for both daily living and entertaining. The kitchen boasts abundant counter space, sleek quartz counters, gas cooking, a dedicated pantry, and direct access to a spacious deck, ideal for morning coffee or evening gatherings. The upper level features a private primary suite with a generous walk-in closet and an ensuite bath showcasing a sleek walk-in tile shower. Two additional bedrooms, a full bath, and a centrally located laundry closet complete the home. Life at Edgebrook extends far beyond your front door. Natural green spaces and scenic walking trails connect the community, creating places to unwind and enjoy an active social lifestyle. Ideally positioned at the intersection of Virginia Center Parkway and J.E.B Stuart Parkway, just off I-95 and Route 1, Edgebrook places you minutes from shopping, dining and recreation. The Henrico Sports and Events Center is right nearby, and commuting to Richmond, Short Pump, Midlothian and surrounding destinations is stress free. Whether you are exploring local favorites or heading into the city, everything you need is within reach. Model home is under construction - Photos are from builder's library and shown as examples only (colors, features and options will vary).
New construction
$441,135
9801 Brookskirt Run Gln, Allen, VA 23059
4beds
1,540sqft
:
Get pre-qualified$2,831/mo
Townhouse, Single Family Residence
Built in 2026
-- sqft lot
$-- Zestimate®
$286/sqft
$125/mo HOA
What's special
Attached two-car garageSleek quartz countersThree-level townhomeGarage townhome end unitTwo additional bedroomsCentrally located laundry closetGas cooking
- 17 hours |
- 60 |
- 3 |
Zillow last checked:
Listing updated:
Listed by:
Brent Beswick 804-572-0308,
HHHunt Realty Inc 804-762-4800
Source: CVRMLS,MLS#: 2620992 Originating MLS: Central Virginia Regional MLS
Originating MLS: Central Virginia Regional MLSFacts & features
Interior
Bedrooms & bathrooms
- Bedrooms: 4
- Bathrooms: 4
- Full bathrooms: 3
- 1/2 bathrooms: 1
Primary bedroom
- Description: WIC, Ensuite Bath w/ Tile Shower
- Level: Third
- Dimensions: 11.0 x 13.9
Bedroom 2
- Level: Third
- Dimensions: 10.0 x 9.4
Bedroom 3
- Level: Third
- Dimensions: 10.6 x 9.5
Bedroom 4
- Description: Guest Bedroom w/ Closet & Full Bath
- Level: First
- Dimensions: 12.11 x 11.8
Dining room
- Description: Dining Area
- Level: Second
- Dimensions: 9.0 x 15.3
Family room
- Level: Second
- Dimensions: 13.7 x 15.3
Other
- Description: Shower
- Level: First
Other
- Description: Tub & Shower
- Level: Third
Half bath
- Level: Second
Kitchen
- Description: Island, Quartz, Gas Cooking, Refrigerator, Pantry
- Level: Second
- Dimensions: 10.4 x 15.3
Laundry
- Description: Laundry Closet, Washer & Dryer
- Level: Third
- Dimensions: 0 x 0
Heating
- Forced Air, Natural Gas
Cooling
- Central Air
Appliances
- Included: Dryer, Dishwasher, Gas Cooking, Gas Water Heater, Microwave, Oven, Refrigerator, Tankless Water Heater, Washer
Features
- Bedroom on Main Level, Dining Area, Granite Counters, High Ceilings, Kitchen Island, Bath in Primary Bedroom, Pantry, Walk-In Closet(s)
- Flooring: Ceramic Tile, Partially Carpeted, Vinyl
- Has basement: No
- Attic: Pull Down Stairs
Interior area
- Total interior livable area: 1,540 sqft
- Finished area above ground: 1,540
- Finished area below ground: 0
Video & virtual tour
Property
Parking
- Total spaces: 2
- Parking features: Alley Access, Assigned, Attached, Direct Access, Driveway, Garage, Garage Door Opener, Paved, Garage Faces Rear, Garage Faces Side
- Attached garage spaces: 2
- Has uncovered spaces: Yes
Features
- Levels: Three Or More
- Stories: 3
- Patio & porch: Deck
- Exterior features: Deck, Sprinkler/Irrigation, Paved Driveway
- Pool features: None
Details
- Parcel number: 7867672092
- Special conditions: Corporate Listing
Construction
Type & style
- Home type: Townhouse
- Architectural style: Row House
- Property subtype: Townhouse, Single Family Residence
- Attached to another structure: Yes
Materials
- Vinyl Siding, Wood Siding
- Foundation: Slab
- Roof: Shingle
Condition
- New Construction,Under Construction
- New construction: Yes
- Year built: 2026
Utilities & green energy
- Sewer: Public Sewer
- Water: Public
Community & HOA
Community
- Features: Common Grounds/Area, Home Owners Association, Trails/Paths
- Subdivision: Edgebrook
HOA
- Has HOA: Yes
- Amenities included: Management
- Services included: Association Management, Common Areas, Recycling, Road Maintenance, Snow Removal
- HOA fee: $125 monthly
Location
- Region: Allen
Financial & listing details
- Price per square foot: $286/sqft
- Annual tax amount: $3,838
- Date on market: 8/3/2026
- Ownership: Corporate
- Ownership type: Corporation
Estimated market value
Not available
Estimated sales range
Not available
Not available
Price history
| Date | Event | Price |
|---|---|---|
| 8/3/2026 | Listed for sale | $441,135$286/sqft |
Source:  CVRMLS #2620992 Report a problem CVRMLS #2620992 Report a problem | ||
Public tax history
Tax history is unavailable.
Monthly payment
Est. payment
Payment breakdown
Explore the cost of this home by adjusting the details. Changes won't be saved.Climate risks
Neighborhood: 23059
Nearby schools
GreatSchools rating
- 9/10Echo Lake Elementary SchoolGrades: PK-5Distance: 1 mi
- 7/10Holman Middle SchoolGrades: 6-8Distance: 2.2 mi
- 7/10Glen Allen High SchoolGrades: 9-12Distance: 1.4 mi
Schools provided by the listing agent
- Elementary: Longdale
- Middle: Brookland
- High: Hermitage
Source: CVRMLS. This data may not be complete. We recommend contacting the local school district to confirm school assignments for this home.
- $500-- bd-- ba-- sqftHickman Ln, Nanticoke, MD 21840Off Market
- $815,9005 bd3 ba3.6k sqft5231 Harvest Glen Dr, Glen Allen, VA 23059Off Market
- $751,2001.28 Acres12445 Kain Rd, Glen Allen, VA 23059Off Market

- $520,7004 bd3 ba2.2k sqft11593 Old Mountain Rd, Glen Allen, VA 23059Off Market

- $587,4005 bd3 ba2.9k sqft11504 Haltonshire Way Gln, Glen Allen, VA 23059Off Market
- $568,2004 bd3 ba2.9k sqft11401 Haltonshire Way Gln, Glen Allen, VA 23059Off Market
- $475,0004 bd3 ba2.2k sqft11435 Rose Bowl Dr, Glen Allen, VA 23059Sold
- $947,5004 bd3 ba3.5k sqft5409 Turnberry Park Dr, Glen Allen, VA 23059Off Market
- $991,9005 bd5 ba4.2k sqft5712 Averys Ct, Glen Allen, VA 23059Off Market
A local agent can set up tours, give advice and negotiate with sellers.
Similar homes
- $423,6554 bd4 ba1.5k sqft9809 Brookskirt Run Gln, Allen, VA 23059New Construction
 CVRMLS
 - $399,3253 bd3 ba1.5k sqft9805 Brookskirt Run Gln, Allen, VA 23059New Construction
 CVRMLS
 - $372,9503 bd4 ba1.5k sqft9804 Edgecraft Walk Gln, Allen, VA 23059New Construction
 MLS ID #2616446, Brent Beswick, HHHunt Realty Inc. CVRMLS
 - $370,8753 bd4 ba1.4k sqft9827 Brookskirt Run Gln, Allen, VA 23059New Construction
 CVRMLS
 - $377,3753 bd4 ba1.4k sqft9829 Brookskirt Run Gln, Allen, VA 23059New ConstructionCVRMLS
- $409,2554 bd4 ba1.5k sqft9803 Brookskirt Run Gln, Allen, VA 23059New ConstructionCVRMLS
- $349,0903 bd3 ba1.5k sqft9661 Turning Point Dr Unit A, Glen Allen, VA 23059New ConstructionCVRMLS
- $449,5803 bd4 ba1.9k sqft9240 Gilligan St, Henrico, VA 23059New ConstructionCVRMLS
- $439,9902 bd3 ba1.5k sqft2206 Libbie Lake West St Unit A, Richmond, VA 23230For SaleMLS ID #2619158, Jenny Maraghy, Compass. CVRMLS
- $425,5903 bd4 ba1.9k sqft9228 Gilligan St, Henrico, VA 23059New ConstructionMLS ID #2616351, Danielle Wallace, SM Brokerage LLC. CVRMLS
- $394,2853 bd4 ba1.5k sqft9807 Brookskirt Run Gln, Allen, VA 23059New ConstructionCVRMLS
- $420,5103 bd4 ba1.5k sqft5409 Raysdale Rd #102, Glen Allen, VA 23059New ConstructionCVRMLS
- $411,8303 bd4 ba1.5k sqft5409 Raysdale Rd #201, Glen Allen, VA 23059New ConstructionCVRMLS
- $372,9503 bd4 ba1.5k sqft9802 Edgecraft Walk Gln, Allen, VA 23059New ConstructionMLS ID #2616442, Brent Beswick, HHHunt Realty Inc. CVRMLS
- $402,7203 bd4 ba1.5k sqft5409 Raysdale Rd #202, Glen Allen, VA 23059New ConstructionCVRMLS
- $405,8003 bd4 ba1.5k sqft5334 Pointes End Way #102, Glen Allen, VA 23059New ConstructionCVRMLS
- $399,4503 bd4 ba1.5k sqft5334 Pointes End Way #201, Glen Allen, VA 23059New ConstructionCVRMLS
- $397,8003 bd4 ba1.5k sqft5334 Pointes End Way #202, Glen Allen, VA 23059New ConstructionCVRMLS
- $400,4503 bd4 ba1.5k sqft5335 Pointes End Way #102, Glen Allen, VA 23059New ConstructionCVRMLS
- $399,8003 bd4 ba1.5k sqft5335 Pointes End Way #202, Glen Allen, VA 23059New ConstructionCVRMLS
