Welcome to your dream home nestled on approximately 1.25 acres of serene landscaping
where nature meets modern comfort. This stunning 5 bedroom, 3.1 bath home has been
beautifully updated and freshly painted on both the interior and exterior.
As you step inside, you notice the new Luxury Vinyl Plank (LVP) flooring on the ground floor
and basement, offering durability and sophistication throughout. The stairs to the second level
has new contemporary patterned carpet as well. The heart of the home, the kitchen, has been
tastefully renovated with crisp white painted cabinets and sleek quartz countertops, creating a
perfect place for entertaining or everyday meals. The walk out basement is a standout feature,
offering separate living quarters ideal for multigenerational living arrangements or guest
accommodations, providing privacy and versatility to suit your lifestyle needs. Enjoy the
tranquility of outdoor living on the expansive lot, overlooking lush green space where wildlife
frequently gather, offering a picturesque backdrop for relaxation and recreation. Practicality
meets peace of mind with a roof replacement in 2017 featuring Class 4 High Impact shingles,
which not only enhances durability but has secured a significant homeowners’ policy discount
for the sellers, ensuring long term savings and protection for the new owners. There is an RV pad with electrical hook up. and nice shed for lawn equipment. This home is served by the highly regarded DeSoto School System. Come, take a look and make it yours. All information deemed reliable, but not guaranteed. Square footage, acreage, and taxes are approximate and buyer and buyer's agent to verify.
Sold
Price Unknown
9801 Bur Oak Cir, De Soto, KS 66018
5beds
3,106sqft
Single Family Residence
Built in 1999
1.25 Acres Lot
$634,700 Zestimate®
$--/sqft
$3,966 Estimated rent
Home value
$634,700
$603,000 - $666,000
$3,966/mo
Zestimate® history
Owner options
List your home for rent
$3,966/mo
Rent Zestimate®
Find your next renter with Zillow Rental Manager. Plus, with online applications, you can quickly screen prospective tenants – for free.
$3,966/mo
Rent Zestimate®
Refinance and save
Refinancing to a lower rate could help reduce your monthly payments and save thousands over the life of the loan.
Explore your selling options
Work with a Zillow partner agent
Leverage their expertise and Zillow's premium Showcase listings to get your home seen by more buyers.
Get startedList with your own agent
Get your home in front of millions of buyers by listing it on Zillow.
Learn how to do itSell it yourself
Take full control of how buyers see your home on Zillow by listing For Sale by Owner (FSBO).
List your homeWhat's special
Separate living quartersNew contemporary patterned carpetModern comfortCrisp white painted cabinetsLawn equipmentRoof replacementRv pad
Zillow last checked:
Listing updated:
Listed by:
OPK Hern Group 800-274-5951,
Keller Williams Realty Partners Inc.,
Lea Deo 913-233-9547,
Keller Williams Realty Partners Inc.
Bought with:
Lindsay Vogt, 00243139
West Village Realty
Source: Heartland MLS as distributed by MLS GRID,MLS#: 2481274
Facts & features
Interior
Bedrooms & bathrooms
- Bedrooms: 5
- Bathrooms: 4
- Full bathrooms: 3
- 1/2 bathrooms: 1
Primary bedroom
- Features: Walk-In Closet(s)
- Level: Second
- Area: 216 Square Feet
- Dimensions: 12 x 18
Bedroom 2
- Features: All Carpet
- Level: Second
- Area: 144 Square Feet
- Dimensions: 12 x 12
Bedroom 3
- Features: All Carpet
- Level: Second
- Area: 132 Square Feet
- Dimensions: 11 x 12
Bedroom 4
- Features: All Carpet
- Level: Second
- Area: 121 Square Feet
- Dimensions: 11 x 11
Bedroom 5
- Features: Luxury Vinyl
- Level: Basement
Dining room
- Features: Luxury Vinyl
- Level: First
- Area: 132 Square Feet
- Dimensions: 11 x 12
Family room
- Level: First
- Area: 324 Square Feet
- Dimensions: 12 x 27
Kitchen
- Features: Quartz Counter
- Level: First
- Area: 208 Square Feet
- Dimensions: 13 x 16
Heating
- Propane
Cooling
- Electric
Appliances
- Included: Dishwasher, Disposal, Refrigerator, Built-In Electric Oven, Stainless Steel Appliance(s)
- Laundry: Bedroom Level
Features
- Kitchen Island, Painted Cabinets, Walk-In Closet(s)
- Flooring: Carpet, Luxury Vinyl
- Windows: Window Coverings
- Basement: Basement BR,Finished,Interior Entry,Walk-Out Access
- Number of fireplaces: 1
- Fireplace features: Family Room
Interior area
- Total structure area: 3,106
- Total interior livable area: 3,106 sqft
- Finished area above ground: 2,243
- Finished area below ground: 863
Property
Parking
- Total spaces: 3
- Parking features: Attached, Garage Faces Side
- Attached garage spaces: 3
Features
- Patio & porch: Deck, Porch
Lot
- Size: 1.25 Acres
- Features: Acreage, Adjoin Greenspace
Details
- Additional structures: Shed(s)
- Parcel number: AP116000000030
Construction
Type & style
- Home type: SingleFamily
- Architectural style: Traditional
- Property subtype: Single Family Residence
Materials
- Frame
- Roof: Composition
Condition
- Year built: 1999
Utilities & green energy
- Sewer: Septic Tank
- Water: Public, Rural
Community & HOA
Community
- Subdivision: Cherished Oaks
HOA
- Has HOA: No
Location
- Region: De Soto
Financial & listing details
- Tax assessed value: $567,500
- Annual tax amount: $7,073
- Date on market: 4/11/2024
- Listing terms: Cash,Conventional,FHA,USDA Loan,VA Loan
- Ownership: Private
- Road surface type: Paved
Price history
| Date | Event | Price |
|---|---|---|
| 5/15/2024 | Sold | -- |
Source:  Heartland MLS as distributed by MLS GRID #2481274 Report a problem Heartland MLS as distributed by MLS GRID #2481274 Report a problem | ||
| 4/16/2024 | Pending sale | $575,000$185/sqft |
Source: Heartland MLS as distributed by MLS GRID #2481274 Report a problem | ||
| 4/11/2024 | Listed for sale | $575,000$185/sqft |
Source: Heartland MLS as distributed by MLS GRID #2481274 Report a problem | ||
Public tax history
| Year | Property taxes | Tax assessment |
|---|---|---|
| 2025 | $8,298 +18.5% | $65,262 +18.4% |
| 2024 | $7,000 -1% | $55,120 +3.5% |
| 2023 | $7,073 +12.7% | $53,245 +14.3% |
| 2022 | $6,278 | $46,575 +4.1% |
| 2021 | -- | $44,724 +3.7% |
| 2020 | $6,166 | $43,148 +12.7% |
| 2019 | -- | $38,272 -1.9% |
| 2018 | -- | $39,008 +9.2% |
| 2017 | $5,369 +7% | $35,719 +9.2% |
| 2016 | $5,016 +2% | $32,695 +0.5% |
| 2015 | $4,918 +5.3% | $32,534 +3.1% |
| 2013 | $4,672 -5.6% | $31,556 -0.3% |
| 2012 | $4,951 +2.3% | $31,637 -2.7% |
| 2010 | $4,842 +4.9% | $32,499 -4.7% |
| 2009 | $4,615 -3.2% | $34,086 -5.4% |
| 2008 | $4,767 +2.4% | $36,030 +0.9% |
| 2007 | $4,656 +8.5% | $35,696 +7.2% |
| 2006 | $4,291 | $33,304 +8.8% |
| 2005 | -- | $30,613 |
Find assessor info on the county website
Neighborhood: 66018
Nearby homes
- $761,4004 bd5 ba4.2k sqft9759 Bur Oak Cir, De Soto, KS 66018Off Market
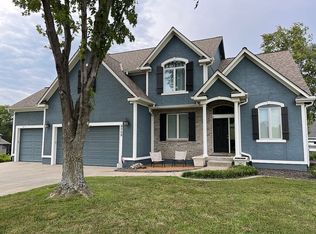
- $851,1005 bd6 ba4.6k sqft9770 Bur Oak Cir, De Soto, KS 66018Off Market
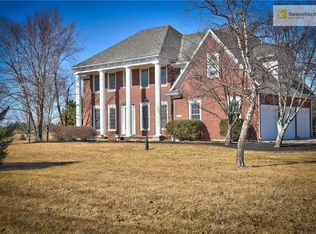
- $581,3004 bd2 ba2.2k sqft9802 Bur Oak Cir, De Soto, KS 66018Off Market
- $719,3004 bd3 ba-- sqft9752 N Burr Oak Cir, De Soto, KS 66018Off Market
- $635,0004 bd2 ba-- sqft9747 N Burr Oak Cir, De Soto, KS 66018Off Market
- $694,5005 bd4 ba2.7k sqft30652 W 98th St, De Soto, KS 66018Off Market
- $--4 bd3 ba2.5k sqft9808 Bur Oak Cir, De Soto, KS 66018Sold
- $747,1004 bd4 ba4k sqft9807 Bur Oak Cir, De Soto, KS 66018Off Market
Nearby schools
GreatSchools rating
- 8/10Mize Elementary SchoolGrades: PK-5Distance: 4.5 mi
- 8/10Lexington Trails Middle SchoolGrades: 6-8Distance: 2.6 mi
- 9/10De Soto High SchoolGrades: 9-12Distance: 2.6 mi
Schools provided by the listing agent
- Elementary: Mize
- Middle: Lexington Trails
- High: De Soto
Source: Heartland MLS as distributed by MLS GRID. This data may not be complete. We recommend contacting the local school district to confirm school assignments for this home.
Get a cash offer in 3 minutes
Find out how much your home could sell for in as little as 3 minutes with a no-obligation cash offer.
Estimated market value
$634,700
Get a cash offer in 3 minutes
Find out how much your home could sell for in as little as 3 minutes with a no-obligation cash offer.
Estimated market value
$634,700
- Kansas
- Johnson County
- De Soto
- 66018
- 9801 Bur Oak Cir
Nearby cities
Nearby zip codes
Other De Soto Topics
