Skip main navigation
Off market
  • $816,000

    9801 Chapel Trl, Frisco, TX 75033

    6beds
    4,121sqft
    Single Family Residence
    Built in 2002
    0.27 Acres Lot
    $816,000 Zestimate®
    $198/sqft
    $4,451 Estimated rent

    Home value

    $816,000

    $775,000 - $865,000

    $4,451/mo

    Zestimate® history
    Loading
    Loading...

    Owner options

    List your home for rent

    $4,451/mo

    Rent Zestimate®

    Find your next renter with Zillow Rental Manager. Plus, with online applications, you can quickly screen prospective tenants – for free.

    Learn more

    $4,451/mo

    Rent Zestimate®

    Refinance and save

    $6,181/mo

    Est. payment

    Refinancing to a lower rate could help reduce your monthly payments and save thousands over the life of the loan.

    See today's rates

    $6,181/mo

    Est. payment

    Explore your selling options

    Work with a Zillow partner agent

    Leverage their expertise and Zillow's premium Showcase listings to get your home seen by more buyers.

    Get started

    List with your own agent

    Get your home in front of millions of buyers by listing it on Zillow.

    Learn how to do it

    Sell it yourself

    Take full control of how buyers see your home on Zillow by listing For Sale by Owner (FSBO).

    List your home

    What's special

    Large kitchenStorage spaceOpen floor planBeautiful built-ins

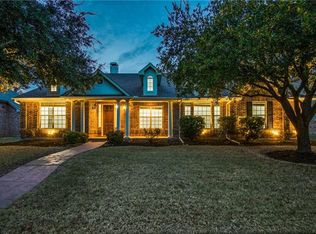
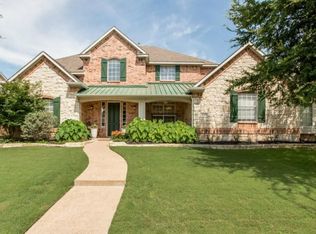
    Welcome to this remarkable home located inThe Trails Frisco.This home boasts numerous upgraded features throughout, including beautiful built-ins, and a large kitchen with an island perfect for entertaining.The back patio is a wonderful sanctuary, providing a wonderful space to relax and enjoy the outdoors.Backyard is pool size so let your imagination wander.With a 3-car garage, you will have ample parking and storage space, and this is without mentioning the tons of attic storage.This home is perfect for families or those who love to entertain with its open floor plan and large living areas.The primary bedroom includes a nice sitting area and 2 walk-in-closets of your dreams.The additional bedrooms are all generously sized, providing plenty of room for rest and relaxation and most have their own walk in closets.Roof is impact resistant composite shingle, giving you a discount on your insurance.3 Nest units.Too many features to list! OPEN HOUSE! SATURDAY 5-20 1-3 SUNDAY 5-21 2-4

    This property is off market, which means it's not currently listed for sale or rent on Zillow. This may be different from what's available on other websites or public sources.

    Zillow last checked:

    Listing updated:

    Listed by:

    Danielle Belair 0652025 214-705-7827,

    Monument Realty 214-705-7827

    Bought with:

    Jackson Thankachen

    Covenant Realty Services

    Source: NTREIS,MLS#: 20328449

    Facts & features

    Interior

    Bedrooms & bathrooms
    • Bedrooms: 6
    • Bathrooms: 4
    • Full bathrooms: 4
    Primary bedroom
    • Features: En Suite Bathroom, Split Bedrooms
    • Level: First
    • Dimensions: 18 x 14
    Bedroom
    • Level: First
    • Dimensions: 12 x 12
    Bedroom
    • Features: Jack and Jill Bath, Walk-In Closet(s)
    • Level: Second
    • Dimensions: 13 x 13
    Bedroom
    • Features: Jack and Jill Bath, Walk-In Closet(s)
    • Level: Second
    • Dimensions: 13 x 14
    Bedroom
    • Features: Walk-In Closet(s)
    • Level: Second
    • Dimensions: 11 x 10
    Bedroom
    • Level: Second
    • Dimensions: 12 x 10
    Primary bathroom
    • Features: Dual Sinks, Double Vanity, En Suite Bathroom, Garden Tub/Roman Tub, Separate Shower, Walk-In Closet(s)
    • Level: First
    • Dimensions: 14 x 12
    Bathroom
    • Features: Built-in Features
    • Level: First
    • Dimensions: 5 x 3
    Breakfast room nook
    • Level: First
    • Dimensions: 13 x 10
    Dining room
    • Level: First
    • Dimensions: 13 x 12
    Family room
    • Features: Built-in Features, Fireplace
    • Level: First
    • Dimensions: 18 x 20
    Game room
    • Level: Second
    • Dimensions: 16 x 14
    Kitchen
    • Features: Built-in Features, Butler's Pantry, Eat-in Kitchen, Kitchen Island, Stone Counters, Walk-In Pantry
    • Level: First
    • Dimensions: 13 x 13
    Laundry
    • Features: Built-in Features, Utility Room
    • Level: First
    • Dimensions: 7 x 6
    Living room
    • Level: First
    • Dimensions: 13 x 11
    Media room
    • Level: Second
    • Dimensions: 18 x 17
    Heating
    • Central
    Cooling
    • Central Air
    Appliances
    • Included: Double Oven, Dishwasher, Electric Cooktop, Disposal, Microwave
    • Laundry: Washer Hookup, Electric Dryer Hookup, Laundry in Utility Room
    Features
    • Built-in Features, Chandelier, Cathedral Ceiling(s), Decorative/Designer Lighting Fixtures, Eat-in Kitchen, Granite Counters, High Speed Internet, Kitchen Island, Open Floorplan, Pantry, Cable TV, Walk-In Closet(s)
    • Flooring: Carpet, Ceramic Tile, Wood
    • Windows: Window Coverings
    • Has basement: No
    • Number of fireplaces: 1
    • Fireplace features: Gas, Gas Log
    Interior area
    • Total interior livable area: 4,121 sqft

    Property

    Parking
    • Total spaces: 3
    • Parking features: Alley Access, Door-Single, Driveway, Epoxy Flooring, Garage, Garage Faces Rear, Tandem
    • Attached garage spaces: 3
    • Has uncovered spaces: Yes
    Features
    • Levels: Two
    • Stories: 2
    • Patio & porch: Front Porch, Patio
    • Exterior features: Private Yard
    • Pool features: None, Community
    • Fencing: Wood
    Lot
    • Size: 0.27 Acres
    • Features: Corner Lot, Few Trees
    Details
    • Parcel number: R208583

    Construction

    Type & style
    • Home type: SingleFamily
    • Architectural style: Traditional,Detached
    • Property subtype: Single Family Residence
    Materials
    • Brick, Wood Siding
    • Foundation: Slab
    • Roof: Composition
    Condition
    • Year built: 2002

    Utilities & green energy

    • Sewer: Public Sewer
    • Water: Public
    • Utilities for property: Sewer Available, Underground Utilities, Water Available, Cable Available

    Community & neighborhood

    Security
    • Security features: Security System Owned, Carbon Monoxide Detector(s), Smoke Detector(s)
    Community
    • Community features: Playground, Pool, Tennis Court(s), Trails/Paths, Curbs, Sidewalks
    Location
    • Region: Frisco
    • Subdivision: The Trails Ph 1 Sec B

    HOA & financial

    HOA
    • Has HOA: Yes
    • HOA fee: $840 annually
    • Services included: All Facilities, Maintenance Grounds
    • Association name: Real Manage
    • Association phone: 866-476-2573

    Other

    Other facts
    • Listing terms: Cash,Conventional,FHA,VA Loan

    Price history

    DateEventPrice
    6/21/2023Sold--
    Source: NTREIS #20328449 Report a problem
    6/8/2023Pending sale$785,000$190/sqft
    Source: NTREIS #20328449 Report a problem
    5/23/2023Contingent$785,000$190/sqft
    Source: NTREIS #20328449 Report a problem
    5/17/2023Listed for sale$785,000$190/sqft
    Source: NTREIS #20328449 Report a problem

    Public tax history

    YearProperty taxesTax assessment
    2025$1,399 +3.5%$760,000 +4.5%
    2024$1,352 -16.4%$727,000 +16%
    2023$1,617 +32%$626,901 +10%
    2022$1,225 +2.5%$569,910 +10%
    2021$1,195 +14%$518,100 +10%
    2020$1,048 -4%$471,000 +85.6%
    2019$1,093 +0.1%$253,751 -47.6%
    2018$1,092 -86.8%$483,959 +10%
    2017$8,268 $439,963 +10%
    2016$8,268 +17.7%$399,966 +10%
    2015$7,027 $363,605 +10%
    2014$7,027 $330,550 +10%
    2013$7,027 $300,500
    2012-- $300,500 -1.2%
    2011-- $304,000 +1.3%
    2010-- $300,000 -3.8%
    2009-- $312,000 -10.6%
    2007$810 +0.9%$349,134 +7.3%
    2006$802 -2.7%$325,440 +0.6%
    2005$824 $323,555 +8.6%
    2004-- $297,850 +8.6%
    2003-- $274,244 +546.7%
    2002-- $42,407

    Find assessor info on the county website

    Neighborhood: The Trails

    Nearby schools

    GreatSchools rating
    Schools provided by the listing agent
    • Elementary: Fisher
    • Middle: Cobb
    • High: Wakeland
    • District: Frisco ISD

    Source: NTREIS. This data may not be complete. We recommend contacting the local school district to confirm school assignments for this home.

    Get a cash offer in 3 minutes
    Find out how much your home could sell for in as little as 3 minutes with a no-obligation cash offer.
    Estimated market value
    $816,000
    Get a cash offer in 3 minutes
    Find out how much your home could sell for in as little as 3 minutes with a no-obligation cash offer.
    Estimated market value
    $816,000