Skip main navigation
Closed
  • $220,000

    9801 Clay Pike, Byesville, OH 43723

    3beds
    1,326sqft
    Single Family Residence
    Built in 1951
    4.51 Acres Lot
    $228,800 Zestimate®
    $166/sqft
    $1,476 Estimated rent

    Home value

    $228,800

    Estimated sales range

    Not available

    $1,476/mo

    Zestimate® history
    Loading
    Loading...

    Owner options

    List your home for rent

    $1,476/mo

    Rent Zestimate®

    Find your next renter with Zillow Rental Manager. Plus, with online applications, you can quickly screen prospective tenants – for free.

    Learn more

    $1,476/mo

    Rent Zestimate®

    Refinance and save

    $1,473/mo

    Est. payment

    Refinancing to a lower rate could help reduce your monthly payments and save thousands over the life of the loan.

    See today's rates

    $1,473/mo

    Est. payment

    Explore your selling options

    Work with a Zillow partner agent

    Leverage their expertise and Zillow's premium Showcase listings to get your home seen by more buyers.

    Get started

    List with your own agent

    Get your home in front of millions of buyers by listing it on Zillow.

    Learn how to do it

    Sell it yourself

    Take full control of how buyers see your home on Zillow by listing For Sale by Owner (FSBO).

    List your home

    What's special

    Chicken coopQuaint kitchenFull basementNew appliancesOriginal oak floorsMud roomBeautiful built-in features
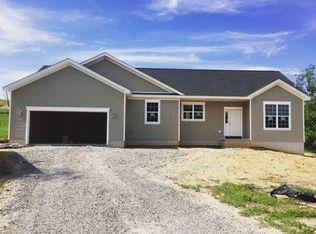
    Do not miss this opportunity! Pack a bag, this property is MOVE-IN READY! Charming three-bedroom, single bathroom home built in 1951. Freshly remodeled bathtub/shower and toilet in the main bath. Great Improvements Include: NEW plumbing throughout the home, new public water tap plumbed to home and ready for use, new appliances with the kitchen, fresh white paint throughout - ready for color, fresh exterior paint, and fresh gravel in the driveway. Additional water sources include the availability of a well and spring on the property. Nestled on 4.5+/- acres, this darling property has so much potential. Enter into the main living room, with original oak floors throughout the living area and bedrooms. Utilize the convenient mud room for extra storage and easy access to the kitchen and basement. The quaint kitchen has an attached dining area with entry to the second half story. Once upstairs, you will be amazed at the quality condition of the floor-to-ceiling hardwood and beautiful built-in features. This home includes a full basement with egress to the side yard. The garage boasts a solid concrete floor and could be used for a variety of purposes. The chicken coop was built from wood harvested from the original farm and is ready for use. Less than one mile from the SR 812/SR 313 intersection, and less than two (2) miles from Interstate 77. Rolling Hills Local School District. Schedule your showing today!

    Zillow last checked:

    Listing updated:

    Listing Provided by:

    Kara S West 740-760-9378westcorealtyohio@gmail.com,

    WestCo Realty, LLC

    Bought with:

    Peggy J Parry, 217622

    Parry Real Estate

    Source: MLS Now,MLS#: 5114659MLS LogoOriginating MLS: Guernsey-Muskingum Valley Association of REALTORS

    Facts & features

    Interior

    Bedrooms & bathrooms
    • Bedrooms: 3
    • Bathrooms: 1
    • Full bathrooms: 1
    • Main level bathrooms: 1
    • Main level bedrooms: 2
    Heating
    • Forced Air, Oil
    Cooling
    • None
    Appliances
    • Included: Range, Refrigerator
    Features
    • Natural Woodwork
    • Basement: Full,Unfinished,Walk-Out Access
    • Has fireplace: No
    Interior area
    • Total structure area: 1,326
    • Total interior livable area: 1,326 sqft
    • Finished area above ground: 1,326

    Property

    Parking
    • Total spaces: 1
    • Parking features: Gravel
    • Garage spaces: 1
    Features
    • Levels: One and One Half,Two
    • Stories: 2
    Lot
    • Size: 4.51 Acres
    Details
    • Parcel number: 380000296.000

    Construction

    Type & style
    • Home type: SingleFamily
    • Architectural style: Conventional
    • Property subtype: Single Family Residence
    Materials
    • Lap Siding, Wood Siding
    • Foundation: Block
    • Roof: Metal
    Condition
    • Year built: 1951

    Utilities & green energy

    • Sewer: Private Sewer
    • Water: Public, Well

    Community & neighborhood

    Location
    • Region: Byesville

    Price history

    DateEventPrice
    5/23/2025Pending sale$234,900+6.8%$177/sqft
    Source: MLS Now #5114659 Report a problem
    5/20/2025Sold$220,000-6.3%$166/sqft
    Source: MLS Now #5114659 Report a problem
    4/21/2025Contingent$234,900$177/sqft
    Source: MLS Now #5114659 Report a problem
    3/22/2025Listed for sale$234,900+17.5%$177/sqft
    Source: MLS Now #5089945 Report a problem
    2/2/2025Listing removed$199,999$151/sqft
    Source: MLS Now #5089945 Report a problem
    12/31/2024Listed for sale$199,999$151/sqft
    Source: MLS Now #5089945 Report a problem
    12/24/2024Pending sale$199,999$151/sqft
    Source: MLS Now #5089945 Report a problem
    12/13/2024Listed for sale$199,999$151/sqft
    Source: MLS Now #5089945 Report a problem

    Public tax history

    YearProperty taxesTax assessment
    2025$1,607 +5.8%$39,130
    2024$1,519 +23.3%$39,130 +32%
    2023$1,232 +7.4%$29,650 +8.5%
    2022$1,148 +3.8%$27,320
    2021$1,106 +16.3%$27,320 +14.7%
    2020$951 +0.8%$23,820
    2019$944 -0.6%$23,820
    2018$949 $23,820 +14.7%
    2017$949 +10.9%$20,770
    2016$856 +0.1%$20,770
    2015$855 +2.9%$20,770 +6.6%
    2014$831 $19,490

    Find assessor info on the county website

    Neighborhood: 43723

    Nearby schools

    GreatSchools rating
    Schools provided by the listing agent
    • District: Rolling Hills LSD - 3003

    Source: MLS Now. This data may not be complete. We recommend contacting the local school district to confirm school assignments for this home.

    Get pre-qualified for a loan
    At Zillow Home Loans, we can pre-qualify you in as little as 5 minutes with no impact to your credit score.

    An equal housing lender. NMLS #10287.