Skip main navigation
Closed
  • $338,400

    9801 Cook Ave, Oak Lawn, IL 60453

    3beds
    1,601sqft
    Single Family Residence
    Built in 1952
    7,500 Square Feet Lot
    $338,400 Zestimate®
    $211/sqft
    $2,545 Estimated rent

    Home value

    $338,400

    $294,000 - $379,000

    $2,545/mo

    Zestimate® history
    Loading
    Loading...

    Owner options

    List your home for rent

    $2,545/mo

    Rent Zestimate®

    Find your next renter with Zillow Rental Manager. Plus, with online applications, you can quickly screen prospective tenants – for free.

    Learn more

    $2,545/mo

    Rent Zestimate®

    Refinance and save

    $2,380/mo

    Est. payment

    Refinancing to a lower rate could help reduce your monthly payments and save thousands over the life of the loan.

    See today's rates

    $2,380/mo

    Est. payment

    Explore your selling options

    Work with a Zillow partner agent

    Leverage their expertise and Zillow's premium Showcase listings to get your home seen by more buyers.

    Get started

    List with your own agent

    Get your home in front of millions of buyers by listing it on Zillow.

    Learn how to do it

    Sell it yourself

    Take full control of how buyers see your home on Zillow by listing For Sale by Owner (FSBO).

    List your home

    What's special

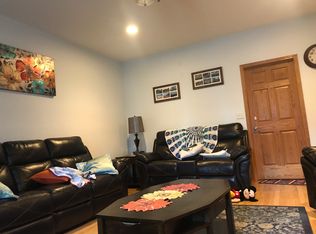
    Absolutely beautiful and filled with lots of sunshine. This home is in the heart of everything Oak Lawn has to offer and in the Sward School Dist. The first floor master bedroom was (2) bedrooms and the walls were opened up to make one large bedroom prior to sellers owning. Cozy living room, beautiful kitchen with granite counter tops, SS appliances and custom white cabinets and a separate dining room. Enjoy your extra space in the family room with wood burning fireplace and access to the deck and yard for lots of summer fun. Family room includes corner office/library space with built-ins. Second floor features two large bedrooms and a large open loft area that could be converted to 4th bedroom or second bathroom. Finished attic above family room provides ample room for storage. The garage was converted into a sunroom with wood burning brick fireplace and workshop (A must see). Quick walk to restaurants, train, parks, Oak Lawn Village Center where you can enjoy the Farmer's Market, bands in the park and community events. Come see how beautifully maintained this home is and make it yours.

    This property is off market, which means it's not currently listed for sale or rent on Zillow. This may be different from what's available on other websites or public sources.
    Zillow last checked:

    Listing updated:

    Listing courtesy of:

    Paula Boudos 708-548-6132,

    Keller Williams Elite

    Bought with:

    Jake Wirtz

    Century 21 Affiliated

    Source: MRED as distributed by MLS GRID,MLS#: 11164212MLS Logo

    Facts & features

    Interior

    Bedrooms & bathrooms
    • Bedrooms: 3
    • Bathrooms: 2
    • Full bathrooms: 1
    • 1/2 bathrooms: 1
    Primary bedroom
    • Features: Flooring (Hardwood), Window Treatments (Blinds)
    • Level: Main
    • Area: 230 Square Feet
    • Dimensions: 10X23
    Bedroom 2
    • Features: Flooring (Carpet), Window Treatments (Blinds)
    • Level: Second
    • Area: 126 Square Feet
    • Dimensions: 9X14
    Bedroom 3
    • Features: Flooring (Carpet), Window Treatments (Blinds)
    • Level: Second
    • Area: 154 Square Feet
    • Dimensions: 11X14
    Dining room
    • Features: Flooring (Hardwood), Window Treatments (Blinds)
    • Level: Main
    • Area: 210 Square Feet
    • Dimensions: 14X15
    Family room
    • Features: Flooring (Hardwood), Window Treatments (Blinds)
    • Level: Main
    • Area: 440 Square Feet
    • Dimensions: 22X20
    Other
    • Features: Flooring (Wood Laminate)
    • Level: Main
    • Area: 272 Square Feet
    • Dimensions: 16X17
    Kitchen
    • Features: Kitchen (Eating Area-Table Space, Pantry-Walk-in), Flooring (Hardwood), Window Treatments (Blinds)
    • Level: Main
    • Area: 176 Square Feet
    • Dimensions: 11X16
    Laundry
    • Features: Flooring (Ceramic Tile), Window Treatments (Blinds)
    • Level: Main
    • Area: 72 Square Feet
    • Dimensions: 8X9
    Living room
    • Features: Flooring (Hardwood), Window Treatments (Blinds)
    • Level: Main
    • Area: 216 Square Feet
    • Dimensions: 12X18
    Loft
    • Features: Flooring (Carpet)
    • Level: Second
    • Area: 240 Square Feet
    • Dimensions: 15X16
    Other
    • Features: Flooring (Other)
    • Level: Main
    • Area: 128 Square Feet
    • Dimensions: 16X8
    Heating
    • Natural Gas, Forced Air
    Cooling
    • Central Air
    Appliances
    • Included: Range, Microwave, Dishwasher, Refrigerator, Washer, Dryer, Stainless Steel Appliance(s)
    • Laundry: Main Level
    Features
    • 1st Floor Bedroom, 1st Floor Full Bath
    • Flooring: Hardwood, Wood
    • Basement: Crawl Space
    • Attic: Finished,Full
    • Number of fireplaces: 1
    • Fireplace features: Wood Burning, Family Room
    Interior area
    • Total structure area: 0
    • Total interior livable area: 1,601 sqft

    Property

    Parking
    • Parking features: Other
    Accessibility
    • Accessibility features: Two or More Access Exits, Door Width 32 Inches or More, Swing In Door(s), Bath Grab Bars, Main Level Entry, Wheelchair Accessible, Disability Access
    Features
    • Stories: 1
    • Patio & porch: Patio
    • Exterior features: Fire Pit
    Lot
    • Size: 7,500 sqft
    • Dimensions: 50X150
    • Features: Corner Lot
    Details
    • Additional structures: Shed(s)
    • Has additional parcels: Yes
    • Parcel number: 24091370010000
    • Special conditions: None
    • Other equipment: Ceiling Fan(s), Sump Pump

    Construction

    Type & style
    • Home type: SingleFamily
    • Architectural style: Bungalow
    • Property subtype: Single Family Residence
    Materials
    • Foundation: Concrete Perimeter
    • Roof: Asphalt
    Condition
    • New construction: No
    • Year built: 1952

    Utilities & green energy

    • Sewer: Public Sewer
    • Water: Lake Michigan

    Community & neighborhood

    Security
    • Security features: Carbon Monoxide Detector(s)
    Community
    • Community features: Park, Curbs, Sidewalks, Street Lights
    Location
    • Region: Oak Lawn

    HOA & financial

    HOA
    • Services included: None

    Other

    Other facts
    • Listing terms: Conventional
    • Ownership: Fee Simple

    Price history

    DateEventPrice
    8/20/2021Sold$287,000+0.7%$179/sqft
    Source: MRED as distributed by MLS GRID #11164212 Report a problem
    7/28/2021Contingent$284,900$178/sqft
    Source: MRED as distributed by MLS GRID #11164212 Report a problem
    7/25/2021Listed for sale$284,900+24.4%$178/sqft
    Source: MRED as distributed by MLS GRID #11164212 Report a problem
    12/27/2016Sold$229,000$143/sqft
    Source: MRED as distributed by MLS GRID #09387822 Report a problem

    Public tax history

    Tax history is unavailable.

    Neighborhood: 60453

    Nearby schools

    GreatSchools rating
    Schools provided by the listing agent
    • Middle: Sward Elementary School
    • High: Oak Lawn Comm High School
    • District: 123

    Source: MRED as distributed by MLS GRID. This data may not be complete. We recommend contacting the local school district to confirm school assignments for this home.

    Get a cash offer in 3 minutes
    Find out how much your home could sell for in as little as 3 minutes with a no-obligation cash offer.
    Estimated market value
    $338,400
    Get a cash offer in 3 minutes
    Find out how much your home could sell for in as little as 3 minutes with a no-obligation cash offer.
    Estimated market value
    $338,400
