Skip main navigation
Off market
  • $3,405,500

    9801 Drouin Dr, Henrico, VA 23238

    5beds
    7,458sqft
    Detached
    Built in 1961
    5.7 Acres Lot
    $3,405,500 Zestimate®
    $457/sqft
    $6,417 Estimated rent

    Home value

    $3,405,500

    $2.76M - $4.29M

    $6,417/mo

    Zestimate® history
    Loading
    Loading...

    Owner options

    List your home for rent

    $6,417/mo

    Rent Zestimate®

    Find your next renter with Zillow Rental Manager. Plus, with online applications, you can quickly screen prospective tenants – for free.

    Learn more

    $6,417/mo

    Rent Zestimate®

    Refinance and save

    $20,120/mo

    Est. payment

    Refinancing to a lower rate could help reduce your monthly payments and save thousands over the life of the loan.

    See today's rates

    $20,120/mo

    Est. payment

    Explore your selling options

    Work with a Zillow partner agent

    Leverage their expertise and Zillow's premium Showcase listings to get your home seen by more buyers.

    Get started

    List with your own agent

    Get your home in front of millions of buyers by listing it on Zillow.

    Learn how to do it

    Sell it yourself

    Take full control of how buyers see your home on Zillow by listing For Sale by Owner (FSBO).

    List your home

    What's special

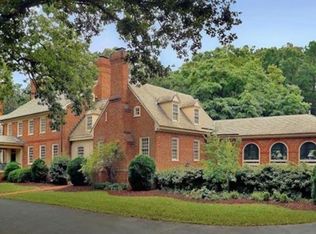
    Positioned on approx. 5.7 acres this stunning manor boasts handsome brick work & ship lapboard w/ outstanding scale & luxurious architecture. The two story foyer is accented by a dramatic turned staircase with cherry rail & wainscoting. Tall ceilings & heavy millwork frame the generous living & dining rooms, the cherry paneled library with one of two wet bars, the family room with second wet bar, plus the four wood burning fireplaces all with gas logs. There are 5 exceptionally bedrooms, 6 ½ baths. The master suite offers a fireplace, his & her baths, & his & her dressing rooms with one of two laundry facilities. A modern kitchen with bright white cabinetry, granite counter top, stainless appliance & two Subzero refrigerator/freezer units leads to a charming breakfast room & the adjacent family room. The 30+ft. screened porch is accented by 6 brick arches, over-sized brick floor pavers and offers spectacular views of the afternoon sunsets. A generous lower level provides a two and half car garage & workshop, a safe room for storing valuables, exercise spaces, a full shower bath plus bedroom opts. for staff or au pair. Owner/Agent is a Licensed Real Estate Agent in the State of VA.

    This property is not currently displayed as for sale or rent on Zillow. This may be different from what's on other websites or public sources.

    Facts & features

    Interior

    Bedrooms & bathrooms
    • Bedrooms: 5
    • Bathrooms: 7
    • Full bathrooms: 6
    • 1/2 bathrooms: 1
    Heating
    • Forced air, Heat pump, Electric, Gas
    Cooling
    • Central
    Appliances
    • Included: Dishwasher, Dryer, Freezer, Refrigerator, Washer
    Features
    • Flooring: Hardwood
    • Attic: Walk-Up
    • Has fireplace: Yes
    Interior area
    • Total interior livable area: 7,458 sqft

    Property

    Lot
    • Size: 5.7 Acres
    Details
    • Parcel number: 7407369339

    Construction

    Type & style
    • Home type: SingleFamily
    • Property subtype: Detached
    Materials
    • Roof: Tile
    Condition
    • Year built: 1961

    Utilities & green energy

    • Sewer: Conventional Septic

    Community & HOA

    Location
    • Region: Henrico

    Financial & listing details

    • Price per square foot: $457/sqft
    • Tax assessed value: $220,500
    • Annual tax amount: $1,830

    Price history

    DateEventPrice
    6/1/2017Listing removed$2,395,000$321/sqft
    Source: Joyner Fine Properties #1702262 Report a problem
    4/27/2017Price change$2,395,000-4.2%$321/sqft
    Source: Joyner Fine Properties #1702262 Report a problem
    1/31/2017Price change$2,500,000-13%$335/sqft
    Source: Joyner Fine Properties #1702262 Report a problem
    9/28/2016Listed for sale$2,875,000$385/sqft
    Source: Joyner Fine Properties #1632724 Report a problem

    Public tax history

    YearProperty taxesTax assessment
    2025$1,830 -2.4%$220,500
    2024$1,874 $220,500
    2023$1,874 $220,500
    2022$1,874 -2.3%$220,500
    2021$1,918 $220,500
    2020-- $220,500 +167.3%
    2019$718 $82,500
    2018$718 +100%$82,500
    2017$359 -50%$82,500
    2016$718 +10%$82,500 +10%
    2015$653 $75,000
    2014$653 $75,000
    2013-- $75,000
    2012-- $75,000
    2011-- $75,000
    2010-- $75,000
    2009-- $75,000
    Find assessor info on the county website

    Neighborhood: 23238

    Nearby schools

    GreatSchools rating
    Schools provided by the listing agent
    • Elementary: Maybeury
    • Middle: Tuckahoe
    • High: Freeman

    Source: The MLS. This data may not be complete. We recommend contacting the local school district to confirm school assignments for this home.

    Get a cash offer in 3 minutes
    Find out how much your home could sell for in as little as 3 minutes with a no-obligation cash offer.
    Estimated market value
    $3,405,500
    Get a cash offer in 3 minutes
    Find out how much your home could sell for in as little as 3 minutes with a no-obligation cash offer.
    Estimated market value
    $3,405,500