Rare Andalusia 2 opportunity in Scottsdale Ranch! Nestled on a premium 21,078 sq ft cul-de-sac lot siding to a tranquil wash, this exceptional 5-bedroom, 3.5-bath residence offers a level of privacy, space, and versatility rarely available. Surrounded by mature landscaping and an entertainer's backyard, the setting is every bit as impressive as the home itself.
Thoughtfully reimagined for today's lifestyle, the home features two expansive living areas, a chef's kitchen, dining room with a custom bar, and a versatile loft perfect for a home office, creative studio, or media space. A bright fitness room just off the primary suite adds everyday convenience. The oversized primary retreat is a true sanctuary, complete with dual vanities, a steam shower, and a dedicated washer and dryer. Designed to accommodate modern living, the flexible floor plan is ideal for remote work, or entertaining with ease. A rare four-car garage with direct access to the mudroom and laundry room enhances everyday functionality, while the expansive lot offers room to relax, play, or create your dream outdoor retreat.
Ideally located in one of Scottsdale's most sought-after communities, you'll enjoy easy access to parks, scenic walking paths, top-rated schools, shopping, dining, golf, and everything that makes Scottsdale Ranch such a desirable place.
Pending
$2,500,000
9801 E CARON Street, Scottsdale, AZ 85258
5beds
4,821sqft
Single Family Residence
Built in 1985
0.48 Acres Lot
$-- Zestimate®
$519/sqft
$39/mo HOA
What's special
Surrounded by mature landscapingSteam showerOversized primary retreatDedicated washer and dryerDual vanities
- 49 days |
- 532 |
- 17 |
Zillow last checked:
Listing updated:
Listed by:
Dee Ann Davis-Nowell 602-538-2202,
Compass
Source: ARMLS,MLS#: 7025067
Facts & features
Interior
Bedrooms & bathrooms
- Bedrooms: 5
- Bathrooms: 4
- Full bathrooms: 3
- 1/2 bathrooms: 1
Heating
- Other
Cooling
- Central Air, Ceiling Fan(s)
Appliances
- Included: Dryer, Washer, Water Softener Owned, Refrigerator, Built-in Microwave, Dishwasher, Disposal, Induction Cooktop, Built-In Electric Oven, Water Purifier
- Laundry: Inside
Features
- High Speed Internet, Double Vanity, Master Downstairs, Eat-in Kitchen, Breakfast Bar, Vaulted Ceiling(s), Wet Bar, Kitchen Island, Pantry, Full Bth Master Bdrm, Separate Shwr & Tub
- Flooring: Carpet, Wood
- Windows: Screens, Skylight(s)
- Has basement: No
- Number of fireplaces: 2
- Fireplace features: Wood Burning, Family Room, Master Bedroom, Gas
Interior area
- Total structure area: 4,821
- Total interior livable area: 4,821 sqft
Property
Parking
- Total spaces: 8
- Parking features: Attached, RV Gate, Garage Door Opener, Direct Access, Attch'd Gar Cabinets, Electric Vehicle Charging Station(s)
- Attached garage spaces: 4
- Uncovered spaces: 4
Features
- Stories: 1
- Patio & porch: Covered
- Has private pool: Yes
- Pool features: Outdoor Pool, Heated
- Has spa: Yes
- Spa features: Heated, Private
- Fencing: Back Yard,Block
- Waterfront features: Wash
Lot
- Size: 0.48 Acres
- Features: North/South Exposure, Desert Back, Desert Front, Cul-De-Sac, Grass Front, Grass Back, Auto Timer H2O Front, Auto Timer H2O Back
Details
- Parcel number: 21746587
Construction
Type & style
- Home type: SingleFamily
- Architectural style: Santa Barbara/Tuscan
- Property subtype: Single Family Residence
Materials
- Stucco, Wood Frame, Painted, Block
- Foundation: Slab
- Roof: Tile
Condition
- Year built: 1985
Details
- Builder name: DIX CUSTOM HOMES
Utilities & green energy
- Sewer: Public Sewer
- Water: City Water
- Utilities for property: Propane
Community & HOA
Community
- Security: Security System Owned
- Subdivision: ANDALUSIA 2
HOA
- Has HOA: Yes
- Services included: Maintenance Grounds
- HOA fee: $463 annually
- HOA name: Scottsdale Ranch
- HOA phone: 480-860-2022
Location
- Region: Scottsdale
Financial & listing details
- Price per square foot: $519/sqft
- Tax assessed value: $1,744,000
- Annual tax amount: $6,944
- Date on market: 6/4/2026
- Cumulative days on market: 49 days
- Listing terms: Cash,Conventional
- Ownership: Fee Simple
- Road surface type: Asphalt
Estimated market value
Not available
Estimated sales range
Not available
Not available
Price history
| Date | Event | Price |
|---|---|---|
| 7/21/2026 | Pending sale | $2,500,000$519/sqft |
Source:  ARMLS #7025067 Report a problem ARMLS #7025067 Report a problem | ||
| 6/4/2026 | Listed for sale | $2,500,000+270.4%$519/sqft |
Source: ARMLS #7025067 Report a problem | ||
| 6/6/2012 | Sold | $675,000$140/sqft |
Source: Public Record Report a problem | ||
Public tax history
| Year | Property taxes | Tax assessment |
|---|---|---|
| 2025 | $6,792 +4.8% | $174,400 +0% |
| 2024 | $6,483 +1.2% | $174,330 +82.3% |
| 2023 | $6,403 +3.8% | $95,620 -11.6% |
| 2022 | $6,167 -5.4% | $108,150 +24.7% |
| 2021 | $6,521 +2% | $86,760 +5% |
| 2020 | $6,394 +3.7% | $82,600 +1% |
| 2019 | $6,168 | $81,820 +4.4% |
| 2018 | $6,168 +4.8% | $78,360 +1% |
| 2017 | $5,883 +3.8% | $77,570 +12.4% |
| 2016 | $5,666 +2.2% | $69,030 -4.7% |
| 2015 | $5,547 | $72,420 +8.6% |
| 2014 | -- | $66,700 +13.2% |
| 2013 | -- | $58,920 -3% |
| 2012 | -- | $60,730 -1.4% |
| 2011 | -- | $61,610 -2.2% |
| 2010 | -- | $62,980 -21.8% |
| 2009 | -- | $80,520 -8.7% |
| 2008 | -- | $88,200 +6.6% |
| 2007 | -- | $82,750 +57.5% |
| 2006 | -- | $52,550 |
| 2005 | -- | $52,550 +2.4% |
| 2004 | -- | $51,300 |
| 2003 | -- | $51,300 +15.2% |
| 2002 | -- | $44,550 |
Find assessor info on the county website
Monthly payment
Est. payment
Payment breakdown
Explore the cost of this home by adjusting the details. Changes won't be saved.Climate risks
Neighborhood: Scottsdale Ranch
Nearby schools
GreatSchools rating
- 8/10Laguna Elementary SchoolGrades: PK-5Distance: 1 mi
- 7/10Mountainside Middle SchoolGrades: 6-8Distance: 3.9 mi
- 10/10Desert Mountain High SchoolGrades: 9-12Distance: 3.8 mi
Schools provided by the listing agent
- Elementary: Laguna Elementary School
- Middle: Mountainside Middle School
- High: Desert Mountain High School
- District: Scottsdale Unified District
Source: ARMLS. This data may not be complete. We recommend contacting the local school district to confirm school assignments for this home.
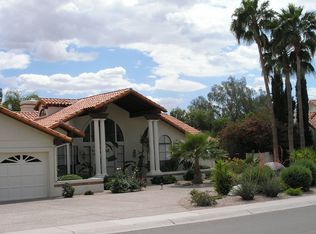
- $1,517,9003 bd3 ba3.1k sqft9821 E Caron St, Scottsdale, AZ 85258Off Market
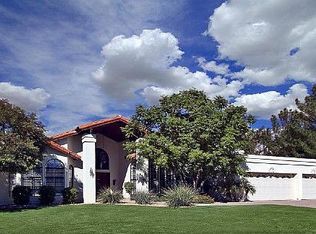
- $1,920,7004 bd2 ba3.6k sqft9822 E Doubletree Ranch Rd, Scottsdale, AZ 85258Off Market
- $1,084,6004 bd3 ba3.6k sqft9822 E Double Ranch Rd, Scottsdale, AZ 85258Off Market
- $1,765,0004 bd3 ba3.4k sqft9795 E Caron St, Scottsdale, AZ 85258Off Market
- $1,934,7004 bd3 ba3.8k sqft9802 E Doubletree Ranch Rd, Scottsdale, AZ 85258Off Market
- $1,778,3006 bd5 ba3.8k sqft9802 E Caron St, Scottsdale, AZ 85258Off Market
- $2,250,0005 bd4 ba4.2k sqft9790 E Caron St, Scottsdale, AZ 85258Sold
- $1,415,000-- bd4 ba2.6k sqft9842 E Doubletree Ranch Rd, Scottsdale, AZ 85258Off Market
A local agent can set up tours, give advice and negotiate with sellers.
Similar homes
- $2,250,0005 bd3 ba3.1k sqft9402 N 83rd Court, Scottsdale, AZ 85258For Sale
 MLS ID #7006931, Brad A Goddes, Goddes Homes. ARMLS
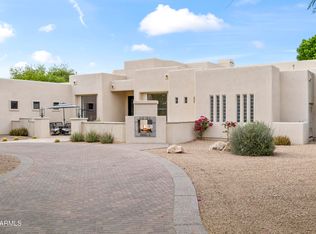
 - $2,550,0004 bd4 ba4.4k sqft10110 N 128TH Street, Scottsdale, AZ 85259For Sale
 MLS ID #7010748, Matthew Kelly, eXp Realty. ARMLS
 - $2,549,0005 bd6 ba5.2k sqft10800 E CACTUS Road #7, Scottsdale, AZ 85259For Sale
 MLS ID #6982081, Temple Blackburn, Real Broker. ARMLS
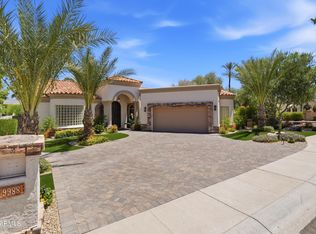
 - $2,750,0003 bd3 ba3.1k sqft9988 E Bayview Drive, Scottsdale, AZ 85258For Sale
 MLS ID #7042407, Alexis B Olsen, eXp Realty. ARMLS
 - $1,899,8804 bd3 ba4.2k sqft10558 N 106TH Place, Scottsdale, AZ 85258For SaleMLS ID #7009750, Morgan Hodges, Real Broker. ARMLS
- $2,995,0005 bd6 ba4.6k sqft8108 E DESERT COVE Avenue, Scottsdale, AZ 85260For SaleMLS ID #7043830, Irina Ahdoot, Grigg's Group Powered by The Altman Brothers. ARMLS
- $1,450,0004 bd3 ba2.4k sqft9172 N 102ND Street, Scottsdale, AZ 85258For SaleMLS ID #7034663, Samantha Allen, Engel & Volkers Gilbert. ARMLS
- $1,850,0004 bd4 ba3.7k sqft7386 E ONYX Court, Scottsdale, AZ 85258For SaleMLS ID #7039864, Eugene M Montemore, Compass. ARMLS
- $1,675,0004 bd4 ba2.6k sqft10198 E BAYVIEW Drive, Scottsdale, AZ 85258For SaleMLS ID #7043013, Patricia Collins, Realty ONE Group. ARMLS
- $1,399,9005 bd3 ba3.2k sqft10786 E TERRA Drive, Scottsdale, AZ 85258For SaleMLS ID #7040343, Ronald Budelier, HomeSmart. ARMLS
- $2,800,0006 bd6 ba5.3k sqft10445 N 132nd Street, Scottsdale, AZ 85259For SaleMLS ID #6997627, Lisa Roberts, Russ Lyon Sotheby's International Realty. ARMLS
- $2,300,0004 bd5 ba4.7k sqft8832 E WETHERSFIELD Road, Scottsdale, AZ 85260For SaleMLS ID #6982565, Adam Bailey, RETSY. ARMLS
- $1,999,9996 bd7 ba5.6k sqft9031 N 125TH Place, Scottsdale, AZ 85259For SaleMLS ID #6973584, Siobhan West, Russ Lyon Sotheby's International Realty. ARMLS
- $1,620,0004 bd3 ba2.7k sqft9125 N 82ND Street, Scottsdale, AZ 85258For SaleMLS ID #7008627, Danielle Bronson, Redfin Corporation. ARMLS
- $3,588,0004 bd5 ba4.8k sqft10111 E Cholla St, Scottsdale, AZ 85260For Sale By Owner
- $1,825,0005 bd3 ba3.2k sqft8695 E CHARTER OAK Drive, Scottsdale, AZ 85260For SaleMLS ID #7048894, Beth M Thompson, Compass. ARMLS
- $1,950,0004 bd4 ba3.5k sqft12344 E POINSETTIA Drive, Scottsdale, AZ 85259For SaleMLS ID #7034548, Joelle Addante, Compass. ARMLS
- $2,500,0005 bd5 ba6.1k sqft1550 N 40TH Street #12, Mesa, AZ 85205For SaleMLS ID #7019622, Susan Solliday, Compass. ARMLS
- $2,395,0004 bd4 ba3.7k sqft21481 N 78TH Street, Scottsdale, AZ 85255For SaleMLS ID #6999565, Ashlee Donaldson, Keller Williams Arizona Realty. ARMLS
- $2,790,0004 bd5 ba3.9k sqft5402 E Corrine Drive E, Scottsdale, AZ 85254For SaleMLS ID #6978465, Michael T Purcell, HomeSmart. ARMLS
