Skip main navigation
Sold
  • Price Unknown

    9801 E Seville Cir, Peculiar, MO 64078

    4beds
    1,668sqft
    Single Family Residence
    Built in 2001
    4.33 Acres Lot
    $491,100 Zestimate®
    $--/sqft
    $2,182 Estimated rent

    Home value

    $491,100

    $467,000 - $516,000

    $2,182/mo

    Zestimate® history
    Loading
    Loading...

    Owner options

    List your home for rent

    $2,182/mo

    Rent Zestimate®

    Find your next renter with Zillow Rental Manager. Plus, with online applications, you can quickly screen prospective tenants – for free.

    Learn more

    $2,182/mo

    Rent Zestimate®

    Refinance and save

    Refinancing to a lower rate could help reduce your monthly payments and save thousands over the life of the loan.

    See today's rates

    Explore your selling options

    Work with a Zillow partner agent

    Leverage their expertise and Zillow's premium Showcase listings to get your home seen by more buyers.

    Get started

    List with your own agent

    Get your home in front of millions of buyers by listing it on Zillow.

    Learn how to do it

    Sell it yourself

    Take full control of how buyers see your home on Zillow by listing For Sale by Owner (FSBO).

    List your home

    What's special

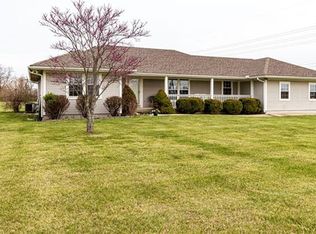
    Set on 4.33 scenic acres, this refreshed ranch offers the space, privacy, and functionality buyers are looking for—plus the updates that make it truly move-in ready. Inside, you’ll find 4 bedrooms and 3 full baths with a bright, open layout anchored by a vaulted living room featuring a fireplace, oversized windows, and easy flow to the dining and kitchen areas. The home has been thoughtfully improved throughout with new flooring, fresh interior paint, and updated countertops, along with a long list of bathroom upgrades including new vanities, faucets, plumbing fixtures, showers, and toilets—all complemented by updated door hardware for a cohesive, modern feel. The air ducts have been professionally cleaned, and major exterior updates include a new roof and new gutters. Downstairs, an unfinished basement provides excellent storage and flexible space—perfect for a workshop, home gym, or future finish-out to expand your living area. Outside, enjoy wide-open views and room to breathe—ideal for a garden, hobbies, animals, or future outbuildings—plus an existing outbuilding/shed for extra storage. An attached 3-car garage completes the package, delivering everyday convenience to match the acreage lifestyle. If you’ve been searching for acreage with a solid home and meaningful updates already completed—this one checks the boxes.

    Zillow last checked:

    Listing updated:

    Listed by:

    Andrew Hicklin 816-590-9066,

    ReeceNichols-KCN,

    Rob Ellerman Team 816-304-4434,

    ReeceNichols - Lees Summit

    Bought with:

    Lauren Bohning, SP00234579

    Real Broker, LLC

    Source: Heartland MLS as distributed by MLS GRID,MLS#: 2592273MLS Logo

    Facts & features

    Interior

    Bedrooms & bathrooms
    • Bedrooms: 4
    • Bathrooms: 3
    • Full bathrooms: 3
    Primary bedroom
    • Features: All Carpet
    • Level: First
    • Dimensions: 17 x 11
    Bedroom 1
    • Features: All Carpet, Ceiling Fan(s)
    • Level: First
    • Dimensions: 13 x 15
    Bedroom 2
    • Features: All Carpet
    • Level: First
    • Dimensions: 11 x 10
    Bedroom 3
    • Features: All Carpet
    • Level: First
    • Dimensions: 12.5 x 11.5
    Primary bathroom
    • Level: First
    • Dimensions: 7 x 9
    Bathroom 1
    • Level: First
    • Dimensions: 8 x 7
    Bathroom 2
    • Level: First
    • Dimensions: 8 x 5
    Basement
    • Level: Basement
    • Dimensions: 28 x 35
    Breakfast room
    • Features: All Carpet
    • Level: First
    • Dimensions: 9 x 11
    Dining room
    • Level: First
    • Dimensions: 12 x 10
    Kitchen
    • Features: Wood Floor
    • Level: First
    • Dimensions: 10 x 8.5
    Laundry
    • Level: First
    • Dimensions: 6 x 6
    Living room
    • Features: All Carpet, Ceiling Fan(s)
    • Level: First
    • Dimensions: 14 x 19
    Heating
    • Forced Air
    Cooling
    • Electric
    Appliances
    • Included: Dishwasher, Disposal
    • Laundry: In Kitchen
    Features
    • Ceiling Fan(s), Pantry
    • Flooring: Carpet, Vinyl, Wood
    • Windows: Window Coverings, Thermal Windows
    • Basement: Full,Unfinished
    • Number of fireplaces: 1
    • Fireplace features: Living Room, Wood Burning
    Interior area
    • Total structure area: 1,668
    • Total interior livable area: 1,668 sqft
    • Finished area above ground: 1,668
    • Finished area below ground: 0

    Property

    Parking
    • Total spaces: 3
    • Parking features: Attached, Garage Faces Front
    • Attached garage spaces: 3
    Features
    • Fencing: Metal
    Lot
    • Size: 4.33 Acres
    • Features: Acreage
    Details
    • Additional structures: Outbuilding, Shed(s)
    • Parcel number: 2747458

    Construction

    Type & style
    • Home type: SingleFamily
    • Architectural style: Traditional
    • Property subtype: Single Family Residence
    Materials
    • Frame
    • Roof: Composition
    Condition
    • Year built: 2001

    Utilities & green energy

    • Sewer: Lagoon, Septic Tank
    • Water: Public

    Community & HOA

    Community
    • Subdivision: South Crest
    HOA
    • Has HOA: No
    Location
    • Region: Peculiar

    Financial & listing details

    • Tax assessed value: $226,100
    • Annual tax amount: $2,959
    • Date on market: 12/18/2025
    • Listing terms: Cash,Conventional,FHA,USDA Loan,VA Loan
    • Ownership: Estate/Trust
    • Road surface type: Gravel

    Price history

    DateEventPrice
    3/2/2026Sold--
    Source: Heartland MLS as distributed by MLS GRID #2592273 Report a problem
    1/14/2026Contingent$460,000$276/sqft
    Source: Heartland MLS as distributed by MLS GRID #2592273 Report a problem
    12/18/2025Listed for sale$460,000$276/sqft
    Source: Heartland MLS as distributed by MLS GRID #2592273 Report a problem

    Public tax history

    YearProperty taxesTax assessment
    2025$2,959 +10.9%$42,960 +12.7%
    2024$2,667 -0.2%$38,130
    2023$2,672 +10.9%$38,130 +13.1%
    2022$2,409 +0.3%$33,700
    2021$2,402 $33,700 +3%
    2020-- $32,710
    2019-- $32,710 +10.9%
    2018$2,191 $29,490
    2017$2,191 +7.8%$29,490 +5.2%
    2016$2,033 $28,040
    2015$2,033 +9.6%$28,040 +5.1%
    2014$1,856 $26,690
    2013$1,856 $26,690 -0.6%
    2011-- $26,850 -0.8%
    2010-- $27,070
    2009-- $27,070
    Find assessor info on the county website

    Neighborhood: 64078

    Nearby schools

    GreatSchools rating
    Schools provided by the listing agent
    • Elementary: Peculiar
    • Middle: South Middle School
    • High: Raymore-Peculiar

    Source: Heartland MLS as distributed by MLS GRID. This data may not be complete. We recommend contacting the local school district to confirm school assignments for this home.

    Get a cash offer in 3 minutes
    Find out how much your home could sell for in as little as 3 minutes with a no-obligation cash offer.
    Estimated market value
    $491,100
    Get a cash offer in 3 minutes
    Find out how much your home could sell for in as little as 3 minutes with a no-obligation cash offer.
    Estimated market value
    $491,100